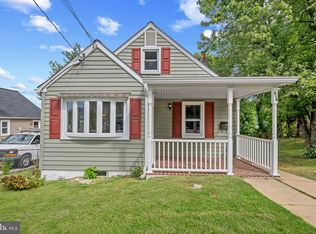
Fresh renovations, four bedrooms, a detached garage, and a corner-lot setting with quick access to Baltimore and major commuter routes. This recently renovated Baltimore Highlands home gives you 4 bedrooms and 3 full baths. It has freshly painted interiors and updates that let you move in without taking on an immediate renovation project. Inside, the updated kitchen brings a refreshed look with modern finishes and plenty of workspace. The bathrooms are also renovated for your convenience. With bedrooms spread across the home, you have options for a home office, guest room, or other uses that fit your household. The unfinished basement adds valuable storage now and a future project if you want to expand the usable space later. Outside, the yard, driveway, and detached garage give you considerably more breathing room than you typically find with a tighter city property. Large 2 car detached garage with a half bath. The Baltimore Highlands location puts you near West Patapsco Avenue, Hollins Ferry Road, and I-295/Baltimore-Washington Parkway, giving you straightforward routes toward downtown Baltimore, Columbia, BWI Airport, and the Washington, DC area. The Baltimore Light Rail is also nearby. Come see the renovations, extra parking, and commuter-friendly location for yourself.
For sale
Price cut: $10K (10/15)
$425,000
3201 Magnolia Ave, Baltimore, MD 21227
4beds
1,248sqft
Single Family Residence
Built in 1920
9,248 Square Feet Lot
$418,100 Zestimate®
$341/sqft
$-- HOA
What's special
Modern finishesFreshly painted interiorsDetached garageExtra parkingUpdated kitchenFour bedroomsCorner-lot setting
- 63 days
- 272
- 12
Likely to sell faster than
Zillow last checked:
Listing updated:
Listed by:
Chris Craddock 703-688-2635,
EXP Realty, LLC 8333357433,
Listing Team: The Redux Group, Co-Listing Agent: Armando Armando Tobar 540-288-6182,
EXP Realty, LLC
Source: Bright MLS,MLS#: MDBA2227548
Facts & features
Interior
Bedrooms & bathrooms
- Bedrooms: 4
- Bathrooms: 3
- Full bathrooms: 3
- Main level bathrooms: 1
- Main level bedrooms: 1
Basement
- Area: 624
Heating
- Heat Pump, Electric
Cooling
- Central Air, Electric
Appliances
- Included: Dishwasher, Refrigerator, Cooktop, Washer, Dryer, Electric Water Heater
Features
- Basement: Unfinished
- Has fireplace: No
Interior area
- Total structure area: 1,872
- Total interior livable area: 1,248 sqft
- Finished area above ground: 1,248
- Finished area below ground: 0
Video & virtual tour
Property
Parking
- Total spaces: 2
- Parking features: Garage Faces Rear, Driveway, Detached
- Garage spaces: 2
- Has uncovered spaces: Yes
Accessibility
- Accessibility features: None
Features
- Levels: Three
- Stories: 3
- Pool features: None
Lot
- Size: 9,248 Square Feet
Details
- Additional structures: Above Grade, Below Grade
- Parcel number: 0325057567 009
- Zoning: R-4
- Special conditions: Standard
Construction
Type & style
- Home type: SingleFamily
- Architectural style: Colonial
- Property subtype: Single Family Residence
Materials
- Frame
- Foundation: Concrete Perimeter
Condition
- New construction: No
- Year built: 1920
Utilities & green energy
- Sewer: Public Sewer
- Water: Public
Community & HOA
Community
- Subdivision: Lakeland
HOA
- Has HOA: No
Location
- Region: Baltimore
- Municipality: Baltimore City
Financial & listing details
- Price per square foot: $341/sqft
- Tax assessed value: $65,100
- Annual tax amount: $1,418
- Date on market: 8/14/2026
- Listing agreement: Exclusive Right To Sell
- Ownership: Fee Simple
Estimated market value
$418,100
$397,000 - $439,000
$2,360/mo
Price history
| Date | Event | Price |
|---|---|---|
| 10/15/2026 | Price change | $425,000-2.3%$341/sqft |
Source:  Bright MLS #MDBA2227548 Report a problem Bright MLS #MDBA2227548 Report a problem | ||
| 10/14/2026 | Listed for rent | $3,200$3/sqft |
Source: Bright MLS #MDBA2234248 Report a problem | ||
| 8/14/2026 | Listed for sale | $435,000+190%$349/sqft |
Source: Bright MLS #MDBA2227548 Report a problem | ||
| 7/6/2023 | Sold | $150,000+0.1%$120/sqft |
Source: Bright MLS #MDBA2087842 Report a problem | ||
| 6/22/2023 | Pending sale | $149,900$120/sqft |
Source: Bright MLS #MDBA2087842 Report a problem | ||
| 6/20/2023 | Listing removed | $149,900$120/sqft |
Source: Bright MLS #MDBA2087842 Report a problem | ||
| 6/13/2023 | Listed for sale | $149,900$120/sqft |
Source: Bright MLS #MDBA2087842 Report a problem | ||
| 6/10/2023 | Pending sale | $149,900$120/sqft |
Source: Bright MLS #MDBA2087842 Report a problem | ||
| 6/2/2023 | Listed for sale | $149,900+99.9%$120/sqft |
Source: Bright MLS #MDBA2087842 Report a problem | ||
| 4/12/2023 | Sold | $75,000$60/sqft |
Source: Public Record Report a problem | ||
Public tax history
| Year | Property taxes | Tax assessment |
|---|---|---|
| 2025 | $1,418 +9.1% | $60,100 +9.1% |
| 2024 | $1,300 +10% | $55,100 +10% |
| 2023 | $1,182 +10.4% | $50,100 |
| 2022 | $1,071 +11.5% | $50,100 +23.1% |
| 2021 | $961 +13.1% | $40,700 +13.1% |
| 2020 | $850 | $36,000 |
| 2019 | $850 | $36,000 |
| 2018 | $850 -70% | $36,000 -70% |
| 2017 | $2,837 +39.9% | $120,200 |
| 2016 | $2,028 | $120,200 |
| 2015 | $2,028 | $120,200 -4.6% |
| 2014 | $2,028 | $126,000 |
| 2013 | -- | $126,000 |
| 2012 | -- | $126,000 -10.5% |
| 2011 | -- | $140,750 +18.3% |
| 2010 | -- | $118,982 +22.4% |
| 2009 | -- | $97,216 +28.8% |
| 2008 | -- | $75,450 +1.9% |
| 2007 | -- | $74,050 +1.9% |
| 2006 | -- | $72,650 +2% |
| 2005 | -- | $71,250 |
| 2004 | -- | $71,250 |
| 2003 | -- | $71,250 -2.6% |
| 2002 | -- | $73,160 +3.6% |
| 2001 | -- | $70,636 |
Find assessor info on the county website
Monthly payment
Est. payment
Payment breakdown
Explore the cost of this home by adjusting the details. Changes won't be saved.Climate risks
Neighborhood: Cherry Hill
Nearby schools
Schools provided by the listing agent
- District: Baltimore City Public Schools
Source: Bright MLS. This data may not be complete. We recommend contacting the local school district to confirm school assignments for this home.
Similar homes
- $449,9004 bd2 ba1.3k sqft5715 1st Ave, Baltimore, MD 21227For Sale

 MLS ID #MDBC2177544, Arlene Reading, Witz Realty, LLC. Bright MLS
 - $365,0004 bd2 ba1.5k sqft2209 Gaylawn Dr, Halethorpe, MD 21227For Sale
 MLS ID #MDBC2175622, John Murrow, Corner House Realty. Bright MLS
 - $359,9003 bd2 ba1.3k sqft210 4th Ave, Baltimore, MD 21227For Sale
 MLS ID #MDBC2175424, Bob Lucido, Keller Williams Lucido Agency. Bright MLS
 - $329,0003 bd2 ba1.1k sqft299 Lavern Ave, Halethorpe, MD 21227For Sale
 MLS ID #MDBC2171614, David K Wheaton, Cummings & Co. Realtors. Bright MLS
 - $419,9994 bd3 ba1.7k sqft4700 Springdale Ave, Baltimore, MD 21207For SaleMLS ID #MDBA2224774, Andrew Undem, Berkshire Hathaway HomeServices Homesale Realty. Bright MLS
- $399,0005 bd2 ba1.3k sqft207 Elizabeth Ave, Baltimore, MD 21225For SaleMLS ID #MDAA2156288, Aryanna Carrera Dabrowski, Berkshire Hathaway HomeServices PenFed Realty. Bright MLS
- $385,0004 bd2 ba1.4k sqft1 Fernglen Ave, Glen Burnie, MD 21061For SaleMLS ID #MDAA2154682, Miguel Jubiz, EXP Realty, LLC. Bright MLS
- $379,9004 bd3 ba1.3k sqft42 Winters Ln, Baltimore, MD 21228For SaleMLS ID #MDBC2173460, Dan Drechsler, Douglas Realty, LLC. Bright MLS
- $435,0004 bd2 ba1.8k sqft700 Delmar Ave, Glen Burnie, MD 21061For SaleMLS ID #MDAA2158256, Anne Boone, Keller Williams Realty Centre. Bright MLS
- $429,0004 bd2 ba1.7k sqft613 Marshall Rd, Glen Burnie, MD 21061For SaleMLS ID #MDAA2155630, Christine Saunders, Compass. Bright MLS
- $449,9004 bd2 ba1.7k sqft727 Delmar Ave, Glen Burnie, MD 21061For SaleMLS ID #MDAA2156992, Andrew Schweigman, Douglas Realty, LLC. Bright MLS
- $385,0003 bd3 ba1.4k sqft2923 Silver Hill Ave, Baltimore, MD 21207For SaleMLS ID #MDBA2232636, Krissy Doherty, Northrop Realty. Bright MLS
- $435,9005 bd3 ba1.1k sqft623 Baylor Rd, Glen Burnie, MD 21061For SaleMLS ID #MDAA2147682, Robert Bishop, United Real Estate Premier. Bright MLS
- $415,0003 bd3 ba1.5k sqft4015 Evans Chapel Rd, Baltimore, MD 21211For SaleMLS ID #MDBA2213986, Marcelle Hodges, Garceau Realty. Bright MLS
- $425,0004 bd2 ba1.6k sqft113 Ralph Rd, Glen Burnie, MD 21060For SaleMLS ID #MDAA2146648, Cynthia Teeter, Century 21 Don Gurney. Bright MLS
- $259,0003 bd2 ba1k sqft507 Washburn Ave, Baltimore, MD 21225For SaleMLS ID #MDBA2233734, Mr. Isaac Bahary, KW Empower. Bright MLS
- $430,0003 bd3 ba1.4k sqft609 Grundy St, Baltimore, MD 21224For SaleMLS ID #MDBA2218680, Ron Howard, Everything Real Estate, LLC. Bright MLS
- $390,0004 bd3 ba1.5k sqft33 E Hamburg St, Baltimore, MD 21230For SaleMLS ID #MDBA2222046, Anthony Corrao, Long & Foster Real Estate, Inc.. Bright MLS
- $415,0003 bd3 ba1.6k sqft2317 Ruth Ave, Baltimore, MD 21219For SaleMLS ID #MDBC2173202, Al Cavitt, LPT Realty, LLC. Bright MLS
- $399,9004 bd4 ba1.8k sqft5309 Catalpha Rd, Baltimore, MD 21214For SaleMLS ID #MDBA2231734, Carl Herber, Cummings & Co. Realtors. Bright MLS
