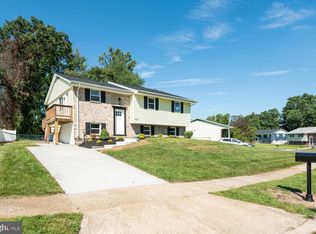
Welcome to 613 Marshall Rd in Glen Burnie! Pride of ownership shines throughout this well-maintained 4-bedroom, 2-full-bath home offering approximately 1,740 square feet of comfortable living space. Step inside to a spacious main level featuring beautiful hardwood floors and a large family room with impressive cathedral ceilings that create an open, airy feel. The home also boasts a wood burning fireplace in the living room, and dining room that are open to the kitchen to allow seamless enjoyment of every area of the main level for all. With four bedrooms and two full bathrooms, the home offers plenty of space for family, guests, a home office, or flexible living arrangements. Outside, enjoy the added convenience of a fully fenced back yard and shed providing excellent storage for lawn equipment, tools, and outdoor essentials. Ideally located in Glen Burnie with convenient access to shopping, dining, major commuter routes, and everyday amenities, this lovingly cared-for home is ready for its next owner. Don't miss the opportunity to make 613 Marshall Rd your new home!
Coming soon 10/02
$429,000
613 Marshall Rd, Glen Burnie, MD 21061
4beds
1,740sqft
Single Family Residence
Built in 1956
6,658 Square Feet Lot
$405,000 Zestimate®
$247/sqft
$-- HOA
What's special
- 30 days
- 549
- 42
Zillow last checked:
Listing updated:
Listed by:
Christine Saunders 443-386-3006,
Compass (410) 429-7425,
Listing Team: The Housecats Of Compass
Source: Bright MLS,MLS#: MDAA2155630
Facts & features
Interior
Bedrooms & bathrooms
- Bedrooms: 4
- Bathrooms: 2
- Full bathrooms: 2
- Main level bathrooms: 1
Basement
- Area: 0
Heating
- Forced Air, Natural Gas
Cooling
- Central Air, Electric
Appliances
- Included: Dryer, Oven/Range - Gas, Refrigerator, Washer, Gas Water Heater
Features
- Combination Dining/Living, Dining Area, Family Room Off Kitchen, Open Floorplan, Kitchen - Table Space, Dry Wall
- Doors: Sliding Glass, Storm Door(s)
- Windows: Bay/Bow, Double Pane Windows, Screens, Storm Window(s)
- Basement: Finished,Garage Access
- Number of fireplaces: 1
Interior area
- Total structure area: 1,740
- Total interior livable area: 1,740 sqft
- Finished area above ground: 1,740
- Finished area below ground: 0
Property
Parking
- Total spaces: 1
- Parking features: Inside Entrance, Attached, Driveway, On Street
- Attached garage spaces: 1
- Has uncovered spaces: Yes
Accessibility
- Accessibility features: None
Features
- Levels: Multi/Split,Three
- Stories: 3
- Pool features: None
- Has spa: Yes
- Spa features: Bath
- Fencing: Back Yard
Lot
- Size: 6,658 Square Feet
Details
- Additional structures: Above Grade, Below Grade
- Parcel number: 020432300728325
- Zoning: R5
- Special conditions: Standard
Construction
Type & style
- Home type: SingleFamily
- Property subtype: Single Family Residence
Materials
- Other
- Foundation: Concrete Perimeter
- Roof: Asphalt
Condition
- Very Good
- New construction: No
- Year built: 1956
Utilities & green energy
- Sewer: Public Sewer
- Water: Public
- Utilities for property: Cable Available
Community & HOA
Community
- Subdivision: Glen Burnie Park
HOA
- Has HOA: No
Location
- Region: Glen Burnie
- Municipality: GLEN BURNIE
Financial & listing details
- Price per square foot: $247/sqft
- Tax assessed value: $327,567
- Annual tax amount: $3,773
- Date on market: 10/2/2026
- Listing agreement: Exclusive Agency
- Listing terms: Cash,Conventional,FHA,VA Loan
- Ownership: Fee Simple
Estimated market value
$405,000
$377,000 - $429,000
$2,871/mo
Price history
| Date | Event | Price |
|---|---|---|
| 10/13/2005 | Sold | $84,083-39.9%$48/sqft |
Source: Public Record Report a problem | ||
| 6/22/2000 | Sold | $140,000$80/sqft |
Source: Public Record Report a problem | ||
Public tax history
| Year | Property taxes | Tax assessment |
|---|---|---|
| 2025 | $3,633 +12.1% | $307,300 +3.8% |
| 2024 | $3,242 +4.2% | $296,100 +3.9% |
| 2023 | $3,111 +8.8% | $284,900 +4.1% |
| 2022 | $2,860 +2.2% | $273,700 +2.2% |
| 2021 | $2,799 +2.2% | $267,800 +2.3% |
| 2020 | $2,739 +2.2% | $261,900 +2.3% |
| 2019 | $2,680 +5.9% | $256,000 +2.6% |
| 2018 | $2,531 +2.1% | $249,600 +2.6% |
| 2017 | $2,479 | $243,200 +2.7% |
| 2016 | -- | $236,800 +0.3% |
| 2015 | -- | $236,067 +0.3% |
| 2014 | -- | $235,333 +0.3% |
| 2013 | -- | $234,600 |
| 2012 | -- | $234,600 |
| 2011 | -- | $234,600 -15.4% |
| 2010 | -- | $277,240 +6.1% |
| 2009 | -- | $261,292 +6.5% |
| 2008 | -- | $245,346 +7% |
| 2007 | -- | $229,400 +11.9% |
| 2006 | -- | $205,022 +13.5% |
| 2005 | -- | $180,646 +15.6% |
| 2004 | -- | $156,270 +7.9% |
| 2003 | -- | $144,852 +8.6% |
| 2002 | -- | $133,436 +9.4% |
| 2001 | -- | $122,020 |
Find assessor info on the county website
Monthly payment
Est. payment
Payment breakdown
Explore the cost of this home by adjusting the details. Changes won't be saved.Climate risks
Neighborhood: 21061
Nearby schools
Schools provided by the listing agent
- District: Anne Arundel County Public Schools
Source: Bright MLS. This data may not be complete. We recommend contacting the local school district to confirm school assignments for this home.
Similar homes
- $395,0004 bd2 ba1.5k sqft5 Thomas Rd, Glen Burnie, MD 21060For Sale

 MLS ID #MDAA2155908, Samantha Hernandez, Douglas Realty, LLC. Bright MLS
 - $415,0003 bd2 ba2.3k sqft28 Cedar Dr, Glen Burnie, MD 21060For Sale
 MLS ID #MDAA2156988, Lee Hatfield, Keller Williams Flagship. Bright MLS
 - $394,9004 bd3 ba1.4k sqft830 Bentwillow Dr, Glen Burnie, MD 21061For Sale
 MLS ID #MDAA2149704, Jim Brennan, Iron Valley Real Estate Charm City. Bright MLS
 - $474,9504 bd2 ba1.9k sqft8265 Ahearn Dr, Millersville, MD 21108For Sale
 MLS ID #MDAA2156702, Chip Burnett, RE/MAX Executive. Bright MLS
 - $459,0003 bd2 ba1.3k sqft765 Stevenson Rd, Severn, MD 21144For SaleMLS ID #MDAA2155958, Martha Welsh, Berkshire Hathaway HomeServices PenFed Realty. Bright MLS
- $369,0004 bd2 ba1.2k sqft312 4th Ave, Baltimore, MD 21227For SaleMLS ID #MDBC2175872, Hezeldee Klinger, Redfin Corp. Bright MLS
- $449,9004 bd4 ba1.9k sqft6410 Laurel Dr, Baltimore, MD 21207For SaleMLS ID #MDBC2175252, Antonio Simpson, Keller Williams Flagship. Bright MLS
- $414,9903 bd2 ba2k sqft8469 Main Ave, Pasadena, MD 21122For SaleMLS ID #MDAA2156104, Diane Donnelly, Keller Williams Flagship. Bright MLS
- $499,0003 bd3 ba1.5k sqft1307 Roundhouse Ct, Severn, MD 21144For SaleMLS ID #MDAA2157006, Ginnie Roberts, Douglas Realty, LLC. Bright MLS
- $440,0004 bd2 ba1.5k sqft8608 Portsmouth Dr, Laurel, MD 20708For SaleMLS ID #MDPG2209002, German Llerena, RLAH @properties. Bright MLS
- $424,9994 bd3 ba2k sqft12904 Old Chapel Ct, Bowie, MD 20720For SaleMLS ID #MDPG2217712, TAHTIYHONA GORDON, All Service Real Estate. Bright MLS
- $494,9873 bd2 ba2k sqft12902 Kendale Ln, Bowie, MD 20715For SaleMLS ID #MDPG2218934, Daniel Khoshtinat, RE/MAX Leading Edge. Bright MLS
- $420,0003 bd2 ba1.8k sqft1400 Port Echo Ln, Bowie, MD 20716For SaleMLS ID #MDPG2214786, Ron Hair, RE/MAX Leading Edge. Bright MLS
- $429,0005 bd4 ba2.5k sqft4104 Wentworth Rd, Baltimore, MD 21207For SaleMLS ID #MDBA2231182, Melissa Glaude, ExecuHome Realty. Bright MLS
- $489,0003 bd2 ba2k sqft820 Scarlett Dr, Towson, MD 21286For SaleMLS ID #MDBC2174758, Jennifer Matanin, Next Step Realty. Bright MLS
- $480,0004 bd2 ba1.7k sqft12504 Saber Ln, Bowie, MD 20715For SaleMLS ID #MDPG2214504, Jacki Gee-Ferko, Straight Source Real Estate Brokers, LLC. Bright MLS
- $575,0004 bd3 ba2.1k sqft9453 Penfield Ct, Columbia, MD 21045For SaleMLS ID #MDHW2073622, Ellen Eylanbekov, Compass. Bright MLS
