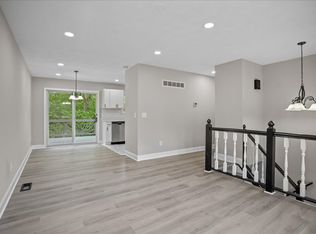
Nestled in the charming Stevenson Park neighborhood, this delightful split foyer home offers a perfect blend of comfort and functionality. Built in 1972 and completely renovated, this residence has been thoughtfully designed to create a warm and inviting atmosphere, making it an ideal retreat for anyone seeking a place to call home. Step inside to discover a spacious layout featuring three cozy bedrooms and two full bathrooms. The upgraded countertops in the kitchen complement the new stainless steel appliances, including a self-cleaning oven, dishwasher, and refrigerator, making meal preparation a breeze. Natural light pours in through the window treatments, enhancing the inviting ambiance throughout. The downstairs flex room is anchored by a charming fireplace, creating a cozy focal point for gatherings during cooler months. Ceiling fans and chair railings add a touch of elegance and comfort, ensuring that every corner of this home feels just right. The partially finished basement offers endless possibilities, featuring a walkout level with outside entrance, perfect for a workshop or additional living space. With ample shelving and room for future expansion, this area is a blank canvas ready for your personal touch. Outside, the 0.18-acre lot features a partly wooded rear yard and a welcoming front yard, providing a serene outdoor space for relaxation or play. The driveway accommodates two vehicles and additional street parking, ensuring convenience for you and your guests. Living in Stevenson Park means enjoying the benefits of a vibrant community. Residents have access to nearby parks, perfect for leisurely strolls or picnics, and the neighborhood is known for its friendly atmosphere. Local Anne Arundel County schools are within easy reach, providing quality education options for all ages. Public services are readily available, enhancing the overall convenience of this lovely area. This home is not just a property; it's a place where memories are made, laughter is shared, and comfort is found. Experience the warmth and charm of this Stevenson Park gem, where every detail has been crafted with care.
For sale
$459,000
765 Stevenson Rd, Severn, MD 21144
3beds
1,324sqft
Single Family Residence
Built in 1972
8,050 Square Feet Lot
$457,700 Zestimate®
$347/sqft
$-- HOA
What's special
Partly wooded rear yardAmple shelvingDelightful split foyer homeChair railingsStainless steel appliancesCeiling fansAdditional street parking
- 21 days
- 465
- 26
Zillow last checked:
Listing updated:
Listed by:
Martha Welsh 317-938-6947,
Berkshire Hathaway HomeServices PenFed Realty 410-647-8000
Source: Bright MLS,MLS#: MDAA2155958
Facts & features
Interior
Bedrooms & bathrooms
- Bedrooms: 3
- Bathrooms: 2
- Full bathrooms: 2
- Main level bathrooms: 1
- Main level bedrooms: 3
Rooms
- Room types: Family Room, Storage Room
Family room
- Level: Lower
Storage room
- Level: Lower
Heating
- Central
Cooling
- Other, Electric
Appliances
- Included: Dishwasher, Dryer, Self Cleaning Oven, Refrigerator, Stainless Steel Appliance(s), Cooktop, Washer, Gas Water Heater
- Laundry: Lower Level
Features
- Ceiling Fan(s), Chair Railings, Combination Dining/Living, Upgraded Countertops
- Windows: Window Treatments
- Basement: Partial,Full,Heated,Exterior Entry,Partially Finished,Rear Entrance,Shelving,Space For Rooms,Sump Pump,Walk-Out Access,Windows,Workshop
- Number of fireplaces: 1
Interior area
- Total structure area: 1,324
- Total interior livable area: 1,324 sqft
- Finished area above ground: 924
- Finished area below ground: 400
Property
Parking
- Total spaces: 2
- Parking features: Driveway
- Uncovered spaces: 2
Accessibility
- Accessibility features: None
Features
- Levels: Split Foyer,Two
- Stories: 2
- Exterior features: Storage
- Pool features: None
Lot
- Size: 8,050 Square Feet
- Features: Front Yard, Wooded, Rear Yard
Details
- Additional structures: Above Grade, Below Grade
- Parcel number: 020475503253330
- Zoning: R2
- Special conditions: Standard
Construction
Type & style
- Home type: SingleFamily
- Property subtype: Single Family Residence
Materials
- Vinyl Siding
- Foundation: Slab
Condition
- New construction: No
- Year built: 1972
- Major remodel year: 2026
Utilities & green energy
- Sewer: Public Sewer
- Water: Public
Community & HOA
Community
- Subdivision: Stevenson Park
HOA
- Has HOA: No
Location
- Region: Severn
Financial & listing details
- Price per square foot: $347/sqft
- Tax assessed value: $325,733
- Annual tax amount: $3,758
- Date on market: 9/11/2026
- Listing agreement: Exclusive Right To Sell
- Ownership: Fee Simple
Estimated market value
$457,700
$435,000 - $481,000
$3,012/mo
Price history
| Date | Event | Price |
|---|---|---|
| 9/16/2026 | Listed for sale | $459,000+63.9%$347/sqft |
Source:  Bright MLS #MDAA2155958 Report a problem Bright MLS #MDAA2155958 Report a problem | ||
| 8/2/2017 | Sold | $280,000-1.8%$211/sqft |
Source: Public Record Report a problem | ||
| 5/17/2017 | Pending sale | $285,000$215/sqft |
Source: Berkshire Hathaway HomeServices PenFed Realty #AA9914469 Report a problem | ||
| 4/20/2017 | Listed for sale | $285,000-5%$215/sqft |
Source: Berkshire Hathaway HomeServices PenFed Realty #AA9914469 Report a problem | ||
| 6/8/2016 | Listing removed | $299,900$227/sqft |
Source: Berkshire Hathaway HomeServices PenFed Realty #AA8714687 Report a problem | ||
| 1/13/2016 | Price change | $299,900-1.6%$227/sqft |
Source: Berkshire Hathaway HomeServices PenFed Realty #AA8714687 Report a problem | ||
| 10/20/2015 | Price change | $304,900-1.6%$230/sqft |
Source: Berkshire Hathaway HomeServices PenFed Realty #AA8714687 Report a problem | ||
| 9/5/2015 | Price change | $309,900-1.6%$234/sqft |
Source: Berkshire Hathaway HomeServices PenFed Realty #AA8714687 Report a problem | ||
| 8/20/2015 | Listed for sale | $315,000$238/sqft |
Source: Berkshire Hathaway HomeServices PenFed Realty #AA8714687 Report a problem | ||
Public tax history
| Year | Property taxes | Tax assessment |
|---|---|---|
| 2025 | $3,857 +23.4% | $306,000 +7.2% |
| 2024 | $3,124 +8.1% | $285,333 +7.8% |
| 2023 | $2,890 +13.3% | $264,667 +8.5% |
| 2022 | $2,550 +3.3% | $244,000 +3.3% |
| 2021 | $2,468 +3.3% | $236,200 +3.4% |
| 2020 | $2,389 +3.4% | $228,400 +3.5% |
| 2019 | $2,310 +3.7% | $220,600 +0.5% |
| 2018 | $2,226 0% | $219,567 +0.5% |
| 2017 | $2,228 | $218,533 +0.5% |
| 2016 | -- | $217,500 +3.2% |
| 2015 | -- | $210,800 +3.3% |
| 2014 | -- | $204,100 +3.4% |
| 2013 | -- | $197,400 |
| 2012 | -- | $197,400 |
| 2011 | -- | $197,400 -34.4% |
| 2010 | -- | $300,870 +7.2% |
| 2009 | -- | $280,612 +7.8% |
| 2008 | -- | $260,356 +8.4% |
| 2007 | -- | $240,100 +18.1% |
| 2006 | -- | $203,350 +22.1% |
| 2005 | -- | $166,600 +28.3% |
| 2004 | -- | $129,850 +2.9% |
| 2003 | -- | $126,160 +3% |
| 2002 | -- | $122,470 +3.1% |
| 2001 | -- | $118,780 |
Find assessor info on the county website
Monthly payment
Est. payment
Payment breakdown
Explore the cost of this home by adjusting the details. Changes won't be saved.Climate risks
Neighborhood: 21144
Nearby schools
Schools provided by the listing agent
- District: Anne Arundel County Public Schools
Source: Bright MLS. This data may not be complete. We recommend contacting the local school district to confirm school assignments for this home.
Similar homes
- $499,0003 bd3 ba1.5k sqft1307 Roundhouse Ct, Severn, MD 21144For Sale

 MLS ID #MDAA2157006, Ginnie Roberts, Douglas Realty, LLC. Bright MLS
 - $429,0004 bd2 ba1.7k sqft613 Marshall Rd, Glen Burnie, MD 21061For Sale
 MLS ID #MDAA2155630, Christine Saunders, Compass. Bright MLS
 - $435,0003 bd2 ba1.5k sqft763 216th St, Pasadena, MD 21122For Sale
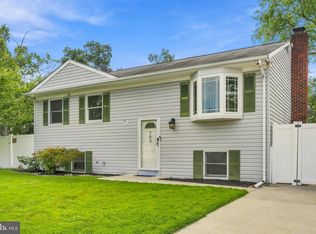 MLS ID #MDAA2151886, Dawn Whaley, Redfin Corp. Bright MLS
 - $439,9003 bd2 ba1.6k sqft402 Joyce Dr, Glen Burnie, MD 21061For Sale
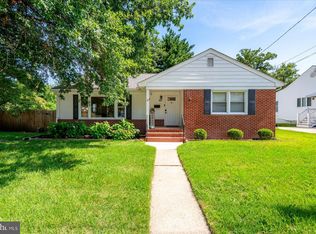 MLS ID #MDAA2152462, Erica Baker, TTR Sotheby's International Realty. Bright MLS
 - $499,0003 bd3 ba1.5k sqft22 Brookfield Rd, Pasadena, MD 21122For SaleMLS ID #MDAA2156460, Lisa Watts, Taylor Properties. Bright MLS
- $425,0003 bd2 ba1.3k sqft8805 Chestnut Ave, Bowie, MD 20720For SaleMLS ID #MDPG2214790, Mr. Gerald Staton, Keller Williams Preferred Properties. Bright MLS
- $500,0004 bd3 ba1.8k sqft12635 Millstream Dr, Bowie, MD 20715For SaleMLS ID #MDPG2216876, Rick Mudd, RE/MAX Executive. Bright MLS
- $395,0004 bd2 ba1.5k sqft5 Thomas Rd, Glen Burnie, MD 21060For SaleMLS ID #MDAA2155908, Samantha Hernandez, Douglas Realty, LLC. Bright MLS
- $399,9004 bd2 ba1.2k sqft132 N Meadow Dr, Glen Burnie, MD 21060For SaleMLS ID #MDAA2153642, Eric Askew, RE/Max Experience. Bright MLS
- $475,0004 bd3 ba1.5k sqft1368 Galloway Rd, Odenton, MD 21113For SaleMLS ID #MDAA2141240, Alex Burrell-Hodges, Cottage Street Realty LLC. Bright MLS
- $389,9003 bd3 ba1.6k sqft202 Arcadia Shores Cir, Odenton, MD 21113For SaleMLS ID #MDAA2156630, Erica Washington, Coldwell Banker Realty. Bright MLS
- $399,9003 bd2 ba1.3k sqft8206 W End Dr, Baltimore, MD 21226For SaleMLS ID #MDAA2156956, Beverly Harkum Locantore, RE/MAX Executive. Bright MLS
- $499,9994 bd3 ba1.3k sqft802 Creek Rd, Baltimore, MD 21221For SaleMLS ID #MDBC2173072, Douglas Reyes, Smart Realty, LLC. Bright MLS
- $394,9004 bd3 ba1.4k sqft830 Bentwillow Dr, Glen Burnie, MD 21061For SaleMLS ID #MDAA2149704, Jim Brennan, Iron Valley Real Estate Charm City. Bright MLS
- $565,0004 bd2 ba1.4k sqft2326 Fairland Rd, Silver Spring, MD 20904For SaleMLS ID #MDMC2257656, Donna Paton, Paton Real Estate LLC. Bright MLS
- $500,0003 bd2 ba1.6k sqft5459 Bluecoat Ln, Columbia, MD 21045For SaleMLS ID #MDHW2073686, Josephine Cicolini, Berkshire Hathaway HomeServices PenFed Realty. Bright MLS
- $500,0003 bd2 ba1.9k sqft4819 Riverton Ln, Bowie, MD 20715For SaleMLS ID #MDPG2217534, Patty Smallwood, Maryland Real Estate Network. Bright MLS
