Welcome to 830 Bentwillow Drive in Glen Burnie. This spacious semi-detached home offers 4 bedrooms and 2.5 bathrooms, with a bright, open floor plan on the main level that creates an easy flow for everyday living and entertaining. The upper level features comfortable bedroom space and one full bath, while the finished lower level adds even more flexibility with an additional room that could serve as a bedroom, office, guest space, hobby room, or whatever best fits your needs. With generous living space, a practical layout, and a convenient Glen Burnie location close to shopping, dining, commuter routes, and everyday amenities, this home is a great opportunity to make your move in an established neighborhood.
For sale
Price cut: $10K (7/29)
$415,000
830 Bentwillow Dr, Glen Burnie, MD 21061
4beds
1,416sqft
:
Get pre-qualified$2,807/mo
Single Family Residence
Built in 1977
6,006 Square Feet Lot
$414,700 Zestimate®
$293/sqft
$-- HOA
What's special
Spacious semi-detached homePractical layoutGenerous living space
- 28 days |
- 545 |
- 19 |
Zillow last checked:
Listing updated:
Listed by:
Jim Brennan 443-600-3417,
Iron Valley Real Estate Charm City 4108160066
Source: Bright MLS,MLS#: MDAA2149704
Facts & features
Interior
Bedrooms & bathrooms
- Bedrooms: 4
- Bathrooms: 3
- Full bathrooms: 2
- 1/2 bathrooms: 1
- Main level bathrooms: 1
- Main level bedrooms: 1
Rooms
- Room types: Bonus Room
Bonus room
- Level: Lower
Heating
- Heat Pump, Electric
Cooling
- Central Air, Wall Unit(s), Electric
Appliances
- Included: Electric Water Heater
Features
- Basement: Partially Finished
- Has fireplace: No
Interior area
- Total structure area: 1,656
- Total interior livable area: 1,416 sqft
- Finished area above ground: 1,116
- Finished area below ground: 300
Property
Parking
- Parking features: Driveway, On Street
- Has uncovered spaces: Yes
Accessibility
- Accessibility features: None
Features
- Levels: Two
- Stories: 2
- Pool features: None
Lot
- Size: 6,006 Square Feet
Details
- Additional structures: Above Grade, Below Grade
- Parcel number: 020503790007299
- Zoning: R5
- Special conditions: Standard
Construction
Type & style
- Home type: SingleFamily
- Architectural style: Colonial
- Property subtype: Single Family Residence
- Attached to another structure: Yes
Materials
- Mixed
- Foundation: Block
Condition
- New construction: No
- Year built: 1977
Utilities & green energy
- Sewer: Public Sewer
- Water: Public
Community & HOA
Community
- Subdivision: Bentwillow Heights
HOA
- Has HOA: No
Location
- Region: Glen Burnie
Financial & listing details
- Price per square foot: $293/sqft
- Tax assessed value: $311,867
- Annual tax amount: $3,787
- Date on market: 7/15/2026
- Listing agreement: Exclusive Right To Sell
- Ownership: Fee Simple
Estimated market value
$414,700
$394,000 - $435,000
$2,962/mo
Price history
| Date | Event | Price |
|---|---|---|
| 7/29/2026 | Price change | $415,000-2.4%$293/sqft |
Source:  Bright MLS #MDAA2149704 Report a problem Bright MLS #MDAA2149704 Report a problem | ||
| 7/15/2026 | Listed for sale | $425,000$300/sqft |
Source: Bright MLS #MDAA2149704 Report a problem | ||
| 6/24/2026 | Listing removed | $425,000$300/sqft |
Source: Bright MLS #MDAA2149500 Report a problem | ||
| 6/23/2026 | Listed for sale | $425,000+380.2%$300/sqft |
Source: Bright MLS #MDAA2149500 Report a problem | ||
| 12/3/2004 | Sold | $88,500$63/sqft |
Source: Public Record Report a problem | ||
Public tax history
| Year | Property taxes | Tax assessment |
|---|---|---|
| 2025 | $2,612 -15.9% | $308,600 +8.9% |
| 2024 | $3,104 +10% | $283,467 +9.7% |
| 2023 | $2,821 +15.8% | $258,333 +10.8% |
| 2022 | $2,437 +5% | $233,200 +5% |
| 2021 | $2,321 +5.1% | $222,133 +5.2% |
| 2020 | $2,208 +5.4% | $211,067 +5.5% |
| 2019 | $2,094 +3.3% | $200,000 |
| 2018 | $2,028 -0.5% | $200,000 |
| 2017 | $2,039 | $200,000 -10.5% |
| 2016 | -- | $223,500 +4.5% |
| 2015 | -- | $213,900 +4.7% |
| 2014 | -- | $204,300 +4.9% |
| 2013 | -- | $194,700 |
| 2012 | -- | $194,700 |
| 2011 | -- | $194,700 -13% |
| 2010 | -- | $223,760 +12.5% |
| 2009 | -- | $198,900 +14.3% |
| 2008 | -- | $174,040 +16.7% |
| 2007 | -- | $149,180 +9.2% |
| 2006 | -- | $136,606 +10.1% |
| 2005 | -- | $124,033 +11.3% |
| 2004 | -- | $111,460 +5.6% |
| 2003 | -- | $105,532 +5.9% |
| 2002 | -- | $99,606 +6.3% |
| 2001 | -- | $93,680 |
Find assessor info on the county website
Monthly payment
Est. payment
Payment breakdown
Explore the cost of this home by adjusting the details. Changes won't be saved.Climate risks
Neighborhood: 21061
Nearby schools
GreatSchools rating
- 1/10North Glen Elementary SchoolGrades: PK-5Distance: 0.4 mi
- 4/10Marley Middle SchoolGrades: 6-8Distance: 3.7 mi
- 3/10Glen Burnie High SchoolGrades: 9-12Distance: 2.5 mi
Schools provided by the listing agent
- District: Anne Arundel County Public Schools
Source: Bright MLS. This data may not be complete. We recommend contacting the local school district to confirm school assignments for this home.
- $333,900-- bd1 ba1.1k sqft828 Bentwillow Dr, Glen Burnie, MD 21061Off Market
- $367,3003 bd2 ba1.1k sqft832 Bentwillow Dr, Glen Burnie, MD 21061Off Market
- $350,2503 bd3 ba1.1k sqft834 Bentwillow Dr, Glen Burnie, MD 21061Sold
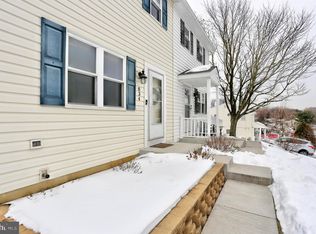
- $318,200-- bd1 ba896 sqft1714 Leisure Ln, Glen Burnie, MD 21061Off Market
- $321,100-- bd1 ba896 sqft826 Bentwillow Dr, Glen Burnie, MD 21061Off Market
- $355,000-- bd1 ba896 sqft1712 Leisure Ln, Glen Burnie, MD 21061Off Market
- $337,200-- bd1 ba896 sqft1716 Leisure Ln, Glen Burnie, MD 21061Off Market
- $347,800-- bd1 ba896 sqft1710 Leisure Ln, Glen Burnie, MD 21061Off Market
A local agent can set up tours, give advice and negotiate with sellers.
Similar homes
- $410,0003 bd1 ba896 sqft1624 Pleasantville Dr, Glen Burnie, MD 21061For Sale

 MLS ID #MDAA2150550, Gail Wronowski, Long & Foster Real Estate, Inc.. Bright MLS
 - $405,0004 bd2 ba1k sqft104 New Jersey Ave NW, Glen Burnie, MD 21061For Sale
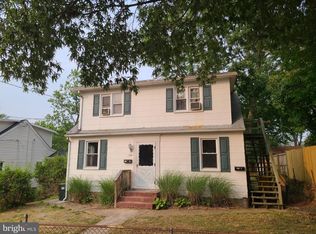 MLS ID #MDAA2136646, Jeff Adlington, Douglas Realty, LLC. Bright MLS
 - $409,9003 bd3 ba1.5k sqft736 Sunnyfield Ln, Baltimore, MD 21225For Sale
 MLS ID #MDAA2148774, Christopher May, May Realty. Bright MLS
 - $--3 bd2 ba1.5k sqft28 Cedar Dr, Glen Burnie, MD 21060Auction
 Auction.com 2
 - $455,3213 bd3 ba1.7k sqft106 3rd Ave SE, Glen Burnie, MD 21061For SaleMLS ID #MDAA2127868, Danielle Dahrouj, Homesource United. Bright MLS
- $419,9004 bd3 ba1.4k sqft765 204th St, Pasadena, MD 21122For SaleMLS ID #MDAA2152536, William Ibarra, W Realty Services, LLC. Bright MLS
- $449,9004 bd3 ba1.7k sqft2932 Crystal Palace Ln, Pasadena, MD 21122For SaleMLS ID #MDAA2153486, Vanessa Bailey, Taylor Properties. Bright MLS
- $499,9003 bd4 ba2k sqft413 Baylor Rd, Glen Burnie, MD 21061For SaleMLS ID #MDAA2149164, hugh le, RE/MAX Realty Group. Bright MLS
- $399,9993 bd2 ba1.4k sqft2807 Pennsylvania Ave, Baltimore, MD 21227For SaleMLS ID #MDBC2164138, Rebecca McCormick, RE/MAX Solutions. Bright MLS
- $--4 bd2 ba1.7k sqft5602 Purdue Ave, Baltimore, MD 21239AuctionAuction.com 2
- $419,9003 bd3 ba1.8k sqft1434 Washington Ave, Severn, MD 21144For SaleMLS ID #MDAA2151778, Christopher Cecil, RE/MAX Realty Group. Bright MLS
- $399,9003 bd2 ba1.8k sqft28 Ridge Rd, Catonsville, MD 21228For SaleMLS ID #MDBC2171540, Chris Chamberlin, Cummings & Co. Realtors. Bright MLS
- $--2 bd2 ba1.1k sqft200 Doris Ave, Baltimore, MD 21225AuctionServiceLink Auction
- $--3 bd2 ba1.3k sqft1825 Merritt Blvd, Baltimore, MD 21222AuctionAuction.com 2
- $--4 bd2 ba1.3k sqft8713 Roper Rd, Baltimore, MD 21234AuctionAuction.com 2
- $--3 bd1 ba1.1k sqft3713 Cranston Ave, Baltimore, MD 21229AuctionAuction.com 1
- $350,0003 bd2 ba1.7k sqft5758 Augustine Ave, Elkridge, MD 21075For SaleMLS ID #MDHW2072350, Michael McKenna, Weichert Realtors - McKenna & Vane. Bright MLS
- $365,0003 bd3 ba1.8k sqft1614 Harman Ave, Baltimore, MD 21230For SaleMLS ID #MDBA2223016, Mica English, Cummings & Co. Realtors. Bright MLS
- $--3 bd1 ba1.1k sqft1901 Walnut Ave, Dundalk, MD 21222AuctionServiceLink Auction
- $--3 bd2 ba1.4k sqft2502 Sycamore Ave, Baltimore, MD 21219AuctionAuction.com 1
