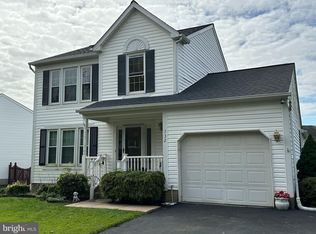
***Major Price Improvement*** Don't miss this opportunity to build instant sweat equity in this spacious 4-level split located in desirable northern Anne Arundel County! Well below recent same model sales, Offering 3 bedrooms, 2.5 baths, and multiple finished levels, this home provides endless possibilities for customization and improvement. The main level features a living room, dining room, and kitchen with soaring cathedral ceilings, creating an open and airy feel. The lower-level family room showcases a cozy brick fireplace, while the lowest level offers several partially finished rooms ideal for a home office, hobby space, workout room, storage, or future expansion. Outdoor amenities include a covered front porch, rear deck, fenced yard, detached 2-car garage, storage shed, ample off-street parking, and plenty of space for entertaining. Conveniently located with easy access to major commuter routes, shopping, dining, and employment centers. Home is being sold strictly as-is and is in need of cosmetic updates. Seller may require up to a 30-day rent-back after settlement. Great opportunity for investors, renovators, or homeowner buyers looking to add their own personal touches.
For sale
Price cut: $35.1K (10/13)
$349,900
736 Sunnyfield Ln, Baltimore, MD 21225
3beds
1,520sqft
Single Family Residence
Built in 1989
7,149 Square Feet Lot
$350,500 Zestimate®
$230/sqft
$11/mo HOA
What's special
Cozy brick fireplaceFenced yardRear deckStorage shedAmple off-street parkingMultiple finished levelsCovered front porch
- 119 days
- 506
- 31
Zillow last checked:
Listing updated:
Listed by:
Christopher May 410-320-5649,
May Realty 410-761-9500
Source: Bright MLS,MLS#: MDAA2148774
Facts & features
Interior
Bedrooms & bathrooms
- Bedrooms: 3
- Bathrooms: 3
- Full bathrooms: 2
- 1/2 bathrooms: 1
Basement
- Description: Percent Finished: 75.0
- Area: 480
Heating
- Heat Pump, Electric
Cooling
- Central Air, Ceiling Fan(s), Electric
Appliances
- Included: Dishwasher, Dryer, Exhaust Fan, Ice Maker, Disposal, Self Cleaning Oven, Range Hood, Washer, Water Heater, Electric Water Heater
- Laundry: Dryer In Unit, Has Laundry, Lower Level, Washer In Unit
Features
- Bathroom - Tub Shower, Bathroom - Walk-In Shower, Ceiling Fan(s), Dining Area, Floor Plan - Traditional, Kitchen - Country, Kitchen - Table Space, Primary Bath(s), Wainscotting, Dry Wall
- Flooring: Carpet, Vinyl
- Doors: Sliding Glass
- Windows: Double Pane Windows, Double Hung, Insulated Windows, Screens, Vinyl Clad
- Basement: Partial,Full,Heated,Improved,Interior Entry,Exterior Entry,Partially Finished,Side Entrance,Space For Rooms,Sump Pump
- Number of fireplaces: 1
- Fireplace features: Brick, Mantel(s), Screen
Interior area
- Total structure area: 2,000
- Total interior livable area: 1,520 sqft
- Finished area above ground: 1,520
- Finished area below ground: 0
Property
Parking
- Total spaces: 5
- Parking features: Garage Faces Front, Driveway, Private, Secured, Detached, On Street
- Garage spaces: 2
- Uncovered spaces: 3
Accessibility
- Accessibility features: None
Features
- Levels: Multi/Split,Four
- Stories: 4
- Patio & porch: Deck, Porch
- Exterior features: Lighting, Flood Lights, Rain Gutters, Storage, Sidewalks, Street Lights
- Pool features: None
- Fencing: Wood,Privacy
- Has view: Yes
- View description: Street
- Frontage type: Road Frontage
Lot
- Size: 7,149 Square Feet
- Features: Cleared, Front Yard, Interior Lot, Irregular Lot, Landscaped, Level, Rear Yard, SideYard(s), Suburban
Details
- Additional structures: Above Grade, Below Grade
- Parcel number: 020576790052417
- Zoning: R5
- Special conditions: Standard
Construction
Type & style
- Home type: SingleFamily
- Property subtype: Single Family Residence
Materials
- Stick Built, Brick, Vinyl Siding
- Foundation: Concrete Perimeter, Block
- Roof: Asphalt,Shingle
Condition
- Average
- New construction: No
- Year built: 1989
Utilities & green energy
- Electric: 200+ Amp Service
- Sewer: Public Sewer
- Water: Public
- Utilities for property: Cable Available, Electricity Available, Phone Available, Sewer Available, Water Available, Cable
Community & HOA
Community
- Security: Main Entrance Lock
- Subdivision: Sunnyfield Estates
HOA
- Has HOA: Yes
- Services included: Common Area Maintenance
- HOA fee: $130 annually
Location
- Region: Baltimore
Financial & listing details
- Price per square foot: $230/sqft
- Tax assessed value: $366,767
- Annual tax amount: $4,319
- Date on market: 6/25/2026
- Listing agreement: Exclusive Right To Sell
- Listing terms: Conventional,Cash
- Ownership: Fee Simple
- Road surface type: Black Top
Estimated market value
$350,500
$333,000 - $368,000
$2,585/mo
Price history
| Date | Event | Price |
|---|---|---|
| 10/13/2026 | Price change | $349,900-9.1%$230/sqft |
Source:  Bright MLS #MDAA2148774 Report a problem Bright MLS #MDAA2148774 Report a problem | ||
| 10/2/2026 | Price change | $385,000-3.5%$253/sqft |
Source: Bright MLS #MDAA2148774 Report a problem | ||
| 9/21/2026 | Price change | $399,000-2.7%$263/sqft |
Source: Bright MLS #MDAA2148774 Report a problem | ||
| 9/4/2026 | Listed for sale | $409,900$270/sqft |
Source: Bright MLS #MDAA2148774 Report a problem | ||
| 8/12/2026 | Listing removed | $409,900$270/sqft |
Source: Bright MLS #MDAA2148774 Report a problem | ||
| 6/25/2026 | Listed for sale | $409,900$270/sqft |
Source: Bright MLS #MDAA2148774 Report a problem | ||
Public tax history
| Year | Property taxes | Tax assessment |
|---|---|---|
| 2025 | $3,174 -14.1% | $357,500 +5.9% |
| 2024 | $3,695 +6.6% | $337,467 +6.3% |
| 2023 | $3,466 +11.5% | $317,433 +6.7% |
| 2022 | $3,108 +3.5% | $297,400 +3.5% |
| 2021 | $3,003 +3.5% | $287,400 +3.6% |
| 2020 | $2,902 +3.6% | $277,400 +3.7% |
| 2019 | $2,800 +4.1% | $267,400 +0.8% |
| 2018 | $2,689 +0.3% | $265,200 +0.8% |
| 2017 | $2,681 | $263,000 +0.8% |
| 2016 | -- | $260,800 +1.9% |
| 2015 | -- | $255,967 +1.9% |
| 2014 | -- | $251,133 +2% |
| 2013 | -- | $246,300 |
| 2012 | -- | $246,300 |
| 2011 | -- | $246,300 -19.8% |
| 2010 | -- | $307,090 +9.4% |
| 2009 | -- | $280,672 +10.4% |
| 2008 | -- | $254,256 +11.6% |
| 2007 | -- | $227,840 +11.9% |
| 2006 | -- | $203,656 +13.5% |
| 2005 | -- | $179,473 +15.6% |
| 2004 | -- | $155,290 +3.1% |
| 2003 | -- | $150,650 +3.2% |
| 2002 | -- | $146,010 +3.3% |
| 2001 | -- | $141,370 |
Find assessor info on the county website
Monthly payment
Est. payment
Payment breakdown
Explore the cost of this home by adjusting the details. Changes won't be saved.Climate risks
Neighborhood: 21225
Nearby schools
Schools provided by the listing agent
- Elementary: Brooklyn Park
- Middle: Brooklyn Park
- High: North County
- District: Anne Arundel County Public Schools
Source: Bright MLS. This data may not be complete. We recommend contacting the local school district to confirm school assignments for this home.

Similar homes
- $355,0003 bd1 ba1.4k sqft3028 Tennessee Ave, Halethorpe, MD 21227For Sale
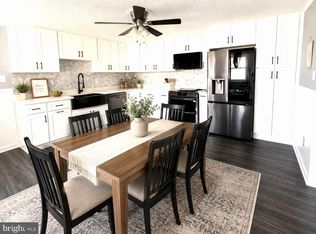
 MLS ID #MDBC2169540, Joseph Grimes, Douglas Realty, LLC. Bright MLS
 - $379,9003 bd2 ba1.4k sqft106 Midland Rd, Glen Burnie, MD 21060For Sale
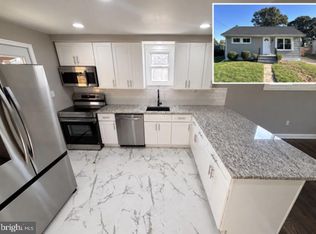 MLS ID #MDAA2159120, Nicole Hoeck, NetRealtyNow.com, LLC. Bright MLS
 - $375,0004 bd2 ba1.3k sqft5530 Selma Ave, Baltimore, MD 21227For Sale
 MLS ID #MDBC2164570, Jeff Choyce, Hyatt & Company Real Estate, LLC. Bright MLS
 - $360,0004 bd1 ba1.4k sqft501 Wimmer Rd, Glen Burnie, MD 21061For Sale
 MLS ID #MDAA2148504, Carmen Prather, RE/MAX Excellence Realty. Bright MLS
 - $309,9002 bd1 ba949 sqft1 12th Ave, Baltimore, MD 21225For SaleMLS ID #MDAA2146088, William Fischbein, Litehouse Realty, Inc.. Bright MLS
- $360,0003 bd2 ba1.6k sqft506 Lee Dr, Baltimore, MD 21228For SaleMLS ID #MDBC2174800, Beth Wynne, RE/MAX Realty Group. Bright MLS
- $360,0003 bd3 ba1.4k sqft37 Winding Woods Way, Pasadena, MD 21122For SaleMLS ID #MDAA2153238, Jeff Choyce, Hyatt & Company Real Estate, LLC. Bright MLS
- $359,0004 bd3 ba1.8k sqft228 Oak Leaf Way, Halethorpe, MD 21227For SaleMLS ID #MDBC2170864, LaTonya Bell-Jones, Douglas Realty LLC. Bright MLS
- $260,0005 bd2 ba1.5k sqft1910 Breitwert Ave, Baltimore, MD 21230For SaleMLS ID #MDBA2235294, Maria-Fernanda Valdez, Spring Hill Real Estate, LLC.. Bright MLS
- $294,9004 bd1 ba900 sqft3306 English Consul Ave, Baltimore, MD 21230For SaleMLS ID #MDBA2230896, Cristina Lopez, Aragon Real Estate LLC. Bright MLS
- $300,0003 bd3 ba1.7k sqft875 Chestnut View Ct, Baltimore, MD 21226For SaleMLS ID #MDAA2147442, Connie Fallon, Coldwell Banker Waterman Realty. Bright MLS
- $365,0003 bd4 ba1.6k sqft120 Foxview Dr, Glen Burnie, MD 21061For SaleMLS ID #MDAA2153188, Melissa Marsden, Hoffman Real Estate Group, LLC. Bright MLS
- $399,9003 bd2 ba1.3k sqft5653 Calyn Rd, Baltimore, MD 21228For SaleMLS ID #MDBC2173846, Pau Lian, Samson Properties. Bright MLS
- $369,9003 bd2 ba1.8k sqft4006 Taylor Ave, Baltimore, MD 21236For SaleMLS ID #MDBC2173962, Joseph Banick, Banick, LLC.. Bright MLS
- $355,0003 bd2 ba1.9k sqftAspen Park, Pasadena, MD 21122For SaleMLS ID #MDAA2156646, Van Mason, Maryland Dream Home Realty. Bright MLS
- $309,0003 bd2 ba1.4k sqft5935 Harford Ave, Baltimore, MD 21207For SaleMLS ID #MDBC2171130, Dale McGeehon, The List Realty. Bright MLS
- $315,0003 bd2 ba1.8k sqft3 Beacon Hill Rd, Baltimore, MD 21207For SaleMLS ID #MDBC2168932, Alphonso Wilson, EXIT Realty Enterprises. Bright MLS
- $344,0004 bd2 ba1.4k sqft1008 Cape Splitt Hbr, Pasadena, MD 21122For SaleMLS ID #MDAA2154416, SARAH NGUYEN, Fairfax Realty Select. Bright MLS
- $329,7005 bd3 ba1.7k sqftElvaton Towne Condo, Glen Burnie, MD 21061For SaleMLS ID #MDAA2152904, Mike Benton, Home Towne Real Estate. Bright MLS
- $199,9993 bd2 ba1.3k sqft230 W Meadow Rd, Baltimore, MD 21225For SaleMLS ID #MDAA2149584, Brigid Mitcherling, Long & Foster Real Estate, Inc.. Bright MLS
