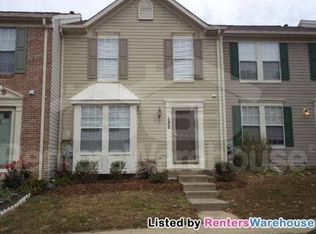
Community of Foxchase. Large end unit townhouse. Easy to show. Living room , Dining room, and Kitchen neutral color and newer carpet. Kitchen and eat in has laminate flooring, Family room in basement with new carpet and gas fireplace. Large fenced rear yard, Corner end unit. Great deck with French doors to dining area. Unassigned parking. HOA. Owner will offer closing help or decorator allowance. AsIs
For sale
Price cut: $10K (8/12)
$365,000
120 Foxview Dr, Glen Burnie, MD 21061
3beds
1,652sqft
Townhouse
Built in 1994
2,400 Square Feet Lot
$365,200 Zestimate®
$221/sqft
$-- HOA
What's special
Gas fireplaceCorner end unitLarge fenced rear yardNewer carpetDining roomKitchen neutral color
- 13 days |
- 479 |
- 24 |
Likely to sell faster than
Zillow last checked:
Listing updated:
Listed by:
Melissa Marsden 443-995-2064,
Hoffman Real Estate Group, LLC 410-923-6666
Source: Bright MLS,MLS#: MDAA2153188
Facts & features
Interior
Bedrooms & bathrooms
- Bedrooms: 3
- Bathrooms: 4
- Full bathrooms: 2
- 1/2 bathrooms: 2
- Main level bathrooms: 1
Rooms
- Room types: Living Room, Primary Bedroom, Bedroom 2, Bedroom 3, Kitchen, Family Room, Laundry
Primary bedroom
- Features: Flooring - Carpet
- Level: Upper
Bedroom 2
- Features: Flooring - Carpet
- Level: Upper
Bedroom 3
- Features: Flooring - Carpet
- Level: Upper
Family room
- Features: Flooring - Carpet, Fireplace - Gas
- Level: Lower
Kitchen
- Features: Flooring - Laminated
- Level: Main
Laundry
- Level: Lower
Living room
- Features: Flooring - Carpet
- Level: Main
Heating
- Heat Pump, Natural Gas
Cooling
- Other, Natural Gas
Appliances
- Included: Dishwasher, Dryer, Refrigerator, Washer, Cooktop, Gas Water Heater
- Laundry: Dryer In Unit, Has Laundry, Lower Level, Washer In Unit, Laundry Room
Features
- Combination Kitchen/Dining, Primary Bath(s), Open Floorplan
- Basement: Other
- Number of fireplaces: 1
- Fireplace features: Screen
Interior area
- Total structure area: 1,872
- Total interior livable area: 1,652 sqft
- Finished area above ground: 1,256
- Finished area below ground: 396
Property
Parking
- Parking features: Parking Lot
Accessibility
- Accessibility features: Accessible Entrance
Features
- Levels: Three
- Stories: 3
- Patio & porch: Deck
- Exterior features: Sidewalks
- Pool features: None
- Fencing: Back Yard
Lot
- Size: 2,400 Square Feet
- Features: Backs to Trees
Details
- Additional structures: Above Grade, Below Grade
- Parcel number: 020329690082021
- Zoning: RESIDENTIAL
- Special conditions: Standard
Construction
Type & style
- Home type: Townhouse
- Architectural style: Colonial
- Property subtype: Townhouse
Materials
- Brick Front
- Foundation: Concrete Perimeter
Condition
- New construction: No
- Year built: 1994
Utilities & green energy
- Sewer: Public Sewer
- Water: Public
Community & HOA
Community
- Subdivision: Fox Chase
HOA
- Has HOA: Yes
- Services included: Common Area Maintenance, Snow Removal
- HOA name: FOXCHASE
Location
- Region: Glen Burnie
Financial & listing details
- Price per square foot: $221/sqft
- Tax assessed value: $329,600
- Annual tax amount: $3,773
- Date on market: 8/2/2026
- Listing agreement: Exclusive Right To Sell
- Inclusions: Rear Shed
- Ownership: Fee Simple
Estimated market value
$365,200
$347,000 - $383,000
$2,695/mo
Price history
| Date | Event | Price |
|---|---|---|
| 8/12/2026 | Price change | $365,000-2.7%$221/sqft |
Source:  Bright MLS #MDAA2153188 Report a problem Bright MLS #MDAA2153188 Report a problem | ||
| 8/3/2026 | Listed for sale | $375,000+72%$227/sqft |
Source: Bright MLS #MDAA2153188 Report a problem | ||
| 5/2/2020 | Listing removed | $1,800$1/sqft |
Source: DEMCO Properties #MDAA427014 Report a problem | ||
| 3/13/2020 | Price change | $1,800-5.3%$1/sqft |
Source: DEMCO Properties #MDAA427014 Report a problem | ||
| 2/29/2020 | Listed for rent | $1,900+8.6%$1/sqft |
Source: DEMCO Properties #MDAA427014 Report a problem | ||
| 8/26/2018 | Listing removed | $1,750$1/sqft |
Source: DEMCO Properties #1001994528 Report a problem | ||
| 7/6/2018 | Listed for rent | $1,750+9.4%$1/sqft |
Source: DEMCO Properties #1001994528 Report a problem | ||
| 12/30/2014 | Listing removed | $1,600-5.9%$1/sqft |
Source: DEMCO Properties #AA8380632 Report a problem | ||
| 10/16/2014 | Price change | $1,700-2.9%$1/sqft |
Source: DEMCO Properties LLC Report a problem | ||
| 9/13/2014 | Price change | $1,750-2.8%$1/sqft |
Source: DEMCO Properties #AA8380632 Report a problem | ||
| 6/18/2014 | Listed for rent | $1,800+2.9%$1/sqft |
Source: DEMCO Properties #AA8380632 Report a problem | ||
| 1/11/2012 | Listing removed | $1,750$1/sqft |
Source: DEMCO Properties #AA7704127 Report a problem | ||
| 10/7/2011 | Listed for rent | $1,750$1/sqft |
Source: DEMCO Properties #AA7704127 Report a problem | ||
| 3/19/2004 | Sold | $218,000+45.3%$132/sqft |
Source: Public Record Report a problem | ||
| 5/30/2001 | Sold | $150,000+9.5%$91/sqft |
Source: Public Record Report a problem | ||
| 12/15/1999 | Sold | $137,000+2.2%$83/sqft |
Source: Public Record Report a problem | ||
| 4/7/1994 | Sold | $134,000$81/sqft |
Source: Public Record Report a problem | ||
Public tax history
| Year | Property taxes | Tax assessment |
|---|---|---|
| 2025 | $3,812 +22.1% | $307,300 +7.8% |
| 2024 | $3,121 +4.5% | $285,000 +4.2% |
| 2023 | $2,986 +9.1% | $273,467 +4.4% |
| 2022 | $2,737 +4.6% | $261,933 +4.6% |
| 2021 | $2,617 +3% | $250,400 +3.1% |
| 2020 | $2,540 +3.1% | $242,867 -3% |
| 2019 | $2,464 +6.7% | $250,400 +9.9% |
| 2018 | $2,310 +0.6% | $227,800 +1.1% |
| 2017 | $2,296 | $225,233 +1.2% |
| 2016 | -- | $222,667 +1.2% |
| 2015 | -- | $220,100 |
| 2014 | -- | $220,100 |
| 2013 | -- | $220,100 -6.3% |
| 2012 | -- | $234,800 |
| 2011 | -- | $234,800 |
| 2010 | -- | $234,800 -20.4% |
| 2009 | -- | $294,890 +14.3% |
| 2008 | -- | $257,892 +16.7% |
| 2007 | -- | $220,896 +20.1% |
| 2006 | -- | $183,900 +9.8% |
| 2005 | -- | $167,556 +10.8% |
| 2004 | -- | $151,213 +12.1% |
| 2003 | -- | $134,870 +0.8% |
| 2002 | -- | $133,826 +0.8% |
| 2001 | -- | $132,783 |
Find assessor info on the county website
Monthly payment
Est. payment
Payment breakdown
Explore the cost of this home by adjusting the details. Changes won't be saved.Climate risks
Neighborhood: 21061
Nearby schools
GreatSchools rating
- 5/10Southgate Elementary SchoolGrades: PK-5Distance: 0.6 mi
- 5/10Old Mill Middle SouthGrades: 6-8Distance: 1.1 mi
- 5/10Old Mill High SchoolGrades: 9-12Distance: 1.4 mi
Schools provided by the listing agent
- District: Anne Arundel County Public Schools
Source: Bright MLS. This data may not be complete. We recommend contacting the local school district to confirm school assignments for this home.
- $364,6003 bd2 ba1.2k sqft122 Foxview Dr, Glen Burnie, MD 21061Off Market
- $328,600-- bd1 ba1.2k sqft124 Foxview Dr, Glen Burnie, MD 21061Off Market
- $349,9003 bd3 ba1.6k sqft126 Foxview Dr, Glen Burnie, MD 21061Sold

- $360,8002 bd4 ba1.2k sqft128 Foxview Dr, Glen Burnie, MD 21061Off Market
- $373,0003 bd4 ba1.4k sqft113 Foxchase Dr, Glen Burnie, MD 21061Sold
- $360,900-- bd4 ba1.2k sqft103 Foxview Dr, Glen Burnie, MD 21061Off Market
- $345,9002 bd2 ba1.5k sqft105 Foxview Dr, Glen Burnie, MD 21061Off Market
- $343,7002 bd2 ba1.1k sqft101 Foxview Dr, Glen Burnie, MD 21061Off Market
A local agent can set up tours, give advice and negotiate with sellers.
Similar homes
- $360,0004 bd1 ba1.4k sqft501 Wimmer Rd, Glen Burnie, MD 21061For Sale

 MLS ID #MDAA2148504, Carmen Prather, RE/MAX Excellence Realty. Bright MLS
 - $369,9003 bd3 ba1.8k sqft7541 Moraine Dr, Hanover, MD 21076For Sale
 MLS ID #MDAA2153380, Heidi Heiderman, Samson Properties. Bright MLS
 - $364,9003 bd2 ba1.4k sqft1174 Booth Bay Hbr, Pasadena, MD 21122For Sale
 MLS ID #MDAA2151108, Shawn McCarthy, Long & Foster Real Estate, Inc.. Bright MLS
 - $350,0003 bd2 ba1.2k sqft7605 Fairbanks Ct, Hanover, MD 21076For Sale
 MLS ID #MDAA2148756, Gary Melvin, United Real Estate Executives. Bright MLS
 - $347,5003 bd1 ba1.1k sqft751 220th St, Pasadena, MD 21122Off Market
- $342,9993 bd3 ba1.1k sqft1727 Jacobs Meadow Dr, Severn, MD 21144For SaleMLS ID #MDAA2147552, LINH HANG, Excel Realty Corp.. Bright MLS
- $365,0004 bd3 ba1.8k sqft228 Oak Leaf Way, Halethorpe, MD 21227For SaleMLS ID #MDBC2170864, LaTonya Bell-Jones, Douglas Realty LLC. Bright MLS
- $405,0004 bd2 ba1k sqft104 New Jersey Ave NW, Glen Burnie, MD 21061For SaleMLS ID #MDAA2136646, Jeff Adlington, Douglas Realty, LLC. Bright MLS
- $455,3213 bd3 ba1.7k sqft106 3rd Ave SE, Glen Burnie, MD 21061For SaleMLS ID #MDAA2127868, Danielle Dahrouj, Homesource United. Bright MLS
- $320,0003 bd3 ba1.6k sqft1016 Grovehill Rd, Baltimore, MD 21227For SaleMLS ID #MDBC2169442, Pam Hall-Cruz, Remax Vision. Bright MLS
- $475,0003 bd3 ba1.9k sqft8205 Millfield Ct, Millersville, MD 21108For SaleMLS ID #MDAA2153794, Mary Towle, Yaffe Real Estate. Bright MLS
- $365,0003 bd2 ba1.2k sqft1366 Hazel Nut Ct, Annapolis, MD 21409For SaleMLS ID #MDAA2142724, Stacy Early, Long & Foster Real Estate, Inc.. Bright MLS
- $349,9003 bd3 ba1.4k sqft8646 Aspen Grove Ct, Odenton, MD 21113For SaleMLS ID #MDAA2148236, Jimmy Ellis, Coldwell Banker Realty. Bright MLS
- $315,0003 bd2 ba1.5k sqftGlensford Condo, Bowie, MD 20720For SaleMLS ID #MDPG2214556, Veda Howard, Samson Properties. Bright MLS
- $219,0002 bd2 ba1.1k sqftHeritage Hill Condo, Glen Burnie, MD 21061For SaleMLS ID #MDAA2142760, Mary Moore, Keller Williams Flagship. Bright MLS
- $289,0003 bd2 ba1.3k sqftStillmeadows Condo, Severn, MD 21144For SaleMLS ID #MDAA2151678, Dawn Burgess, Samson Properties. Bright MLS
- $390,0003 bd2 ba1.7k sqft35 Murdock Rd, Baltimore, MD 21212For SaleMLS ID #MDBC2171034, Daniel Demers, Sell Your Home Services. Bright MLS
- $435,0004 bd4 ba2.1k sqft1727 Wood Carriage Way, Severn, MD 21144For SaleMLS ID #MDAA2150502, Henry Wu, Great Homes Realty LLC. Bright MLS
- $379,0004 bd2 ba1.7k sqft8136 Milford Garden Dr, Baltimore, MD 21244For SaleMLS ID #MDBC2172286, Damitra Hardy, United Real Estate Executives. Bright MLS
- $241,9993 bd2 ba1.6k sqft1525 Clairidge Rd, Baltimore, MD 21207For SaleMLS ID #MDBC2172780, David Redd, Prestige Realty Group, LLC. Bright MLS
