Welcome home, just in time for the holidays! This stunning townhome, nestled in the highly sought-after Fox Chase neighborhood of Glen Burnie, MD, is truly a rare find. Offering the perfect combination of modern updates, comfortable living spaces, and a prime location, this home is ready to impress even the most discerning buyers. As you step inside, you’re immediately welcomed by an inviting, open-concept floor plan that feels both spacious and cozy. The updated kitchen is a true showstopper, featuring sleek stainless-steel appliances, brand-new countertops, stylish cabinets, and fresh, modern lighting. Whether you’re preparing a holiday feast or enjoying a casual breakfast, the attached eat-in dining area offers the perfect spot to gather with loved ones. The living room is designed with relaxation and entertainment in mind. It’s spacious, bright, and ready to host your next game night. And just imagine stepping out onto your brand-new deck, ideal for outdoor entertaining or unwinding with a cup of cocoa as you overlook your private, fenced-in backyard—perfect for pets, children, or simply enjoying a peaceful moment outdoors. Upstairs, the primary bedroom presents plush carpeting underfoot, a large closet, and a full en-suite bath, this space is designed for comfort and relaxation. The two additional bedrooms also offer soft carpeting and ample closet space, making them ideal for family members, guests, or even a home office. A second full bath on this level means no fighting over bathroom time during busy mornings. But that’s not all—this home’s fully finished basement offers an incredible bonus. The large recreational area, complete with a cozy fireplace, is the perfect space for a media room, home gym, or playroom. You’ll also appreciate the convenience of a third full bathroom on this level, making it a versatile space that can easily accommodate overnight guests or large gatherings. The basement laundry room adds practicality and ease to everyday living. In addition to all the beautiful features inside, this home is in a prime location! Not only is it tucked away in a quiet, desirable community, but it’s also commuter-friendly. With easy access to major highways like Route 100, I-97, Fort Meade, and BWI, you’ll enjoy a short commute whether you’re heading to work, the airport, or into the city for some weekend fun. Plus, with local shopping centers, dining options, and medical facilities just minutes away, all your daily needs are right at your fingertips. Now, let’s talk about convenience and peace of mind. This home comes with two assigned parking spaces, so you’ll never have to worry about searching for parking. It’s also fully move-in ready, allowing you to start enjoying your new home from day one. Why wait? Whether you’re a first-time buyer or looking for a home that grows with your family, this property is an absolute must-see. Schedule your private tour today and start envisioning your life in this beautifully home.
Sold for $373,000
$373,000
113 Foxchase Dr, Glen Burnie, MD 21061
3beds
1,464sqft
Townhouse
Built in 1994
1,500 Square Feet Lot
$383,600 Zestimate®
$255/sqft
$2,903 Estimated rent
Home value
$383,600
$364,000 - $403,000
$2,903/mo
Zestimate® history
Owner options
List your home for rent
$2,903/mo
Rent Zestimate®
Find your next renter with Zillow Rental Manager. Plus, with online applications, you can quickly screen prospective tenants – for free.
$2,903/mo
Rent Zestimate®
Refinance and save
$2,381/mo
Est. payment
Refinancing to a lower rate could help reduce your monthly payments and save thousands over the life of the loan.
$2,381/mo
Est. payment
Explore your selling options
Work with a Zillow partner agent
Leverage their expertise and Zillow's premium Showcase listings to get your home seen by more buyers.
Get startedList with your own agent
Get your home in front of millions of buyers by listing it on Zillow.
Learn how to do itSell it yourself
Take full control of how buyers see your home on Zillow by listing For Sale by Owner (FSBO).
List your homeWhat's special
Zillow last checked:
Listing updated:
Listed by:
Renee Petty 301-377-8141,
Samson Properties,
Co-Listing Agent: Olubunmi Akinyosoye 202-650-8826,
Samson Properties
Bought with:
James Nicholson, 670998
Keller Williams Realty Centre
Source: Bright MLS,MLS#: MDAA2094492
Facts & features
Interior
Bedrooms & bathrooms
- Bedrooms: 3
- Bathrooms: 4
- Full bathrooms: 3
- 1/2 bathrooms: 1
- Main level bathrooms: 1
Basement
- Area: 560
Heating
- Forced Air, Natural Gas
Cooling
- Central Air, Electric
Appliances
- Included: Gas Water Heater
Features
- Basement: Connecting Stairway,Finished,Heated,Improved,Windows
- Number of fireplaces: 1
Interior area
- Total structure area: 1,720
- Total interior livable area: 1,464 sqft
- Finished area above ground: 1,160
- Finished area below ground: 304
Property
Parking
- Total spaces: 2
- Parking features: Assigned, Parking Lot
- Details: Assigned Parking
Accessibility
- Accessibility features: None
Features
- Levels: Three
- Stories: 3
- Pool features: None
Lot
- Size: 1,500 Square Feet
Details
- Additional structures: Above Grade, Below Grade
- Parcel number: 020329690082031
- Zoning: 0
- Special conditions: Standard
Construction
Type & style
- Home type: Townhouse
- Architectural style: Colonial
- Property subtype: Townhouse
Materials
- Vinyl Siding
- Foundation: Concrete Perimeter
Condition
- New construction: No
- Year built: 1994
- Major remodel year: 2024
Utilities & green energy
- Sewer: Public Sewer
- Water: Public
Community & HOA
Community
- Subdivision: Fox Chase
HOA
- Has HOA: Yes
- Services included: Common Area Maintenance, Snow Removal
- HOA fee: $77 monthly
- HOA name: FOX CHASE TOWNHOUSE ASSOCIATION, INC
Location
- Region: Glen Burnie
Financial & listing details
- Price per square foot: $255/sqft
- Tax assessed value: $265,300
- Annual tax amount: $3,285
- Date on market: 10/18/2024
- Listing agreement: Exclusive Right To Sell
- Listing terms: Cash,Conventional,FHA,VA Loan
- Inclusions: Deck, Fence, Window Treatments; Fireplace(s): 1, Sliding Glass Doors, Screen; Dishwasher, Disposal, Washer / Dryer, Oven / Range - Electric, Range Hood, Refrigerator, Water Heater
- Ownership: Fee Simple
Price history
| Date | Event | Price |
|---|---|---|
| 11/26/2024 | Sold | $373,000$255/sqft |
Source:  Bright MLS #MDAA2094492 Report a problem Bright MLS #MDAA2094492 Report a problem | ||
| 11/6/2024 | Contingent | $373,000$255/sqft |
Source: Bright MLS #MDAA2094492 Report a problem | ||
| 10/31/2024 | Price change | $373,000-3.9%$255/sqft |
Source: Bright MLS #MDAA2094492 Report a problem | ||
| 10/18/2024 | Listed for sale | $388,000+76.4%$265/sqft |
Source: Bright MLS #MDAA2094492 Report a problem | ||
| 10/3/2016 | Sold | $219,900$150/sqft |
Source: Public Record Report a problem | ||
| 8/10/2016 | Listed for sale | $219,900+91.4%$150/sqft |
Source: Douglas Realty LLC #AA9736992 Report a problem | ||
| 11/7/1997 | Sold | $114,900-2.2%$78/sqft |
Source: Public Record Report a problem | ||
| 3/1/1994 | Sold | $117,425$80/sqft |
Source: Public Record Report a problem | ||
Public tax history
| Year | Property taxes | Tax assessment |
|---|---|---|
| 2025 | $3,653 +25.7% | $292,667 +10.3% |
| 2024 | $2,905 +4.6% | $265,300 +4.3% |
| 2023 | $2,778 +9.2% | $254,367 +4.5% |
| 2022 | $2,544 +4.7% | $243,433 +4.7% |
| 2021 | $2,430 +3.5% | $232,500 +3.6% |
| 2020 | $2,347 +3.6% | $224,400 -3.5% |
| 2019 | $2,265 +7.3% | $232,500 +11.7% |
| 2018 | $2,111 +1.9% | $208,200 +2.5% |
| 2017 | $2,071 | $203,200 +2.5% |
| 2016 | -- | $198,200 +2.6% |
| 2015 | -- | $193,200 |
| 2014 | -- | $193,200 |
| 2013 | -- | $193,200 -16.8% |
| 2012 | -- | $232,100 |
| 2011 | -- | $232,100 |
| 2010 | -- | $232,100 -12.2% |
| 2009 | -- | $264,280 +13.5% |
| 2008 | -- | $232,890 +15.6% |
| 2007 | -- | $201,500 +18.5% |
| 2006 | -- | $170,110 +9.4% |
| 2005 | -- | $155,476 +10.4% |
| 2004 | -- | $140,843 +11.6% |
| 2003 | -- | $126,210 +3.4% |
| 2002 | -- | $122,076 +3.5% |
| 2001 | -- | $117,943 |
Find assessor info on the county website
Neighborhood: 21061
Nearby homes
- $364,0002 bd2 ba1.8k sqft123 Foxview Dr, Glen Burnie, MD 21061Off Market
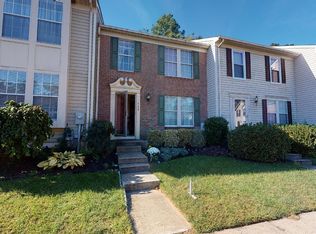
- $354,900-- bd2 ba1.2k sqft125 Foxview Dr, Glen Burnie, MD 21061Off Market
- $341,0003 bd4 ba1.7k sqft121 Foxview Dr, Glen Burnie, MD 21061Off Market
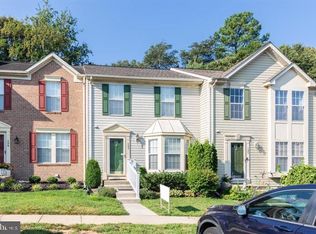
- $373,0003 bd3 ba1.6k sqft127 Foxview Dr, Glen Burnie, MD 21061Sold
- $338,200-- bd1 ba1.1k sqft129 Foxview Dr, Glen Burnie, MD 21061Off Market
- $362,700-- bd2 ba1.2k sqft119 Foxview Dr, Glen Burnie, MD 21061Off Market
- $358,400-- bd2 ba1.2k sqft131 Foxview Dr, Glen Burnie, MD 21061Off Market
- $365,0003 bd4 ba1.6k sqft120 Foxview Dr, Glen Burnie, MD 21061For Sale
Nearby schools
GreatSchools rating
- 5/10Southgate Elementary SchoolGrades: PK-5Distance: 0.6 mi
- 5/10Old Mill Middle SouthGrades: 6-8Distance: 1.1 mi
- 5/10Old Mill High SchoolGrades: 9-12Distance: 1.4 mi
Schools provided by the listing agent
- District: Anne Arundel County Public Schools
Source: Bright MLS. This data may not be complete. We recommend contacting the local school district to confirm school assignments for this home.
Get a cash offer in 3 minutes
Find out how much your home could sell for in as little as 3 minutes with a no-obligation cash offer.
Estimated market value
$383,600
Get a cash offer in 3 minutes
Find out how much your home could sell for in as little as 3 minutes with a no-obligation cash offer.
Estimated market value
$383,600
- Maryland
- Anne Arundel County
- Glen Burnie
- 21061
- 113 Foxchase Dr
Nearby cities
Nearby zip codes
Other Glen Burnie Topics
