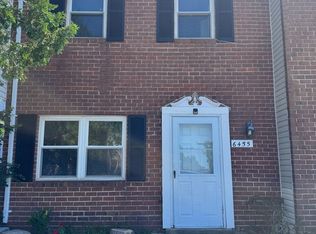
This home features 2 bedrooms, 1 1/2 bathroom, This property has the square footage of the 3 bedroom 1 1/2 condo's within the community, along with an eat-in galley kitchen that opens to the living area. Washer and Dryer are conveniently located on the main level along with a first floor powder room. Sliding glass doors lead to a private fenced in patio, perfect for outdoor enjoyment. Upstairs, you'll find two spacious bedrooms (was once 3 bedroom) and a full bathroom. The property is currently tenant-occupied; please allow at least 24 hour notice when scheduling a showing. The property is sold as-is. Don't miss this opportunity. Schedule your appointment immediately.
For sale
Price cut: $19.1K (8/31)
$199,900
6445 Heritage Hill Dr, Glen Burnie, MD 21061
2beds
1,152sqft
Townhouse
Built in 1974
162 Square Feet Lot
$200,400 Zestimate®
$174/sqft
$210/mo HOA
What's special
First floor powder room
- 82 days
- 756
- 39
Zillow last checked:
Listing updated:
Listed by:
Mary Moore 808-351-6440,
Keller Williams Flagship 410-729-7700,
Co-Listing Agent: Lisa R Gilmore 443-694-0223,
Keller Williams Flagship
Source: Bright MLS,MLS#: MDAA2142760
Facts & features
Interior
Bedrooms & bathrooms
- Bedrooms: 2
- Bathrooms: 2
- Full bathrooms: 1
- 1/2 bathrooms: 1
- Main level bathrooms: 1
Basement
- Area: 0
Heating
- Heat Pump, Electric
Cooling
- Other, Electric
Appliances
- Included: Electric Water Heater
Features
- Has basement: No
- Has fireplace: No
Interior area
- Total structure area: 1,152
- Total interior livable area: 1,152 sqft
- Finished area above ground: 1,152
- Finished area below ground: 0
Property
Parking
- Parking features: Parking Lot
Accessibility
- Accessibility features: None
Features
- Levels: Two
- Stories: 2
- Pool features: None
Lot
- Size: 162 Square Feet
Details
- Additional structures: Above Grade, Below Grade
- Parcel number: 020539411054500
- Zoning: R15
- Special conditions: Standard
Construction
Type & style
- Home type: Townhouse
- Property subtype: Townhouse
Materials
- Vinyl Siding
- Foundation: Slab
Condition
- New construction: No
- Year built: 1974
Utilities & green energy
- Sewer: Public Sewer
- Water: Public
Community & HOA
Community
- Condo and coop fee: $210 monthly
- Subdivision: Heritage Hill Condo
HOA
- Has HOA: No
Location
- Region: Glen Burnie
Financial & listing details
- Price per square foot: $174/sqft
- Tax assessed value: $188,733
- Annual tax amount: $2,351
- Date on market: 6/12/2026
- Listing agreement: Exclusive Right To Sell
- Ownership: Fee Simple
Estimated market value
$200,400
$190,000 - $210,000
$1,987/mo
Price history
| Date | Event | Price |
|---|---|---|
| 8/31/2026 | Price change | $199,900-8.7%$174/sqft |
Source:  Bright MLS #MDAA2142760 Report a problem Bright MLS #MDAA2142760 Report a problem | ||
| 6/12/2026 | Listed for sale | $219,000+11.7%$190/sqft |
Source: Bright MLS #MDAA2142760 Report a problem | ||
| 12/29/2005 | Sold | $196,000+180.4%$170/sqft |
Source: Public Record Report a problem | ||
| 9/7/1994 | Sold | $69,900$61/sqft |
Source: Public Record Report a problem | ||
Public tax history
| Year | Property taxes | Tax assessment |
|---|---|---|
| 2025 | $2,373 +26% | $176,800 +2.9% |
| 2024 | $1,882 +3.2% | $171,900 +2.9% |
| 2023 | $1,824 +7.7% | $167,000 +3% |
| 2022 | $1,694 +16.3% | $162,100 +16.3% |
| 2021 | $1,457 +19.3% | $139,433 +19.4% |
| 2020 | $1,221 +24% | $116,767 +24.1% |
| 2019 | $985 +4.2% | $94,100 +0.9% |
| 2018 | $945 +0.4% | $93,233 +0.9% |
| 2017 | $942 | $92,367 +0.9% |
| 2016 | -- | $91,500 |
| 2015 | -- | $91,500 |
| 2014 | -- | $91,500 -35.9% |
| 2013 | -- | $142,700 |
| 2012 | -- | $142,700 |
| 2011 | -- | $142,700 -24.1% |
| 2010 | -- | $187,930 +18.7% |
| 2009 | -- | $158,272 +23.1% |
| 2008 | -- | $128,616 +30% |
| 2007 | -- | $98,960 +12.3% |
| 2006 | -- | $88,126 +14% |
| 2005 | -- | $77,293 +16.3% |
| 2004 | -- | $66,460 +2.3% |
| 2003 | -- | $64,950 +2.4% |
| 2002 | -- | $63,440 +2.4% |
| 2001 | -- | $61,930 |
Find assessor info on the county website
Monthly payment
Est. payment
Payment breakdown
Explore the cost of this home by adjusting the details. Changes won't be saved.Climate risks
Neighborhood: 21061
Nearby schools
Schools provided by the listing agent
- District: Anne Arundel County Public Schools
Source: Bright MLS. This data may not be complete. We recommend contacting the local school district to confirm school assignments for this home.
- $242,2003 bd2 ba1.1k sqft6455 Heritage Hill Dr, Glen Burnie, MD 21061Off Market
- $217,900-- bd1 ba1.1k sqft6441 Heritage Hill Dr, Glen Burnie, MD 21061Off Market
- $235,7003 bd1 ba1.2k sqft6457 Heritage Hill Dr, Glen Burnie, MD 21061Off Market

- $221,0003 bd1 ba1.1k sqft6443 Heritage Hill Dr, Glen Burnie, MD 21061Off Market
Similar homes
- $205,0002 bd1 ba880 sqftWoodside Square Condo, Glen Burnie, MD 21061For Sale

 MLS ID #MDAA2152098, Sue Davis, R.E. Shilow Realty Investors, Inc.. Bright MLS
 - $199,5002 bd1 ba920 sqft5220 4th St, Baltimore, MD 21225For Sale
 MLS ID #MDAA2153986, Michael Konstantopoulos, The Agency DC. Bright MLS
 - $260,0002 bd2 ba1.1k sqftWoodside Square Condo, Glen Burnie, MD 21061For Sale
 MLS ID #MDAA2144942, Timothy Caropreso, Keller Williams Flagship. Bright MLS
 - $195,0004 bd2 ba1.4k sqft3818 W Bay Ave #3818, Brooklyn, MD 21225For Sale
 MLS ID #MDBA2221380, Ed Simpson, Spring Hill Real Estate, LLC.. Bright MLS
 - $185,0004 bd1 ba1.3k sqft2916 Freeway, Halethorpe, MD 21227For SaleMLS ID #MDBC2172590, Marge McCreesh, EXP Realty, LLC. Bright MLS
- $179,9003 bd1 ba960 sqft237 W Meadow Rd, Baltimore, MD 21225For SaleMLS ID #MDAA2146050, June Piper-Brandon, Coldwell Banker Realty. Bright MLS
- $205,0003 bd2 ba1.3k sqft602 S Macon St, Baltimore, MD 21224For SaleMLS ID #MDBA2223246, Pitina Stucky DeJuan, Monument Sotheby's International Realty. Bright MLS
- $190,0003 bd2 ba1.1k sqft5709 Moravia Rd, Baltimore, MD 21206For SaleMLS ID #MDBA2217544, Rosita Tapscott, Coldwell Banker Realty. Bright MLS
- $249,9003 bd2 ba1.2k sqft4441 Scotia Rd, Baltimore, MD 21227For SaleMLS ID #MDBC2172560, Jim Parks, III, Jim Parks and Associates Realty LLC. Bright MLS
- $195,0003 bd2 ba1.2k sqft4432 Manorview Rd, Baltimore, MD 21229For SaleMLS ID #MDBA2222600, Lazar Krintzman, Pickwick Realty. Bright MLS
- $175,0003 bd1 ba1k sqft3174 Shiloh Ct, Baltimore, MD 21227For SaleMLS ID #MDBC2161526, Mr. Rene Guzman Iglesias, LPT Realty, LLC. Bright MLS
- $200,0002 bd2 ba920 sqft9655 Homestead Ct Unit B, Laurel, MD 20723For SaleMLS ID #MDHW2070414, Pamela Alcantara, Impact Real Estate, LLC. Bright MLS
- $196,0003 bd2 ba1.2k sqft37 Cobber Ln, Baltimore, MD 21229For SaleMLS ID #MDBA2195776, Denise Watkins, Samson Properties. Bright MLS
- $179,0003 bd2 ba1.1k sqft639 Lucia Ave, Baltimore, MD 21229AuctionMLS ID #MDBA2224324, Latisha Davidson, Weichert, Realtors - Integrity Home Team. Bright MLS
- $165,0002 bd2 ba1.2k sqft3707 Mactavish Ave, Baltimore, MD 21229For SaleMLS ID #MDBA2217658, Rich Gardner, RE/MAX Realty Group. Bright MLS
- $199,9003 bd3 ba1.5k sqft530 Rose Hill Ter, Baltimore, MD 21218For SaleMLS ID #MDBA2225728, Erynne Brown, Keller Williams Main Line. Bright MLS
- $199,9003 bd1 ba1.4k sqft8640 Hoerner Ave, Baltimore, MD 21234For SaleMLS ID #MDBC2173686, Terry Miller, RE/MAX Leading Edge. Bright MLS
- $240,0003 bd3 ba1.2k sqft401 Bigley Ave, Baltimore, MD 21227For SaleMLS ID #MDBC2164768, Jeff Choyce, Hyatt & Company Real Estate, LLC. Bright MLS
- $200,0002 bd3 ba1.5k sqft1926 E 28th St, Baltimore, MD 21218For SaleMLS ID #MDBA2188188, Darrell Harris, ExecuHome Realty. Bright MLS
- $235,9003 bd1 ba1.1k sqft2760 Yarnall Rd, Baltimore, MD 21227For SaleMLS ID #MDBC2159040, Scott A Danko, Douglas Realty, LLC. Bright MLS
