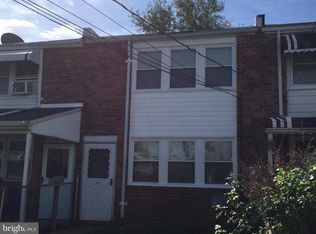
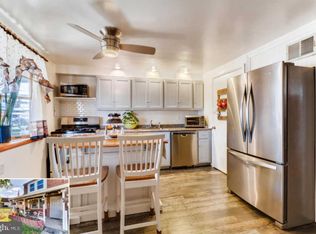
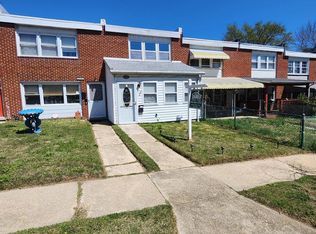
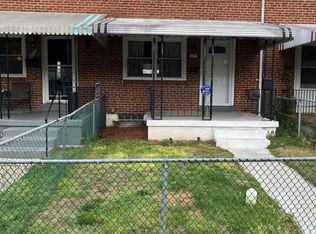
Welcome to the best of Riverview! This charming home offers a spacious and inviting layout with plenty of room to live, relax, and entertain. The main level features an open kitchen with beautiful oak cabinets, ceramic tile flooring throughout, and a bright, sun-filled family room highlighted by a large picture window. A first-floor addition provides flexible living space that could easily serve as a den, bedroom, home office, or playroom. Upstairs, you’ll find three spacious bedrooms and an updated full bath. Outside, enjoy a large fenced corner lot with a storage shed and a welcoming wraparound front porch—perfect for relaxing and enjoying the neighborhood. A wonderful opportunity to make this versatile home your own!
For sale
$185,000
2916 Freeway, Halethorpe, MD 21227
4beds
1,364sqft
Townhouse
Built in 1955
4,792 Square Feet Lot
$178,100 Zestimate®
$136/sqft
$-- HOA
What's special
Storage shedCeramic tile flooring throughoutLarge fenced corner lotLarge picture windowBright sun-filled family roomBeautiful oak cabinetsThree spacious bedrooms
- 50 days
- 500
- 34
Zillow last checked:
Listing updated:
Listed by:
Marge McCreesh 410-877-4201,
EXP Realty, LLC 8888607369
Source: Bright MLS,MLS#: MDBC2172590
Facts & features
Interior
Bedrooms & bathrooms
- Bedrooms: 4
- Bathrooms: 1
- Full bathrooms: 1
- Main level bedrooms: 1
Heating
- Forced Air, Natural Gas
Cooling
- Ceiling Fan(s), Central Air, Natural Gas
Appliances
- Included: Gas Water Heater
- Laundry: Washer/Dryer Hookups Only
Features
- Combination Kitchen/Dining, Floor Plan - Traditional, Dry Wall
- Flooring: Ceramic Tile, Engineered Wood
- Doors: Storm Door(s)
- Windows: Double Pane Windows, Window Treatments
- Has basement: No
- Has fireplace: No
Interior area
- Total structure area: 1,364
- Total interior livable area: 1,364 sqft
- Finished area above ground: 1,364
Property
Parking
- Parking features: On Street
- Has uncovered spaces: Yes
Accessibility
- Accessibility features: None
Features
- Levels: Two
- Stories: 2
- Patio & porch: Porch, Wrap Around
- Exterior features: Sidewalks
- Pool features: None
- Fencing: Full
Lot
- Size: 4,792 Square Feet
- Features: Irregular Lot, Premium
Details
- Additional structures: Above Grade
- Parcel number: 04131306000490
- Zoning: R
- Special conditions: Standard
Construction
Type & style
- Home type: Townhouse
- Architectural style: Other
- Property subtype: Townhouse
Materials
- Brick, Combination
- Foundation: Slab
- Roof: Built-Up
Condition
- Good
- New construction: No
- Year built: 1955
- Major remodel year: 1999
Utilities & green energy
- Sewer: Public Sewer
- Water: Public
- Utilities for property: Cable Available, Multiple Phone Lines
Community & HOA
Community
- Subdivision: Riverview
HOA
- Has HOA: No
Location
- Region: Halethorpe
Financial & listing details
- Price per square foot: $136/sqft
- Tax assessed value: $75,420
- Annual tax amount: $1,612
- Date on market: 8/10/2026
- Listing agreement: Exclusive Right To Sell
- Ownership: Fee Simple
- Road surface type: Black Top
Estimated market value
$178,100
$169,000 - $187,000
$1,834/mo
Price history
| Date | Event | Price |
|---|---|---|
| 8/11/2026 | Listed for sale | $185,000+26.7%$136/sqft |
Source:  Bright MLS #MDBC2172590 Report a problem Bright MLS #MDBC2172590 Report a problem | ||
| 5/3/2012 | Listing removed | $1,200$1/sqft |
Source: Real Property Management Capital Report a problem | ||
| 2/10/2012 | Listed for rent | $1,200$1/sqft |
Source: Real Property Management Capital Report a problem | ||
| 5/23/2006 | Sold | $146,000$107/sqft |
Source: Public Record Report a problem | ||
Public tax history
| Year | Property taxes | Tax assessment |
|---|---|---|
| 2025 | $2,835 +94.1% | $133,033 +10.4% |
| 2024 | $1,460 +3.7% | $120,500 +3.7% |
| 2023 | $1,408 +3.9% | $116,167 -3.6% |
| 2022 | $1,355 +4% | $120,500 +12.1% |
| 2021 | $1,303 +1.7% | $107,500 +1.7% |
| 2020 | $1,281 +1.8% | $105,667 -1.7% |
| 2019 | $1,258 +1.8% | $107,500 +5.4% |
| 2018 | $1,236 +2.7% | $102,000 +2.7% |
| 2017 | $1,204 -11.9% | $99,333 +2.8% |
| 2016 | $1,366 | $96,667 +2.8% |
| 2015 | $1,366 | $94,000 |
| 2014 | $1,366 | $94,000 |
| 2013 | -- | $94,000 -28.5% |
| 2012 | -- | $131,400 |
| 2011 | -- | $131,400 |
| 2010 | -- | $131,400 -8.9% |
| 2009 | -- | $144,220 +18.9% |
| 2008 | -- | $121,286 +23.3% |
| 2007 | -- | $98,353 +30.4% |
| 2006 | -- | $75,420 +1.9% |
| 2005 | -- | $74,010 +1.9% |
| 2004 | -- | $72,600 +2% |
| 2003 | -- | $71,190 |
| 2002 | -- | $71,190 |
| 2001 | -- | $71,190 |
Find assessor info on the county website
Monthly payment
Est. payment
Payment breakdown
Explore the cost of this home by adjusting the details. Changes won't be saved.Climate risks
Neighborhood: 21227
Nearby schools
Schools provided by the listing agent
- Elementary: Riverview
- District: Baltimore County Public Schools
Source: Bright MLS. This data may not be complete. We recommend contacting the local school district to confirm school assignments for this home.
Similar homes
- $175,0003 bd1 ba1k sqft3174 Shiloh Ct, Baltimore, MD 21227For Sale
 MLS ID #MDBC2161526, Mr. Rene Guzman Iglesias, LPT Realty, LLC. Bright MLS
 - $184,5003 bd2 ba1k sqft2625 Waterview Ave, Baltimore, MD 21230For Sale
 MLS ID #MDBA2226792, Alvaro Malca, Fairfax Realty Premier. Bright MLS
 - $235,9003 bd1 ba1.1k sqft2760 Yarnall Rd, Baltimore, MD 21227For Sale
 MLS ID #MDBC2159040, Scott A Danko, Douglas Realty, LLC. Bright MLS
 - $239,9003 bd1 ba1.3k sqft4435 Scotia Rd, Baltimore, MD 21227For Sale
 MLS ID #MDBC2159108, Scott A Danko, Douglas Realty, LLC. Bright MLS
 - $199,9003 bd2 ba1.6k sqft3908 Woodridge Rd, Baltimore, MD 21229For SaleMLS ID #MDBA2230104, zhi J pan, Mulan Realty, Corp. Bright MLS
- $185,0003 bd2 ba1.2k sqft3905 Cranston Ave, Baltimore, MD 21229For SaleMLS ID #MDBA2209580, Carmen Zuniga, EXP Realty, LLC. Bright MLS
- $224,9993 bd2 ba1.3k sqft230 W Meadow Rd, Baltimore, MD 21225For SaleMLS ID #MDAA2149584, Brigid Mitcherling, Long & Foster Real Estate, Inc.. Bright MLS
- $150,0004 bd2 ba1.6k sqft641 N Augusta Ave, Baltimore, MD 21229For SaleMLS ID #MDBA2231372, Wayne Hitt, Cummings & Co. Realtors. Bright MLS
- $199,9002 bd1 ba920 sqft5324 Wasena Ave, Baltimore, MD 21225For SaleMLS ID #MDAA2155180, Dominic Cantalupo, Long & Foster Real Estate, Inc.. Bright MLS
- $199,9994 bd3 ba1.4k sqft1428 N Ellwood Ave, Baltimore, MD 21213For SaleMLS ID #MDBA2223598, neset sogut, Smart Realty, LLC. Bright MLS
- $185,0004 bd2 ba1.7k sqft603 E 36th St, Baltimore, MD 21218For SaleMLS ID #MDBA2229984, Sandra Benavente, ARS Real Estate Group. Bright MLS
- $199,0004 bd2 ba1.6k sqft3300 Piedmont Ave, Baltimore, MD 21216For SaleMLS ID #MDBA2227572, Naima Fields, Coldwell Banker Realty. Bright MLS
- $169,9993 bd3 ba1.7k sqft17 S Carey St, Baltimore, MD 21223For SaleMLS ID #MDBA2209350, Joe Hawkins, Hawkins Real Estate Company. Bright MLS
- $145,0003 bd2 ba1.2k sqft2130 Harman Ave, Baltimore, MD 21230For SaleMLS ID #MDBA2220400, Wenan Zhao, Signature Home Realty LLC. Bright MLS
- $150,0003 bd1 ba1k sqft2429 Harriet Ave, Baltimore, MD 21230For SaleMLS ID #MDBA2209728, Zoe Torres, Long & Foster Real Estate, Inc.. Bright MLS
- $169,9004 bd2 ba1.5k sqft3213 Leighton Ave, Baltimore, MD 21215For SaleMLS ID #MDBA2198608, Deric Beckett, Berkshire Hathaway HomeServices PenFed Realty. Bright MLS
- $200,0003 bd3 ba2k sqft127 Albemarle St Unit 36, Baltimore, MD 21202AuctionMLS ID #MDBA2228884, Adam Shpritz, Ashland Auction Group LLC. Bright MLS
- $210,0003 bd2 ba1k sqft1707 Stokesley Rd, Dundalk, MD 21222For SaleMLS ID #MDBC2169744, Marge McCreesh, EXP Realty, LLC. Bright MLS
