Short Sale Opportunity in the desirable Whiskey Bottom community! (Please note that the property is tenant-occupied and requires 24 hours notice for showings. The lease agreement ends at the beginning of next year). This charming 2-bedroom, 1.5-bath condo offers approximately 920 square feet of living space with a traditional two-level floor plan. The main level features a spacious living and dining area, convenient powder room, and an updated kitchen with stainless steel appliances. Upstairs, you'll find two generously sized bedrooms and a full bath. Additional features include in-unit washer and dryer, central HVAC, ample storage, and plenty of parking. Conveniently located with easy access to major commuter routes, shopping, dining, and both Washington, DC and Baltimore. Property is currently tenant occupied. Currently there is no access to the property, please contact co-listing for any questions. Sale is subject to third-party approval. Property is being sold strictly as-is
Pending
Price cut: $15K (8/14)
$200,000
9655 Homestead Ct Unit B, Laurel, MD 20723
2beds
920sqft
Townhouse
Built in 1974
-- sqft lot
$195,800 Zestimate®
$217/sqft
$478/mo HOA
What's special
Traditional two-level floor planAmple storageCentral hvacIn-unit washer and dryerTwo generously sized bedrooms
- 110 days
- 903
- 59
Zillow last checked:
Listing updated:
Listed by:
Pamela Alcantara Essex 703-382-8282,
Impact Real Estate, LLC 7035468589,
Co-Listing Agent: Lina Maria Osman Camacho 804-516-3569,
Impact Real Estate, LLC
Source: Bright MLS,MLS#: MDHW2070414
Facts & features
Interior
Bedrooms & bathrooms
- Bedrooms: 2
- Bathrooms: 2
- Full bathrooms: 1
- 1/2 bathrooms: 1
- Main level bathrooms: 1
Basement
- Area: 0
Heating
- Forced Air, Natural Gas
Cooling
- Central Air, Electric
Appliances
- Included: Dishwasher, Dryer, Disposal, Refrigerator, Stainless Steel Appliance(s), Washer, Water Heater, Gas Water Heater
- Laundry: Dryer In Unit
Features
- Dining Area, Floor Plan - Traditional, Kitchen - Gourmet
- Flooring: Laminate, Carpet
- Windows: Insulated Windows
- Has basement: No
- Has fireplace: No
Interior area
- Total structure area: 920
- Total interior livable area: 920 sqft
- Finished area above ground: 920
- Finished area below ground: 0
Property
Parking
- Parking features: Off Street, On Street, Parking Lot
- Has uncovered spaces: Yes
Accessibility
- Accessibility features: Other
Features
- Levels: Two
- Stories: 2
- Exterior features: Sidewalks
- Pool features: None
Details
- Additional structures: Above Grade, Below Grade
- Parcel number: 1406434770
- Zoning: RA15
- Special conditions: Short Sale
Construction
Type & style
- Home type: Townhouse
- Architectural style: Traditional
- Property subtype: Townhouse
Materials
- Frame, Brick, Vinyl Siding
- Foundation: Other
- Roof: Architectural Shingle
Condition
- New construction: No
- Year built: 1974
Utilities & green energy
- Sewer: Public Sewer
- Water: Public
Community & HOA
Community
- Security: Smoke Detector(s)
- Condo and coop fee: $478 monthly
- Subdivision: Whiskey Bottom
HOA
- Has HOA: No
- Amenities included: Other
- Services included: Common Area Maintenance, Snow Removal, Trash, Water
- HOA name: Whiskey Bottom South Condominiums
Location
- Region: Laurel
Financial & listing details
- Price per square foot: $217/sqft
- Tax assessed value: $202,900
- Annual tax amount: $3,049
- Date on market: 6/23/2026
- Listing agreement: Exclusive Right To Sell
- Listing terms: Cash,Conventional,FHA
- Ownership: Condominium
Estimated market value
$195,800
$186,000 - $206,000
$2,148/mo
Price history
| Date | Event | Price |
|---|---|---|
| 10/1/2026 | Pending sale | $200,000$217/sqft |
Source:  Bright MLS #MDHW2070414 Report a problem Bright MLS #MDHW2070414 Report a problem | ||
| 8/14/2026 | Price change | $200,000-7%$217/sqft |
Source: Bright MLS #MDHW2070414 Report a problem | ||
| 6/23/2026 | Listed for sale | $215,000-14.7%$234/sqft |
Source: Bright MLS #MDHW2070414 Report a problem | ||
| 12/19/2025 | Listing removed | $2,200$2/sqft |
Source: Bright MLS #MDHW2061670 Report a problem | ||
| 11/10/2025 | Listed for rent | $2,200$2/sqft |
Source: Bright MLS #MDHW2061670 Report a problem | ||
| 9/29/2024 | Listing removed | $2,200$2/sqft |
Source: Bright MLS #MDHW2045018 Report a problem | ||
| 9/19/2024 | Listed for rent | $2,200$2/sqft |
Source: Bright MLS #MDHW2045018 Report a problem | ||
| 10/24/2023 | Sold | $252,000$274/sqft |
Source: Bright MLS #MDHW2032492 Report a problem | ||
| 9/20/2023 | Pending sale | $252,000+7.2%$274/sqft |
Source: Bright MLS #MDHW2032492 Report a problem | ||
| 9/14/2023 | Listed for sale | $235,000$255/sqft |
Source: Bright MLS #MDHW2032492 Report a problem | ||
Public tax history
| Year | Property taxes | Tax assessment |
|---|---|---|
| 2025 | $3,049 +60.1% | $182,600 +8% |
| 2024 | $1,904 +8.7% | $169,133 +8.7% |
| 2023 | $1,753 +9.5% | $155,667 +9.5% |
| 2022 | $1,601 +6.7% | $142,200 +6.7% |
| 2021 | $1,501 +7.2% | $133,267 +7.2% |
| 2020 | $1,400 +7.7% | $124,333 +7.7% |
| 2019 | $1,299 -7.4% | $115,400 |
| 2018 | $1,403 -26.5% | $115,400 |
| 2017 | $1,910 | $115,400 -11.3% |
| 2016 | -- | $130,100 |
| 2015 | -- | $130,100 |
| 2014 | -- | $130,100 -13.3% |
| 2013 | -- | $150,000 |
| 2012 | -- | $150,000 |
| 2011 | -- | $150,000 -25.8% |
| 2010 | -- | $202,170 +12.9% |
| 2009 | -- | $179,092 +14.8% |
| 2008 | -- | $156,016 +17.4% |
| 2007 | -- | $132,940 +18.2% |
| 2006 | -- | $112,440 +22.3% |
| 2005 | -- | $91,940 +28.7% |
| 2004 | -- | $71,440 +1.3% |
| 2003 | -- | $70,500 +1.4% |
| 2002 | -- | $69,560 +1.4% |
| 2001 | -- | $68,620 |
Find assessor info on the county website
Monthly payment
Est. payment
Payment breakdown
Explore the cost of this home by adjusting the details. Changes won't be saved.Climate risks
Neighborhood: 20723
Nearby schools
Schools provided by the listing agent
- District: Howard County Public Schools
Source: Bright MLS. This data may not be complete. We recommend contacting the local school district to confirm school assignments for this home.


Similar homes
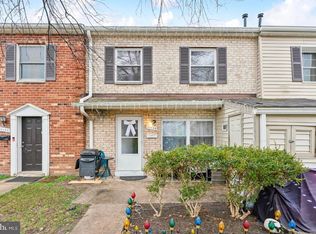
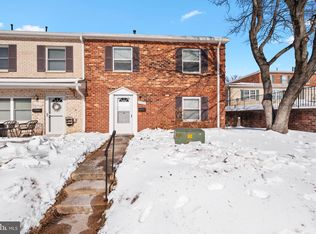
- $249,9002 bd2 ba940 sqft9655 Homestead Ct Unit L, Laurel, MD 20723For Sale

 MLS ID #MDHW2070808, Susie Baik, Giant Realty, Inc.. Bright MLS
 - $275,0003 bd2 ba1.1k sqft9170 Hitching Post Ln Unit G, Laurel, MD 20723For Sale
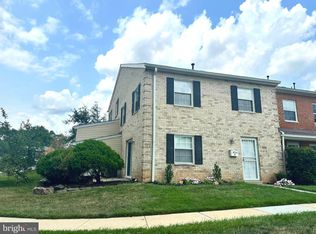 MLS ID #MDHW2072078, Zachary Liu, Signature Home Realty LLC. Bright MLS
 - $210,0003 bd1 ba1k sqftWarfield Condominium, Severn, MD 21144For Sale
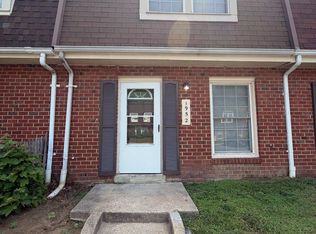 MLS ID #MDAA2148946, Lisa Elling, Gerlach real estate, inc.. Bright MLS
 - $205,0002 bd1 ba953 sqft9647 Whiteacre Rd Unit A3, Columbia, MD 21045For Sale
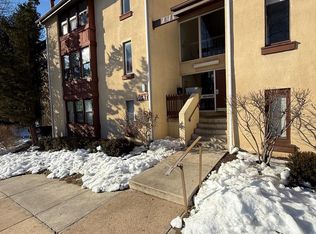 MLS ID #MDHW2072826, Samuel Cooper, Coachmen Properties, LLC. Bright MLS
 - $199,9002 bd2 ba1.1k sqftHeritage Hill Condo, Glen Burnie, MD 21061For SaleMLS ID #MDAA2142760, Mary Moore, Keller Williams Flagship. Bright MLS
- $200,0002 bd2 ba1k sqft2613 Hallam Ct #2613, Baltimore, MD 21244For SaleMLS ID #MDBC2175764, Rosemary Taylor, Coldwell Banker Realty. Bright MLS
- $199,9002 bd2 ba1k sqft6705 Milltown Ct, District Heights, MD 20747For SaleMLS ID #MDPG2215418, Wanda Price, Price Homes Real Estate. Bright MLS
- $195,0002 bd1 ba833 sqft6460 Green Field Rd Unit 204, Elkridge, MD 21075For SaleMLS ID #MDHW2074552, Dennis Bentley, Hyatt & Company Real Estate, LLC. Bright MLS
- $189,9993 bd2 ba1.1k sqftOld Town Village Condo Assoc., District Heights, MD 20747For SaleMLS ID #MDPG2220748, Ruben Arcila, District Pro Realty. Bright MLS
- $189,9002 bd2 ba1k sqft6805 Milltown Ct, District Heights, MD 20747For SaleMLS ID #MDPG2193258, Alleyah Miner, Samson Properties. Bright MLS
- $199,9002 bd2 ba1.2k sqftThe Greens At Leisure World,the Greens, Silver Spring, MD 20906For SaleMLS ID #MDMC2226568, Brittany Broussard, Fathom Realty. Bright MLS
- $179,9002 bd1 ba844 sqft4415 Romlon St APT 101, Beltsville, MD 20705For SaleMLS ID #MDPG2219042, Stanita Scott, HomeSmart. Bright MLS
- $190,0002 bd2 ba1k sqft10107 Prince Pl APT 304, Upper Marlboro, MD 20774For SaleMLS ID #MDPG2218404, Sybrae Musgrove, RLAH @properties. Bright MLS
- $184,5003 bd2 ba1k sqft2625 Waterview Ave, Baltimore, MD 21230For SaleMLS ID #MDBA2226792, Alvaro Malca, Fairfax Realty Premier. Bright MLS
- $199,9002 bd1 ba967 sqftPark Place Condo, Hyattsville, MD 20781For SaleMLS ID #MDPG2206408, Charles Walton, KW Metro Center. Bright MLS
- $244,5002 bd2 ba976 sqft10549 Twin Rivers Rd Unit E-1, Columbia, MD 21044For SaleMLS ID #MDHW2073224, Jennifer Koenig, Long & Foster Real Estate, Inc.. Bright MLS
- $169,9492 bd1 ba1k sqft617 Brisbane Rd, Baltimore, MD 21229For SaleMLS ID #MDBA2231142, Chris McDonald, Pearson Smith Realty, LLC. Bright MLS
- $189,5002 bd1 ba888 sqft117 Bloomsberry St, Baltimore, MD 21230For SaleMLS ID #MDBA2225824, ARYA KHOSRAVI, Smart Realty, LLC. Bright MLS
- $215,0002 bd2 ba922 sqft2503 McVeary Ct #11BA, Silver Spring, MD 20906For SaleMLS ID #MDMC2246770, RONKE oyeniyi, Leeds Realty, Inc.. Bright MLS
