Exceptional value inside the Beltway—now offered at $205,000! Welcome to 6805 Milltown Court, a spacious two-level, 2-bedroom, 1.5-bathroom townhome-style condominium offering over 1,100 square feet of comfortable living space and low condo fees in a convenient District Heights location. The main level features a bright, sun-filled living area, a convenient half bath, and an updated kitchen with stainless steel appliances, including an LG ThinQ microwave. The spacious eat-in kitchen opens directly to a newly constructed deck, creating the perfect setting for outdoor dining, entertaining, or simply enjoying your morning coffee. An in-unit washer and dryer adds everyday convenience. Upstairs, you'll find two generously sized bedrooms, each capable of accommodating king-sized furniture, along with ample closet space and a beautifully updated full bathroom. Ideally situated less than 2.5 miles from Washington, D.C., this home offers easy access to Addison Road-Seat Pleasant and Capitol Heights Metro stations, major commuter routes, shopping, dining, and everyday conveniences. Whether you're a first-time buyer, downsizing, or seeking an investment opportunity, this property offers an exceptional combination of space, location, and value at an attractive price point. Please note: The community is not FHA approved. Conventional, VA, or cash only.
For sale
Price cut: $5K (8/1)
$205,000
6805 Milltown Ct, District Heights, MD 20747
2beds
1,074sqft
:
Get pre-qualified$1,735/mo
Townhouse
Built in 1988
-- sqft lot
$206,500 Zestimate®
$191/sqft
$320/mo HOA
What's special
Newly built deckStainless steel appliancesAmple closet spaceSpacious eat in areaSleek lg thinq microwaveUpdated kitchen
- 158 days |
- 439 |
- 36 |
Zillow last checked:
Listing updated:
Listed by:
Alleyah Miner 240-416-5488,
Samson Properties 2407246550
Source: Bright MLS,MLS#: MDPG2193258
Facts & features
Interior
Bedrooms & bathrooms
- Bedrooms: 2
- Bathrooms: 2
- Full bathrooms: 1
- 1/2 bathrooms: 1
- Main level bathrooms: 1
Rooms
- Room types: Bedroom 2, Bedroom 1, Bathroom 1, Half Bath
Bedroom 1
- Level: Upper
Bedroom 2
- Level: Upper
Bathroom 1
- Level: Upper
Half bath
- Level: Main
Heating
- Central, Electric
Cooling
- Central Air, Electric
Appliances
- Included: Electric Water Heater
Features
- Has basement: No
- Has fireplace: No
Interior area
- Total structure area: 1,074
- Total interior livable area: 1,074 sqft
- Finished area above ground: 1,074
Property
Parking
- Parking features: Parking Lot
Accessibility
- Accessibility features: None
Features
- Levels: Two
- Stories: 2
- Pool features: None
Details
- Additional structures: Above Grade
- Parcel number: 17060502716
- Zoning: RSF-A
- Special conditions: Standard
Construction
Type & style
- Home type: Townhouse
- Architectural style: Traditional
- Property subtype: Townhouse
Materials
- Vinyl Siding
- Foundation: Brick/Mortar
Condition
- New construction: No
- Year built: 1988
Utilities & green energy
- Sewer: Public Sewer
- Water: Public
Community & HOA
Community
- Condo and coop fee: $320 monthly
- Subdivision: The Towns At Walker Mill
HOA
- Has HOA: No
- Amenities included: None
- Services included: Other
Location
- Region: District Heights
Financial & listing details
- Price per square foot: $191/sqft
- Tax assessed value: $208,200
- Annual tax amount: $3,056
- Date on market: 2/28/2026
- Listing agreement: Exclusive Right To Sell
- Listing terms: Cash,Conventional,VA Loan
- Ownership: Condominium
Estimated market value
$206,500
$196,000 - $217,000
$1,991/mo
Price history
| Date | Event | Price |
|---|---|---|
| 8/1/2026 | Listed for sale | $205,000-2.4%$191/sqft |
Source:  Bright MLS #MDPG2193258 Report a problem Bright MLS #MDPG2193258 Report a problem | ||
| 7/30/2026 | Contingent | $210,000$196/sqft |
Source: Bright MLS #MDPG2193258 Report a problem | ||
| 7/16/2026 | Pending sale | $210,000$196/sqft |
Source: Bright MLS #MDPG2193258 Report a problem | ||
| 6/12/2026 | Price change | $210,000-2.3%$196/sqft |
Source: Bright MLS #MDPG2193258 Report a problem | ||
| 4/20/2026 | Price change | $214,900-2.3%$200/sqft |
Source: Bright MLS #MDPG2193258 Report a problem | ||
| 3/26/2026 | Price change | $219,900-2.2%$205/sqft |
Source: Bright MLS #MDPG2193258 Report a problem | ||
| 2/28/2026 | Listed for sale | $224,900+2.5%$209/sqft |
Source: Bright MLS #MDPG2193258 Report a problem | ||
| 11/30/2025 | Listing removed | $219,500$204/sqft |
Source: Bright MLS #MDPG2154818 Report a problem | ||
| 9/11/2025 | Price change | $219,500-2.4%$204/sqft |
Source: Bright MLS #MDPG2154818 Report a problem | ||
| 8/29/2025 | Listed for sale | $225,000+21247.2%$209/sqft |
Source: Bright MLS #MDPG2154818 Report a problem | ||
| 8/22/2025 | Sold | $1,054-99.5%$1/sqft |
Source: BHHS PenFed solds #6852f24218b3fbb1f7aa53075e828dba Report a problem | ||
| 7/2/2025 | Contingent | $225,000$209/sqft |
Source: Bright MLS #MDPG2154818 Report a problem | ||
| 6/5/2025 | Listed for sale | $225,000-3%$209/sqft |
Source: Bright MLS #MDPG2154818 Report a problem | ||
| 11/12/2024 | Listing removed | $1,850$2/sqft |
Source: Bright MLS #MDPG2128998 Report a problem | ||
| 10/31/2024 | Listing removed | $232,000$216/sqft |
Source: Bright MLS #MDPG2126240 Report a problem | ||
| 10/12/2024 | Listed for rent | $1,850+5.7%$2/sqft |
Source: Bright MLS #MDPG2128998 Report a problem | ||
| 10/5/2024 | Price change | $232,000-3.3%$216/sqft |
Source: Bright MLS #MDPG2126240 Report a problem | ||
| 9/18/2024 | Listed for sale | $239,999-2%$223/sqft |
Source: Bright MLS #MDPG2126240 Report a problem | ||
| 9/3/2024 | Listing removed | $245,000-2%$228/sqft |
Source: Bright MLS #MDPG2118682 Report a problem | ||
| 8/1/2024 | Listed for sale | $250,000+14185.7%$233/sqft |
Source: Bright MLS #MDPG2118682 Report a problem | ||
| 8/1/2022 | Sold | $1,750$2/sqft |
Source: Agent Provided Report a problem | ||
| 7/28/2022 | Listing removed | -- |
Source:  HomeSmart Report a problem HomeSmart Report a problem | ||
| 7/23/2022 | Listed for rent | $1,750$2/sqft |
Source: HomeSmart #MDPG2050184 Report a problem | ||
Public tax history
Tax history is unavailable.
Monthly payment
Est. payment
Payment breakdown
Explore the cost of this home by adjusting the details. Changes won't be saved.Climate risks
Neighborhood: 20747
Nearby schools
GreatSchools rating
- 1/10John H. Bayne Elementary SchoolGrades: PK-5Distance: 0.2 mi
- 3/10Walker Mill Middle SchoolGrades: 6-8Distance: 0.4 mi
- 2/10Suitland High SchoolGrades: 9-12Distance: 2 mi
Schools provided by the listing agent
- District: Prince George's County Public Schools
Source: Bright MLS. This data may not be complete. We recommend contacting the local school district to confirm school assignments for this home.
- $175,0002 bd1 ba1k sqft6801 Milltown Ct, District Heights, MD 20747For Sale

- $210,0002 bd2 ba1k sqft6813 Milltown Ct, District Heights, MD 20747Sold
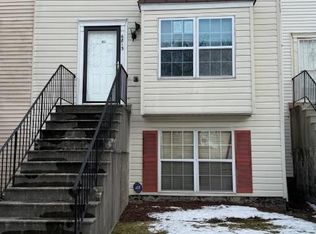
- $201,400-- bd-- ba1k sqft6801 Milltown Ct UNIT 6801, District Heights, MD 20747Off Market
- $223,000-- bd-- ba1k sqft6803 Milltown Ct UNIT 6803, District Heights, MD 20747Off Market
- $233,8002 bd2 ba1k sqft6805 Milltown Ct #6805, District Heights, MD 20747Off Market
- $215,000-- bd-- ba1k sqft6807 Milltown Ct UNIT 6807, District Heights, MD 20747Off Market
- $219,2002 bd1 ba1k sqft6809 Milltown Ct UNIT 6809, District Heights, MD 20747Off Market
- $230,4002 bd2 ba1k sqft6811 Milltown Ct UNIT 6811, District Heights, MD 20747Off Market
A local agent can set up tours, give advice and negotiate with sellers.
Similar homes
- $175,0002 bd1 ba1k sqft6801 Milltown Ct, District Heights, MD 20747For Sale
 MLS ID #MDPG2210974, Wemmy Collins, Redfin Corp. Bright MLS
 - $229,0003 bd1 ba1k sqft6716 Milltown Ct, District Heights, MD 20747For Sale
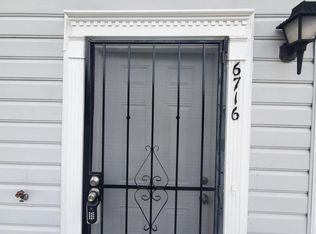 MLS ID #MDPG2211880, Safuru Alli, Long & Foster Real Estate, Inc.. Bright MLS
 - $219,0002 bd1 ba1.1k sqftThe Addison At St. Paul"s Cond, Capitol Heights, MD 20743For Sale
 MLS ID #MDPG2200696, Gina Lee, Samson Properties. Bright MLS
 - $205,0002 bd2 ba1k sqftPines Condominium, Upper Marlboro, MD 20774For Sale
 MLS ID #MDPG2211804, Carolyn Young, Samson Properties. Bright MLS
 - $199,0003 bd2 ba573 sqft2512 Kent Village Dr, Hyattsville, MD 20785For SaleMLS ID #MDPG2193216, Alex Martinez, The Agency DC. Bright MLS
- $229,5002 bd1 ba812 sqft1722 Village Green Dr Unit A-12, Landover, MD 20785For SaleMLS ID #MDPG2192512, Sevasti Sarvinas-Nagel, Taylor Properties. Bright MLS
- $280,0003 bd2 ba1.3k sqftApplegate Condo, Suitland, MD 20746For SaleMLS ID #MDPG2213594, Ron Blanks, Samson Properties. Bright MLS
- $225,0002 bd1 ba827 sqftHillcrest, Washington, DC 20020For SaleMLS ID #DCDC2253444, Russ Carter, Keller Williams Capital Properties. Bright MLS
- $205,0002 bd1 ba704 sqftDeanwood, Washington, DC 20019For SaleMLS ID #DCDC2261782, Stacey Irby, RLAH @properties. Bright MLS
- $210,0002 bd2 ba1.1k sqftGreenbriar Ii, Greenbelt, MD 20770For SaleMLS ID #MDPG2195366, Rosemary Mann, Heymann Realty, LLC. Bright MLS
- $155,0002 bd1 ba768 sqftIverson Square Condominium, Temple Hills, MD 20748For SaleMLS ID #MDPG2206758, Nez Hakimi, Samson Properties. Bright MLS
- $220,0002 bd1 ba875 sqftLords Landing Village Condo-phase 7>, Upper Marlboro, MD 20772For SaleMLS ID #MDPG2199842, Dru Yokum, Coldwell Banker Realty. Bright MLS
- $180,0002 bd2 ba1.1k sqftCherry Glen Condo, Laurel, MD 20705For SaleMLS ID #MDPG2213320, Jay Fischetti, Keller Williams Realty Centre. Bright MLS
- $234,9003 bd2 ba1.2k sqftThe Markham View Condo-phase 1>, Landover, MD 20785For SaleMLS ID #MDPG2200548, Fredy Donado, The Agency DC. Bright MLS
- $136,0002 bd1 ba998 sqftMarlow Towers Condominium, Suitland, MD 20746For SaleMLS ID #MDPG2213124, Jonathan Harris, EXIT Deluxe Realty. Bright MLS
- $139,9002 bd2 ba889 sqftSwann Hill Condo, Suitland, MD 20746For SaleMLS ID #MDPG2202740, John Lesniewski, RE/MAX United Real Estate. Bright MLS
- $215,0002 bd3 ba1.6k sqft3498 Gleneagles Dr Unit 79-F, Silver Spring, MD 20906For SaleMLS ID #MDMC2246936, Judy Martin, Century 21 Redwood Realty. Bright MLS
- $174,0002 bd1 ba732 sqftHillcrest, Washington, DC 20020For SaleMLS ID #DCDC2259394, Chris Jackson, Keller Williams Preferred Properties. Bright MLS
- $294,9002 bd2 ba1k sqft19 Barberry Ct Unit 39-4, Upper Marlboro, MD 20774For SaleMLS ID #MDPG2197824, Erika Siqueira, NextHome Capital City Realty. Bright MLS
- $115,0002 bd2 ba970 sqft3805 Swann Rd APT T2, Suitland, MD 20746For SaleMLS ID #MDPG2205118, TYRA Freeman, Goldmine Realty. Bright MLS
