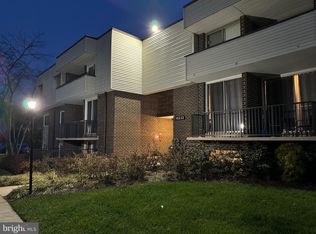
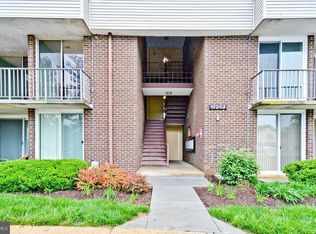
Welcome home to this spacious 2-bedroom, 2-bath condominium offering over 1,070 square feet of comfortable living space. The functional floor plan features a generously sized living and dining area, a well-appointed kitchen, and a private balcony perfect for relaxing. The primary suite includes a walk-in closet and an en-suite bath, while the second bedroom provides flexibility for guests, a home office, or additional living space. Conveniently located near Largo Metro, major commuter routes, shopping, dining, parks, and the University of Maryland Capital Region Medical Center, this home offers comfort, convenience, and exceptional value.
For sale
$205,000
10230 Prince Pl APT 15-T5, Upper Marlboro, MD 20774
2beds
1,071sqft
:
Get pre-qualified$1,945/mo
Condominium
Built in 1972
-- sqft lot
$205,600 Zestimate®
$191/sqft
$518/mo HOA
What's special
Well-appointed kitchenEn-suite bath
- 7 days |
- 161 |
- 14 |
Zillow last checked:
Listing updated:
Listed by:
Carolyn Young 703-261-9190,
Samson Properties 7033788810,
Listing Team: The Carolyn Young Team, Co-Listing Agent: Venus Weaver 702-416-7402,
Samson Properties
Source: Bright MLS,MLS#: MDPG2211804
Facts & features
Interior
Bedrooms & bathrooms
- Bedrooms: 2
- Bathrooms: 2
- Full bathrooms: 2
- Main level bathrooms: 2
- Main level bedrooms: 2
Rooms
- Room types: Living Room, Primary Bedroom, Bedroom 2, Kitchen, Primary Bathroom
Primary bedroom
- Level: Main
Bedroom 2
- Level: Main
Primary bathroom
- Level: Main
Kitchen
- Level: Main
Living room
- Level: Main
Heating
- Heat Pump, Natural Gas
Cooling
- Central Air, Electric
Appliances
- Included: Dishwasher, Disposal, Dryer, Exhaust Fan, Refrigerator, Washer, Cooktop, Gas Water Heater
- Laundry: In Unit
Features
- Windows: Screens
- Has basement: No
- Has fireplace: No
Interior area
- Total structure area: 1,071
- Total interior livable area: 1,071 sqft
- Finished area above ground: 1,071
- Finished area below ground: 0
Property
Parking
- Parking features: Parking Lot
Accessibility
- Accessibility features: None
Features
- Levels: One
- Stories: 1
- Pool features: Community
Details
- Additional structures: Above Grade, Below Grade
- Parcel number: 17131555499
- Zoning: R18
- Special conditions: Standard
Construction
Type & style
- Home type: Condo
- Property subtype: Condominium
- Attached to another structure: Yes
Materials
- Brick
Condition
- New construction: No
- Year built: 1972
Utilities & green energy
- Sewer: Public Sewer
- Water: Public
Community & HOA
Community
- Condo and coop fee: $518 monthly
- Subdivision: Pines Condominium
HOA
- Has HOA: No
- Amenities included: Pool
- Services included: Snow Removal, Gas, Water
Location
- Region: Upper Marlboro
Financial & listing details
- Price per square foot: $191/sqft
- Tax assessed value: $192,000
- Annual tax amount: $2,644
- Date on market: 7/30/2026
- Listing agreement: Exclusive Right To Sell
- Ownership: Condominium
Estimated market value
$205,600
$195,000 - $216,000
$2,239/mo
Price history
| Date | Event | Price |
|---|---|---|
| 7/30/2026 | Listed for sale | $205,000+95.2%$191/sqft |
Source:  Bright MLS #MDPG2211804 Report a problem Bright MLS #MDPG2211804 Report a problem | ||
| 8/13/2014 | Sold | $105,000-4.5%$98/sqft |
Source: Public Record Report a problem | ||
| 6/4/2014 | Pending sale | $110,000$103/sqft |
Source: Exit Bennett Realty #PG8358286 Report a problem | ||
| 5/24/2014 | Listed for sale | $110,000+13.4%$103/sqft |
Source: Exit Bennett Realty #PG8358286 Report a problem | ||
| 9/26/2013 | Sold | $97,000+142.5%$91/sqft |
Source: Public Record Report a problem | ||
| 6/17/2013 | Sold | $40,000+22%$37/sqft |
Source: Public Record Report a problem | ||
| 12/20/2012 | Sold | $32,800$31/sqft |
Source: Public Record Report a problem | ||
Public tax history
| Year | Property taxes | Tax assessment |
|---|---|---|
| 2025 | $2,743 +50.4% | $178,000 +8.5% |
| 2024 | $1,824 +9.3% | $164,000 +9.3% |
| 2023 | $1,668 | $150,000 |
| 2022 | $1,668 +57.3% | $150,000 +57.3% |
| 2021 | $1,060 +40.2% | $95,333 +40.2% |
| 2020 | $756 -25.2% | $68,000 |
| 2019 | $1,010 | $68,000 |
| 2018 | $1,010 -2.9% | $68,000 -2.9% |
| 2017 | $1,040 -43.6% | $70,000 |
| 2016 | $1,843 | $70,000 |
| 2015 | $1,843 | $70,000 -30% |
| 2014 | $1,843 | $100,000 |
| 2013 | -- | $100,000 |
| 2012 | -- | $100,000 -45.1% |
| 2011 | -- | $182,000 +5.8% |
| 2010 | -- | $172,000 +6.2% |
| 2009 | -- | $162,000 +6.6% |
| 2008 | -- | $152,000 +22.9% |
| 2007 | -- | $123,666 +29.7% |
| 2006 | -- | $95,333 +42.3% |
| 2005 | -- | $67,000 +2.2% |
| 2004 | -- | $65,532 |
| 2003 | -- | $65,532 +4.7% |
| 2002 | -- | $62,600 +0.3% |
| 2001 | -- | $62,400 |
Find assessor info on the county website
Monthly payment
Est. payment
Payment breakdown
Explore the cost of this home by adjusting the details. Changes won't be saved.Climate risks
Neighborhood: Largo
Nearby schools
GreatSchools rating
- 2/10Lake Arbor Elementary SchoolGrades: PK-5Distance: 0.8 mi
- 2/10Ernest Everett Just Middle SchoolGrades: 6-8Distance: 1 mi
- 3/10Largo High SchoolGrades: 9-12Distance: 0.6 mi
Schools provided by the listing agent
- Elementary: Lake Arbor
- High: Largo
- District: Prince George's County Public Schools
Source: Bright MLS. This data may not be complete. We recommend contacting the local school district to confirm school assignments for this home.
- $230,0002 bd2 ba1k sqft10230 Prince Pl #15-106, Upper Marlboro, MD 20774Sold

- $150,0002 bd2 ba1k sqft10232 Prince Pl #16-101, Upper Marlboro, MD 20774Sold
- $151,000-- bd-- ba840 sqft10210 Prince Pl #6-203, Upper Marlboro, MD 20774Off Market
- $156,9001 bd1 ba840 sqft10202 Prince Pl UNIT 2-304, Upper Marlboro, MD 20774Sold
- $160,500-- bd-- ba1k sqft10224 Prince Pl APT 12-T6, Upper Marlboro, MD 20774Off Market
- $199,6002 bd2 ba1k sqft10230 Prince Pl #15-206, Upper Marlboro, MD 20774Off Market
- $188,1001 bd1 ba840 sqft10202 Prince Pl #2-302, Upper Marlboro, MD 20774Off Market
- $193,300-- bd-- ba1k sqft10214 Prince Pl #8-203, Upper Marlboro, MD 20774Off Market
A local agent can set up tours, give advice and negotiate with sellers.
Similar homes
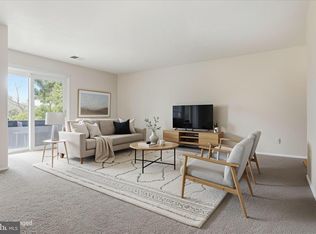
- $199,0003 bd2 ba1.2k sqftPines Condominium, Upper Marlboro, MD 20774For Sale
 MLS ID #MDPG2204018, Austin Harvey, Keller Williams Capital Properties. Bright MLS
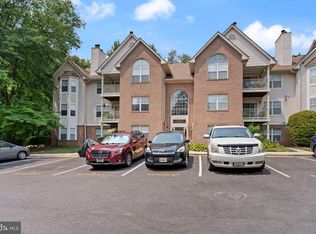
 - $305,0002 bd2 ba1.1k sqft9720 Lake Pointe Ct APT 204, Upper Marlboro, MD 20774For Sale
 MLS ID #MDPG2210146, Sherine Burnett, RLAH @properties. Bright MLS
 - $115,0001 bd1 ba787 sqftTreetop Condo, Upper Marlboro, MD 20774For Sale
 MLS ID #MDPG2198216, Mr. Timothy Robinson, KW United. Bright MLS
 - $115,0001 bd1 ba787 sqftTreetop Condo, Upper Marlboro, MD 20774For Sale
 MLS ID #MDPG2199904, Jarriel Jordan, The Home Team Realty Group, LLC. Bright MLS
 - $195,0002 bd1 ba1k sqftChelsea Wood Condo, Greenbelt, MD 20770For SaleMLS ID #MDPG2195876, Dylan Maddox, VYBE Realty. Bright MLS
- $175,0002 bd1 ba1k sqft6801 Milltown Ct, District Heights, MD 20747For SaleMLS ID #MDPG2210974, Wemmy Collins, Redfin Corp. Bright MLS
- $180,0002 bd2 ba1.1k sqftCherry Glen Condo, Laurel, MD 20705For SaleMLS ID #MDPG2213320, Jay Fischetti, Keller Williams Realty Centre. Bright MLS
- $234,9003 bd2 ba1.2k sqftThe Markham View Condo-phase 1>, Landover, MD 20785For SaleMLS ID #MDPG2200548, Fredy Donado, The Agency DC. Bright MLS
- $239,9002 bd2 ba1k sqftHunting Ridge Condo Phase I, Greenbelt, MD 20770For SaleMLS ID #MDPG2201266, Sue Rasoul, Real Broker, LLC. Bright MLS
- $165,0002 bd1 ba990 sqftEast Capitol Gardens, Washington, DC 20019For SaleMLS ID #DCDC2276018, Dan Martin, Long & Foster Real Estate, Inc.. Bright MLS
- $208,9502 bd2 ba1.1k sqftColumbia Towers, Silver Spring, MD 20904For SaleMLS ID #MDMC2220704, Alda Lourenco, RE/MAX Realty Group. Bright MLS
- $200,0001 bd1 ba864 sqftForty Six Hundred, Alexandria, VA 22304For SaleMLS ID #VAAX2064130, William Restrepo, Samson Properties. Bright MLS
- $180,0002 bd1 ba967 sqftPark Place Condo, Hyattsville, MD 20781For SaleMLS ID #MDPG2200316, Gary Raze, Keller Williams Capital Properties. Bright MLS
- $259,9003 bd2 ba1.2k sqft8015 Mandan Rd APT 304, Greenbelt, MD 20770For SaleMLS ID #MDPG2209856, Rachel Howard, Town Center Realty & Associates, Inc. Bright MLS
- $145,0002 bd1 ba1k sqft8695 Greenbelt Rd APT 201, Greenbelt, MD 20770For SaleMLS ID #MDPG2205680, Lee Lim, Argent Realty, LLC. Bright MLS
- $233,9002 bd2 ba1k sqft2202 Greenery Ln APT 301-22, Silver Spring, MD 20906For SaleMLS ID #MDMC2243780, Alex Martinez, The Agency DC. Bright MLS
- $180,0002 bd1 ba1k sqftCherry Glen Condo, Beltsville, MD 20705For SaleMLS ID #MDPG2199164, Bob Lucido, Keller Williams Lucido Agency. Bright MLS
- $174,0002 bd1 ba732 sqftHillcrest, Washington, DC 20020For SaleMLS ID #DCDC2259394, Chris Jackson, Keller Williams Preferred Properties. Bright MLS
- $235,0002 bd2 ba1.1k sqftDevon Hills Condo, Fort Washington, MD 20744For SaleMLS ID #MDPG2205542, Leslie Sorto, Samson Properties. Bright MLS
- $180,0002 bd2 ba1k sqftAmericana Finmark,americana Finnmark, Silver Spring, MD 20902For SaleMLS ID #MDMC2229320, Catherine Soffronoff, Samson Properties. Bright MLS
