Tucked away in the sought-after Lake Pointe community, where comfort and convenience come together in this well-maintained 2-bedroom, 2-bath condominium. The thoughtfully designed floor plan offers a spacious living room that flows into a separate dining area, creating a warm and inviting space for everyday living and entertaining. The kitchen provides ample cabinet and counter space, making meal preparation both functional and efficient. The generously sized primary bedroom features its own private bath, while the second bedroom is served by a full hall bathroom, offering a practical layout for family or guests. Ideally situated in Upper Marlboro, this home is just minutes from shopping, restaurants, parks, and major commuter routes, making it an excellent choice for anyone seeking low-maintenance living in a convenient location. Don't miss the opportunity to make this charming condo your next home.
For sale
$305,000
9720 Lake Pointe Ct APT 204, Upper Marlboro, MD 20774
2beds
1,139sqft
:
Get pre-qualified$2,432/mo
Condominium
Built in 1995
-- sqft lot
$302,400 Zestimate®
$268/sqft
$325/mo HOA
What's special
Separate dining areaThoughtfully designed floor plan
- 12 days |
- 120 |
- 4 |
Zillow last checked:
Listing updated:
Listed by:
Sherine Burnett 202-409-6733,
RLAH @properties 301-652-0643
Source: Bright MLS,MLS#: MDPG2210146
Facts & features
Interior
Bedrooms & bathrooms
- Bedrooms: 2
- Bathrooms: 2
- Full bathrooms: 2
- Main level bathrooms: 2
- Main level bedrooms: 2
Heating
- Forced Air, Natural Gas
Cooling
- Central Air, Electric, Natural Gas
Appliances
- Included: Microwave, Dishwasher, Dryer, Intercom, Refrigerator, Washer, Gas Water Heater
- Laundry: Dryer In Unit, Washer In Unit, In Unit
Features
- Dry Wall
- Flooring: Carpet, Laminate
- Has basement: No
- Number of fireplaces: 1
- Fireplace features: Wood Burning
- Common walls with other units/homes: 2+ Common Walls
Interior area
- Total structure area: 1,139
- Total interior livable area: 1,139 sqft
- Finished area above ground: 1,139
Property
Parking
- Total spaces: 1
- Parking features: Assigned, On Street, Parking Lot, Other
- Has uncovered spaces: Yes
- Details: Assigned Parking, Assigned Space #: 10
Accessibility
- Accessibility features: None
Features
- Levels: One
- Stories: 1
- Exterior features: Sidewalks
- Pool features: None
- Has view: Yes
- View description: Pond
- Has water view: Yes
- Water view: Pond
- Waterfront features: Pond
Details
- Additional structures: Above Grade
- Parcel number: 17132847861
- Zoning: RESIDENTIAL
- Special conditions: Standard
- Other equipment: None, Intercom
Construction
Type & style
- Home type: Condo
- Architectural style: Other
- Property subtype: Condominium
- Attached to another structure: Yes
Materials
- Brick, Other
- Roof: Unknown
Condition
- New construction: No
- Year built: 1995
Utilities & green energy
- Sewer: Public Sewer
- Water: Public
- Utilities for property: Electricity Available, Natural Gas Available, Sewer Available, Water Available, Other, Cable
Community & HOA
Community
- Condo and coop fee: $325 monthly
- Subdivision: Lake Pointe
HOA
- Has HOA: No
- Amenities included: Common Grounds
- Services included: Trash, Water, Common Area Maintenance, Maintenance Grounds, Snow Removal
Location
- Region: Upper Marlboro
Financial & listing details
- Price per square foot: $268/sqft
- Tax assessed value: $240,000
- Annual tax amount: $3,442
- Date on market: 7/22/2026
- Listing agreement: Exclusive Right To Sell
- Listing terms: Cash,Conventional,FHA
- Ownership: Condominium
Estimated market value
$302,400
$287,000 - $318,000
$2,405/mo
Price history
| Date | Event | Price |
|---|---|---|
| 7/22/2026 | Listed for sale | $305,000+52.5%$268/sqft |
Source:  Bright MLS #MDPG2210146 Report a problem Bright MLS #MDPG2210146 Report a problem | ||
| 6/21/2005 | Sold | $200,000+75.4%$176/sqft |
Source: Agent Provided Report a problem | ||
| 9/15/1994 | Sold | $113,995$100/sqft |
Source: Agent Provided Report a problem | ||
Public tax history
| Year | Property taxes | Tax assessment |
|---|---|---|
| 2025 | $2,473 -0.4% | $231,667 +3.7% |
| 2024 | $2,483 +3.9% | $223,333 +3.9% |
| 2023 | $2,391 | $215,000 |
| 2022 | $2,391 +41.8% | $215,000 +41.8% |
| 2021 | $1,687 +26.4% | $151,667 +26.4% |
| 2020 | $1,334 -25.2% | $120,000 |
| 2019 | $1,783 | $120,000 |
| 2018 | $1,783 | $120,000 |
| 2017 | $1,783 -26.4% | $120,000 |
| 2016 | $2,424 | $120,000 |
| 2015 | $2,424 | $120,000 |
| 2014 | $2,424 | $120,000 |
| 2013 | -- | $120,000 |
| 2012 | -- | $120,000 -44.4% |
| 2011 | -- | $216,000 +0.9% |
| 2010 | -- | $214,000 +0.9% |
| 2009 | -- | $212,000 +1% |
| 2008 | -- | $210,000 +18.3% |
| 2007 | -- | $177,500 +22.4% |
| 2006 | -- | $145,000 +28.9% |
| 2005 | -- | $112,500 +0.7% |
| 2004 | -- | $111,766 |
| 2003 | -- | $111,766 +1.3% |
| 2002 | -- | $110,300 +1% |
| 2001 | -- | $109,200 |
Find assessor info on the county website
Monthly payment
Est. payment
Payment breakdown
Explore the cost of this home by adjusting the details. Changes won't be saved.Climate risks
Neighborhood: 20774
Nearby schools
GreatSchools rating
- 2/10Lake Arbor Elementary SchoolGrades: PK-5Distance: 0.6 mi
- 2/10Ernest Everett Just Middle SchoolGrades: 6-8Distance: 0.8 mi
- 5/10Charles Herbert Flowers High SchoolGrades: 9-12Distance: 2.3 mi
Schools provided by the listing agent
- District: Prince George's County Public Schools
Source: Bright MLS. This data may not be complete. We recommend contacting the local school district to confirm school assignments for this home.
- $287,8002 bd2 ba1.1k sqft9720 Lake Pointe Ct APT 103, Upper Marlboro, MD 20774Off Market
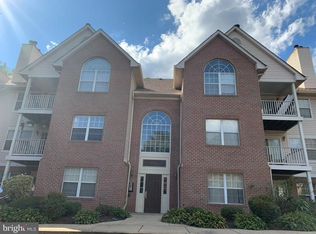
- $269,400-- bd-- ba1k sqft9720 Lake Pointe Ct APT 301, Upper Marlboro, MD 20774Off Market
- $285,5002 bd2 ba1k sqft9720 Lake Pointe Ct APT 101, Upper Marlboro, MD 20774Off Market
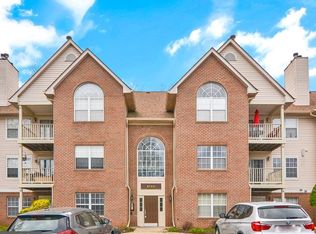
- $301,1002 bd2 ba1k sqft9720 Lake Pointe Ct APT 102, Upper Marlboro, MD 20774Off Market

- $278,000-- bd-- ba1.1k sqft9720 Lake Pointe Ct APT 104, Upper Marlboro, MD 20774Off Market
- $272,700-- bd-- ba1k sqft9720 Lake Pointe Ct APT 201, Upper Marlboro, MD 20774Off Market
- $284,7002 bd2 ba1k sqft9720 Lake Pointe Ct APT 202, Upper Marlboro, MD 20774Off Market
- $270,400-- bd-- ba1.1k sqft9720 Lake Pointe Ct APT 203, Upper Marlboro, MD 20774Off Market
A local agent can set up tours, give advice and negotiate with sellers.
Similar homes
- $205,0002 bd2 ba1k sqftPines Condominium, Upper Marlboro, MD 20774For Sale

 MLS ID #MDPG2211804, Carolyn Young, Samson Properties. Bright MLS
 - $309,9993 bd2 ba1.2k sqft85 Cable Hollow Way, Upper Marlboro, MD 20774For Sale
 MLS ID #MDPG2207384, Brandon Scott, Keller Williams Capital Properties. Bright MLS
 - $300,0002 bd2 ba1.1k sqft15612 Everglade Ln APT 401, Bowie, MD 20716For Sale
 MLS ID #MDPG2211840, Saad Jamil, Samson Properties. Bright MLS
 - $325,0003 bd3 ba1.4k sqftKettering Overlook Condo Phases 3 & 4>, Upper Marlboro, MD 20774For Sale
 MLS ID #MDPG2203946, Sarah Reynolds, Keller Williams Realty. Bright MLS
 - $295,0002 bd2 ba1.2k sqftGreenbelt Lake Vill Condo-phs 10>, Greenbelt, MD 20770For SaleMLS ID #MDPG2212468, Neeta Singh, Compass. Bright MLS
- $325,0002 bd3 ba1.3k sqft14475 Governors Grv, Upper Marlboro, MD 20772For SaleMLS ID #MDPG2213008, Anthony Sears, Keller Williams Flagship. Bright MLS
- $280,0003 bd2 ba1.3k sqftApplegate Condo, Suitland, MD 20746For SaleMLS ID #MDPG2213594, Ron Blanks, Samson Properties. Bright MLS
- $269,9002 bd2 ba1.2k sqftGreenbelt Lake Vill Condo-phs 10>, Greenbelt, MD 20770For SaleMLS ID #MDPG2206178, Lori Jean Buongiovanni, EXP Realty, LLC. Bright MLS
- $340,0003 bd3 ba1.2k sqft3512 Wood Creek Dr, Suitland, MD 20746For SaleMLS ID #MDPG2212406, Michelle Upton, Grateful Real Estate, Inc.. Bright MLS
- $339,0003 bd3 ba1.3k sqft1727 Countrywood Ct, Landover, MD 20785For SaleMLS ID #MDPG2212348, Chikia Barnes, Keller Williams Preferred Properties. Bright MLS
- $285,0003 bd2 ba1.5k sqftDevon Hills Condo, Fort Washington, MD 20744For SaleMLS ID #MDPG2205000, Kelly Sanabria, KW Metro Center. Bright MLS
- $269,9992 bd2 ba1k sqftWoodland Lake Condo, Bowie, MD 20716For SaleMLS ID #MDPG2198826, Kimberlee Randall, EXP Realty, LLC. Bright MLS
- $349,9002 bd2 ba1.4k sqft2412 Chestnut Terrace Ct Unit 102, Odenton, MD 21113For SaleMLS ID #MDAA2152600, Emily Motto, Investors Management, Inc.. Bright MLS
- $305,0002 bd-- ba692 sqftJordan Flats Condominium, Washington, DC 20002For SaleMLS ID #DCDC2201706, Katie Todd, Next Step Realty. Bright MLS
- $324,6902 bd3 ba1.3k sqft13960 King George Way #324, Upper Marlboro, MD 20772For SaleMLS ID #MDPG2191736, Keith James, Keller Williams Capital Properties. Bright MLS
- $239,0002 bd2 ba1k sqft6946 Hanover Pkwy APT 301, Greenbelt, MD 20770For SaleMLS ID #MDPG2204366, Mulugeta Beyene, Samson Properties. Bright MLS
- $256,0002 bd2 ba843 sqft15616 Everglade Ln APT 303, Bowie, MD 20716For SaleMLS ID #MDPG2203558, Stephanie Ireland, EXP Realty, LLC. Bright MLS
- $325,0002 bd2 ba1.2k sqft1705 Fallowfield Ct, Crofton, MD 21114For SaleMLS ID #MDAA2150676, Bob Lucido, Keller Williams Lucido Agency. Bright MLS
- $234,9003 bd2 ba1.2k sqftThe Markham View Condo-phase 1>, Landover, MD 20785For SaleMLS ID #MDPG2200548, Fredy Donado, The Agency DC. Bright MLS
- $239,9002 bd2 ba1k sqftHunting Ridge Condo Phase I, Greenbelt, MD 20770For SaleMLS ID #MDPG2201266, Sue Rasoul, Real Broker, LLC. Bright MLS
