Welcome to this stunning townhome in the heart of Upper Marlboro! Featuring 2 spacious bedrooms, 2 full baths, 1 half bath and a garage. Main level highlights include a formal dining room, a cozy breakfast nook with a bright bay window, and a lower-level family room for extra living space. Enjoy the unobstructed views backing to a quiet forest and scenic pond. Incredible outdoor space with an elevated deck featuring stairs to the ground level patio, perfect for relaxing or entertaining. Move-in ready, low maintence living close to shopping, dining and major routes.
For sale
$325,000
14475 Governors Grv, Upper Marlboro, MD 20772
2beds
1,360sqft
:
Get pre-qualified$2,269/mo
Townhouse
Built in 1989
1,524 Square Feet Lot
$-- Zestimate®
$239/sqft
$48/mo HOA
What's special
Bright bay windowCozy breakfast nookFormal dining room
- 2 days |
- 321 |
- 35 |
Zillow last checked:
Listing updated:
Listed by:
Anthony Sears 240-510-6650,
Keller Williams Flagship 410-729-7700,
Listing Team: The Reynolds|fettig Group, Co-Listing Team: The Reynolds|fettig Group,Co-Listing Agent: Peter A Fettig Jr. 202-870-2679,
Keller Williams Flagship
Source: Bright MLS,MLS#: MDPG2213008
Facts & features
Interior
Bedrooms & bathrooms
- Bedrooms: 2
- Bathrooms: 3
- Full bathrooms: 2
- 1/2 bathrooms: 1
- Main level bathrooms: 1
Rooms
- Room types: Living Room, Dining Room, Primary Bedroom, Bedroom 2, Kitchen, Recreation Room, Bathroom 2, Primary Bathroom, Half Bath
Primary bedroom
- Features: Attached Bathroom, Ceiling Fan(s), Flooring - Carpet
- Level: Upper
- Area: 187 Square Feet
- Dimensions: 11 X 17
Bedroom 2
- Features: Attached Bathroom, Ceiling Fan(s), Flooring - Carpet
- Level: Upper
- Area: 221 Square Feet
- Dimensions: 13 X 17
Primary bathroom
- Level: Upper
- Area: 40 Square Feet
- Dimensions: 5 X 8
Bathroom 2
- Level: Upper
- Area: 40 Square Feet
- Dimensions: 5 X 8
Dining room
- Features: Flooring - HardWood
- Level: Main
- Area: 140 Square Feet
- Dimensions: 10 X 14
Half bath
- Level: Main
- Area: 25 Square Feet
- Dimensions: 5 X 5
Kitchen
- Features: Ceiling Fan(s), Breakfast Nook, Pantry
- Level: Main
- Area: 187 Square Feet
- Dimensions: 11 X 17
Living room
- Features: Flooring - HardWood
- Level: Main
- Area: 209 Square Feet
- Dimensions: 11 X 19
Recreation room
- Features: Flooring - Carpet
- Level: Lower
- Area: 266 Square Feet
- Dimensions: 14 X 19
Heating
- Heat Pump, Electric
Cooling
- Central Air, Electric
Appliances
- Included: Electric Water Heater
Features
- Flooring: Carpet, Hardwood
- Doors: Six Panel, Sliding Glass, Storm Door(s)
- Basement: Full,Finished,Garage Access,Exterior Entry,Walk-Out Access,Windows
- Number of fireplaces: 1
Interior area
- Total structure area: 2,040
- Total interior livable area: 1,360 sqft
- Finished area above ground: 1,360
- Finished area below ground: 0
Property
Parking
- Total spaces: 2
- Parking features: Garage Faces Front, Garage Door Opener, Attached, Driveway, Off Street, On Street
- Attached garage spaces: 1
- Uncovered spaces: 1
Accessibility
- Accessibility features: None
Features
- Levels: Three
- Stories: 3
- Pool features: None
- Fencing: Privacy
Lot
- Size: 1,524 Square Feet
Details
- Additional structures: Above Grade, Below Grade
- Parcel number: 17030223479
- Zoning: LCD
- Special conditions: Standard
Construction
Type & style
- Home type: Townhouse
- Architectural style: Colonial
- Property subtype: Townhouse
Materials
- Frame, Brick
- Foundation: Concrete Perimeter
- Roof: Shingle
Condition
- Excellent
- New construction: No
- Year built: 1989
Utilities & green energy
- Sewer: Public Sewer
- Water: Public
Community & HOA
Community
- Subdivision: Villages Of Marlborough
HOA
- Has HOA: Yes
- HOA fee: $48 monthly
Location
- Region: Upper Marlboro
Financial & listing details
- Price per square foot: $239/sqft
- Tax assessed value: $340,967
- Annual tax amount: $4,933
- Date on market: 7/31/2026
- Listing agreement: Exclusive Right To Sell
- Exclusions: Alarm System, Front Door Knob
- Ownership: Fee Simple
Estimated market value
Not available
Estimated sales range
Not available
Not available
Price history
| Date | Event | Price |
|---|---|---|
| 7/31/2026 | Listed for sale | $325,000$239/sqft |
Source:  Bright MLS #MDPG2213008 Report a problem Bright MLS #MDPG2213008 Report a problem | ||
Public tax history
Tax history is unavailable.
Monthly payment
Est. payment
Payment breakdown
Explore the cost of this home by adjusting the details. Changes won't be saved.Climate risks
Neighborhood: 20772
Nearby schools
GreatSchools rating
- 7/10Barack Obama Elementary SchoolGrades: PK-5Distance: 1.7 mi
- 2/10James Madison Middle SchoolGrades: 6-8Distance: 5.2 mi
- 3/10Dr. Henry A. Wise Jr. High SchoolGrades: 9-12Distance: 1.9 mi
Schools provided by the listing agent
- District: Prince George's County Public Schools
Source: Bright MLS. This data may not be complete. We recommend contacting the local school district to confirm school assignments for this home.
- $375,200-- bd2 ba1.4k sqft14473 Governors Grove Rd, Upper Marlboro, MD 20772Off Market
- $396,0003 bd3 ba1.4k sqft14477 Governors Grove Rd, Upper Marlboro, MD 20772Off Market
- $394,0003 bd3 ba1.4k sqft14471 Governors Grove Rd, Upper Marlboro, MD 20772Off Market
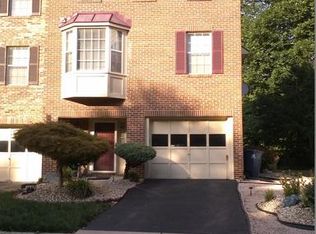
- $378,700-- bd2 ba1.4k sqft14479 Governors Grove Rd, Upper Marlboro, MD 20772Off Market
- $401,900-- bd2 ba1.5k sqft14481 Governors Grv, Upper Marlboro, MD 20772Off Market
- $375,800-- bd2 ba1.4k sqft14461 Governors Grove Rd, Upper Marlboro, MD 20772Off Market
- $---- bd-- ba-- sqft14459 Governors Grv, Upper Marlboro, MD 20772Off Market
- $400,4003 bd3 ba1.7k sqft14459 Governors Grove Rd, Upper Marlboro, MD 20772Off Market
A local agent can set up tours, give advice and negotiate with sellers.
Similar homes
- $324,6902 bd3 ba1.3k sqft13960 King George Way #324, Upper Marlboro, MD 20772For Sale
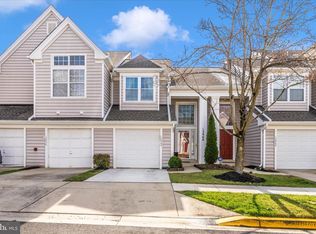
 MLS ID #MDPG2191736, Keith James, Keller Williams Capital Properties. Bright MLS
 - $365,0002 bd3 ba1.4k sqft12702 Wedgedale Ct, Upper Marlboro, MD 20772For Sale
 MLS ID #MDPG2207590, Mrs. Tiffany Davis-Schools, RLAH @properties. Bright MLS
 - $330,0003 bd3 ba1.4k sqft8923 Simeon Ct, Upper Marlboro, MD 20772For Sale
 MLS ID #MDPG2188900, JANEEN ROBINSON, Samson Properties. Bright MLS
 - $325,0002 bd3 ba1.2k sqft1703 Fallowfield Ct, Crofton, MD 21114For Sale
 MLS ID #MDAA2152378, Jim Bordewisch, Blackwell Real Estate, LLC. Bright MLS
 - $315,0002 bd2 ba1.2k sqft11 Winslow Ct, Annapolis, MD 21403For SaleMLS ID #MDAA2152754, Mike Myslinski, Kelly and Co Realty, LLC. Bright MLS
- $300,0003 bd3 ba1.9k sqftForest Spring Condo, Forestville, MD 20747For SaleMLS ID #MDPG2213116, Jordan Parker, RLAH @properties. Bright MLS
- $364,9003 bd2 ba1k sqft1007 Saint Michaels Dr, Bowie, MD 20721For SaleMLS ID #MDPG2207772, Melanie Gamble, 212 Degrees Realty, LLC. Bright MLS
- $400,0003 bd3 ba1.3k sqft12471 Old Colony Dr, Upper Marlboro, MD 20772For SaleMLS ID #MDPG2208346, Carolyn Young, Samson Properties. Bright MLS
- $325,9003 bd2 ba1.1k sqft133 Kettering Dr, Upper Marlboro, MD 20774For SaleMLS ID #MDPG2202932, Din Khaled, Houwzer, LLC. Bright MLS
- $325,0003 bd3 ba1.4k sqftKettering Overlook Condo Phases 3 & 4>, Upper Marlboro, MD 20774For SaleMLS ID #MDPG2203946, Sarah Reynolds, Keller Williams Realty. Bright MLS
- $399,0003 bd4 ba1.5k sqft8412 Old Colony Dr S, Upper Marlboro, MD 20772For SaleMLS ID #MDPG2193472, Robert Scott, Samson Properties. Bright MLS
- $300,0003 bd3 ba1.2k sqft1842 Aberdeen Cir, Crofton, MD 21114For SaleMLS ID #MDAA2152966, Liz Keyser, LPT Realty, LLC. Bright MLS
- $399,0004 bd4 ba1.6k sqft9817 Woodyard Cir, Upper Marlboro, MD 20772For SaleMLS ID #MDPG2209368, Wanda Hamilton, Keller Williams Preferred Properties. Bright MLS
- $420,0004 bd4 ba1.3k sqft814 Pleasant Hill Ln, Bowie, MD 20716For SaleMLS ID #MDPG2213306, Sam Gupta, FAB Realty LLC. Bright MLS
- $339,0003 bd3 ba1.3k sqft1727 Countrywood Ct, Landover, MD 20785For SaleMLS ID #MDPG2212348, Chikia Barnes, Keller Williams Preferred Properties. Bright MLS
- $322,9002 bd2 ba1.2k sqftCameron Grove Condo, Upper Marlboro, MD 20774For SaleMLS ID #MDPG2205298, Kimberly Roy, Samson Properties. Bright MLS
- $374,9003 bd3 ba1.3k sqftCrofton Mews Condo, Crofton, MD 21114For SaleMLS ID #MDAA2152824, Joshua Mast, HomeSource Pro Real Estate. Bright MLS
- $305,0002 bd2 ba1.1k sqft9720 Lake Pointe Ct APT 204, Upper Marlboro, MD 20774For SaleMLS ID #MDPG2210146, Sherine Burnett, RLAH @properties. Bright MLS
- $325,0002 bd2 ba1.2k sqft1705 Fallowfield Ct, Crofton, MD 21114For SaleMLS ID #MDAA2150676, Bob Lucido, Keller Williams Lucido Agency. Bright MLS
- $445,0004 bd2 ba1.9k sqft10313 King Richard Pl, Upper Marlboro, MD 20772For SaleMLS ID #MDPG2210902, Trayci Green, Metropolitan Living Realty Group. Bright MLS
