Rarely available end unit two story town house condo with two primary bedrooms, each with a full bath and one with vaulted ceiling. On the main level there's a huge living room with fireplace, hardwood floors, powder room and an island kitchen leading to a new maintenance free composite deck. The HVAC system has been upgraded. One assigned parking space and ample open parking for additional cars and guests. This home is walking distance to Crofton Elementary School and Crofton Center shopping. The low fees include the community pool, snow removal and exterior maintenance. An easy commute to DC, Baltimore and Annapolis! Priced below market to allow buyers to upgrade carpets and paint to their personal taste.
For sale
$325,000
1703 Fallowfield Ct, Crofton, MD 21114
2beds
1,204sqft
Townhouse
Built in 1998
-- sqft lot
$326,900 Zestimate®
$270/sqft
$270/mo HOA
What's special
Community poolPowder roomVaulted ceilingHardwood floorsIsland kitchen
- 24 days |
- 425 |
- 27 |
Zillow last checked:
Listing updated:
Listed by:
Jim Bordewisch 443-852-5152,
Blackwell Real Estate, LLC 4432214120
Source: Bright MLS,MLS#: MDAA2152378
Facts & features
Interior
Bedrooms & bathrooms
- Bedrooms: 2
- Bathrooms: 3
- Full bathrooms: 2
- 1/2 bathrooms: 1
- Main level bathrooms: 1
Rooms
- Room types: Living Room, Primary Bedroom, Bedroom 2, Kitchen
Primary bedroom
- Features: Attached Bathroom, Flooring - Carpet
- Level: Upper
- Area: 156 Square Feet
- Dimensions: 12 X 13
Bedroom 2
- Features: Attached Bathroom, Flooring - Carpet
- Level: Upper
- Area: 156 Square Feet
- Dimensions: 12 X 13
Kitchen
- Features: Flooring - Vinyl
- Level: Main
- Area: 140 Square Feet
- Dimensions: 10 X 14
Living room
- Features: Fireplace - Wood Burning, Flooring - HardWood
- Level: Main
- Area: 294 Square Feet
- Dimensions: 14 X 21
Heating
- Heat Pump, Electric
Cooling
- Heat Pump, Electric
Appliances
- Included: Dishwasher, Disposal, Dryer, Ice Maker, Microwave, Refrigerator, Washer, Cooktop, Electric Water Heater
- Laundry: Upper Level
Features
- Dry Wall
- Flooring: Carpet, Hardwood
- Doors: Sliding Glass
- Has basement: No
- Number of fireplaces: 1
- Fireplace features: Glass Doors, Wood Burning
Interior area
- Total structure area: 1,204
- Total interior livable area: 1,204 sqft
- Finished area above ground: 1,204
- Finished area below ground: 0
Property
Parking
- Parking features: Assigned, Parking Lot
- Details: Assigned Parking, Assigned Space #: 349
Accessibility
- Accessibility features: None
Features
- Levels: Two
- Stories: 2
- Patio & porch: Deck
- Pool features: Community
Details
- Additional structures: Above Grade, Below Grade
- Parcel number: 020216290096563
- Zoning: R22
- Special conditions: Standard
Construction
Type & style
- Home type: Townhouse
- Architectural style: Colonial
- Property subtype: Townhouse
Materials
- Vinyl Siding
- Foundation: Other
- Roof: Asphalt
Condition
- New construction: No
- Year built: 1998
Utilities & green energy
- Sewer: Public Sewer
- Water: Public
Community & HOA
Community
- Condo and coop fee: $270 monthly
- Subdivision: Cedar Grove At Crofton
HOA
- Has HOA: No
- Amenities included: Pool, Common Grounds
- Services included: Insurance, Pool(s), Reserve Funds, Snow Removal, Lawn Care Front
- HOA name: Victory Management
Location
- Region: Crofton
Financial & listing details
- Price per square foot: $270/sqft
- Tax assessed value: $324,800
- Annual tax amount: $3,644
- Date on market: 7/30/2026
- Listing agreement: Exclusive Right To Sell
- Ownership: Condominium
Estimated market value
$326,900
$311,000 - $343,000
$2,404/mo
Price history
| Date | Event | Price |
|---|---|---|
| 8/21/2026 | Listed for sale | $325,000$270/sqft |
Source:  Bright MLS #MDAA2152378 Report a problem Bright MLS #MDAA2152378 Report a problem | ||
| 8/5/2026 | Contingent | $325,000$270/sqft |
Source: Bright MLS #MDAA2152378 Report a problem | ||
| 7/30/2026 | Listed for sale | $325,000+22.6%$270/sqft |
Source: Bright MLS #MDAA2152378 Report a problem | ||
| 7/26/2005 | Sold | $265,000+112.9%$220/sqft |
Source: Public Record Report a problem | ||
| 8/17/1998 | Sold | $124,500$103/sqft |
Source: Public Record Report a problem | ||
Public tax history
| Year | Property taxes | Tax assessment |
|---|---|---|
| 2025 | $2,708 -7.1% | $295,533 +11% |
| 2024 | $2,916 +12.7% | $266,267 +12.3% |
| 2023 | $2,588 +5.6% | $237,000 +1% |
| 2022 | $2,452 +1% | $234,600 +1% |
| 2021 | $2,426 +0.9% | $232,200 +1% |
| 2020 | $2,404 +1.3% | $229,800 |
| 2019 | $2,373 +4.7% | $229,800 +2.9% |
| 2018 | $2,265 +0.9% | $223,400 +1.5% |
| 2017 | $2,245 | $220,200 +3.8% |
| 2016 | -- | $212,133 +4% |
| 2015 | -- | $204,067 +4.1% |
| 2014 | -- | $196,000 |
| 2013 | -- | $196,000 |
| 2012 | -- | $196,000 -17.1% |
| 2011 | -- | $236,440 |
| 2010 | -- | $236,440 |
| 2009 | -- | $236,440 -6% |
| 2008 | -- | $251,570 +16.9% |
| 2007 | -- | $215,200 +20.3% |
| 2006 | -- | $178,830 +25.5% |
| 2005 | -- | $142,460 +9% |
| 2004 | -- | $130,732 +9.9% |
| 2003 | -- | $119,006 +10.9% |
| 2002 | -- | $107,280 +0.1% |
| 2001 | -- | $107,222 |
Find assessor info on the county website
Monthly payment
Est. payment
Payment breakdown
Explore the cost of this home by adjusting the details. Changes won't be saved.Climate risks
Neighborhood: 21114
Nearby schools
GreatSchools rating
- 8/10Crofton Elementary SchoolGrades: PK-5Distance: 0.2 mi
- 9/10Crofton Middle SchoolGrades: 6-8Distance: 1.7 mi
- 8/10Crofton High SchoolGrades: 9-12Distance: 1.4 mi
Schools provided by the listing agent
- Elementary: Crofton
- Middle: Crofton
- High: Crofton
- District: Anne Arundel County Public Schools
Source: Bright MLS. This data may not be complete. We recommend contacting the local school district to confirm school assignments for this home.
- $314,0002 bd2 ba1.2k sqft1705 Fallowfield Ct, Crofton, MD 21114For Sale

- $332,600-- bd2 ba1.2k sqft1727 Fallowfield Ct, Crofton, MD 21114Off Market

- $370,7002 bd3 ba1.3k sqft1685 Fallowfield Ct, Crofton, MD 21114Off Market
- $322,3002 bd2 ba1.2k sqft1689 Fallowfield Ct, Crofton, MD 21114Off Market

- $335,4002 bd3 ba1.2k sqft1693 Fallowfield Ct, Crofton, MD 21114Off Market
- $329,200-- bd2 ba1.2k sqft1695 Fallowfield Ct, Crofton, MD 21114Off Market
- $352,200-- bd2 ba1.2k sqft1697 Fallowfield Ct, Crofton, MD 21114Off Market
- $350,3002 bd3 ba1.2k sqft1699 Fallowfield Ct, Crofton, MD 21114Off Market
A local agent can set up tours, give advice and negotiate with sellers.
Similar homes
- $374,9003 bd3 ba1.3k sqftCrofton Mews Condo, Crofton, MD 21114For Sale
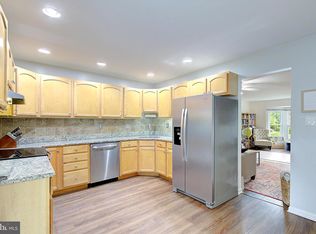
 MLS ID #MDAA2152824, Joshua Mast, HomeSource Pro Real Estate. Bright MLS
 - $374,9003 bd2 ba1.4k sqft1757 Carry Pl, Crofton, MD 21114For Sale
 MLS ID #MDAA2151468, Bill Franklin, Long & Foster Real Estate, Inc.. Bright MLS
 - $385,5003 bd2 ba1.5k sqft1853 Foxdale Ct, Crofton, MD 21114For Sale
 MLS ID #MDAA2150878, Matthew Briggs, RE/MAX Leading Edge. Bright MLS
 - $320,0002 bd2 ba1.2k sqft16301 Pewter Ln, Bowie, MD 20716For Sale
 MLS ID #MDPG2214696, ERIN CARTER, Douglas Realty, LLC. Bright MLS
 - $400,0004 bd3 ba1.6k sqft1615 New Windsor Ct, Crofton, MD 21114For SaleMLS ID #MDAA2153078, Sean O'Connor, Coldwell Banker Realty. Bright MLS
- $360,0002 bd2 ba1.5k sqft15811 Piller Ln, Bowie, MD 20716For SaleMLS ID #MDPG2214618, Scott Noll, Keller Williams Flagship. Bright MLS
- $345,0003 bd2 ba1.2k sqftGreenbelt, Greenbelt, MD 20770For SaleMLS ID #MDPG2215334, Jamie Kenerson, Vylla Home. Bright MLS
- $349,0003 bd3 ba1.6k sqft12127 Ivory Fashion Ct, Laurel, MD 20708For SaleMLS ID #MDPG2213738, Nancy Hofmann, Compass. Bright MLS
- $319,9002 bd3 ba1.3k sqft13815 King Gregory Way #121, Upper Marlboro, MD 20772For SaleMLS ID #MDPG2214468, Carla Labat, Long & Foster Real Estate, Inc.. Bright MLS
- $344,9992 bd2 ba1.3k sqft2703 Oak Leaf Ct, Odenton, MD 21113For SaleMLS ID #MDAA2144772, Sonia Graham, Douglas Realty, LLC. Bright MLS
- $345,0003 bd3 ba1.4k sqft10411 Campus Way S, Upper Marlboro, MD 20774For SaleMLS ID #MDPG2213944, Linda Burton, United Real Estate Premier. Bright MLS
- $385,0002 bd2 ba1.7k sqft8703 Thornbrook Dr, Odenton, MD 21113For SaleMLS ID #MDAA2151876, Scott Smolen, RE/MAX Leading Edge. Bright MLS
- $379,9002 bd3 ba1.5k sqft2180 Commissary Cir, Odenton, MD 21113For SaleMLS ID #MDAA2153070, Christopher Cecil, RE/MAX Realty Group. Bright MLS
- $334,5003 bd3 ba1.1k sqft1020 West Ct #10, Laurel, MD 20707For SaleMLS ID #MDPG2212062, Christopher Swade, Taylor Properties. Bright MLS
- $329,0002 bd3 ba1.4k sqft4911 Torbay Pl #34, Upper Marlboro, MD 20772For SaleMLS ID #MDPG2209758, Angie Vereen, Samson Properties. Bright MLS
- $350,0003 bd3 ba1.7k sqft8049 Brookstone Ct, Severn, MD 21144For SaleMLS ID #MDAA2141178, MJ Hubbard, Samson Properties. Bright MLS
- $324,6902 bd3 ba1.3k sqft13960 King George Way #324, Upper Marlboro, MD 20772For SaleMLS ID #MDPG2191736, Keith James, Keller Williams Capital Properties. Bright MLS
- $300,0003 bd2 ba1.1k sqft162 Azalea Ct #24-4, Upper Marlboro, MD 20774For SaleMLS ID #MDPG2211306, Monica D Fortune, Samson Properties. Bright MLS
- $350,0002 bd3 ba1.1k sqftStonehedge Codm, Silver Spring, MD 20904For SaleMLS ID #MDMC2248890, George Papakostas, Long & Foster Real Estate, Inc.. Bright MLS
- $319,0003 bd3 ba1.3k sqft7950 Lakecrest Dr, Greenbelt, MD 20770For SaleMLS ID #MDPG2209658, Kim Kash, Compass. Bright MLS
