
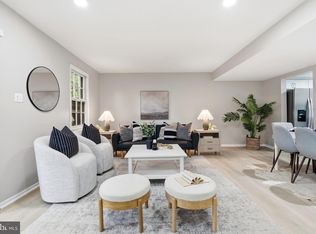
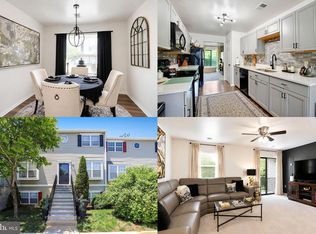
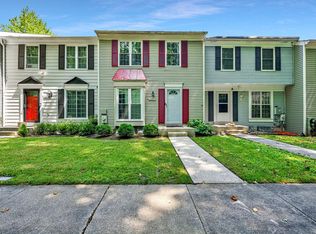
Charming end-of-row Colonial-style townhouse residence offering 2 bedrooms, 2 bathrooms, and 1,204 finished square feet in desirable Cedar Grove at Crofton. // Step inside the thoughtfully designed open-concept main level, beginning with a spacious living room filled with natural light and offering convenient outdoor access. The living room flows seamlessly into the formal dining area, highlighted by a stylish chandelier, classic chair rail detailing, and a convenient closet. // The adjoining eat-in kitchen features two-tone cabinetry, ample countertop space, a pantry, black and white appliances, a breakfast bar, a breakfast area, and a laundry closet, creating a functional and inviting space for everyday meals and entertaining. // The owner's suite offers impressive vaulted ceilings, a spacious closet with mirrored doors, and a private ensuite bathroom featuring beautiful tile flooring, an extended vanity, and a combination tub/shower. A second bedroom and full bathroom complete the main level, with the guest bathroom also showcasing attractive tile flooring. // Step outside to enjoy the quaint outdoor space featuring a patio and thoughtful landscaping, perfect for relaxing. // Residents of Cedar Grove at Crofton enjoy access to community amenities including a swimming pool, common green spaces, and convenient parking lot parking, all within a desirable and well-connected location.
Under contract
Price cut: $11K (8/7)
$314,000
1705 Fallowfield Ct, Crofton, MD 21114
2beds
1,204sqft
Townhouse
Built in 1998
-- sqft lot
$-- Zestimate®
$261/sqft
$270/mo HOA
What's special
- 16 days |
- 308 |
- 14 |
Zillow last checked:
Listing updated:
Listed by:
Bob Lucido 410-465-6900,
Keller Williams Lucido Agency (410) 465-6900,
Listing Team: Bob Lucido Team Of Keller Williams Lucido Agency, Co-Listing Team: Bob Lucido Team Of Keller Williams Lucido Agency,Co-Listing Agent: Judy K Klein 443-310-8674,
Keller Williams Lucido Agency
Source: Bright MLS,MLS#: MDAA2153676
Facts & features
Interior
Bedrooms & bathrooms
- Bedrooms: 2
- Bathrooms: 2
- Full bathrooms: 2
- Main level bathrooms: 2
- Main level bedrooms: 2
Rooms
- Room types: Living Room, Primary Bedroom, Bedroom 2, Kitchen, Primary Bathroom, Full Bath
Primary bedroom
- Features: Attached Bathroom, Cathedral/Vaulted Ceiling
- Level: Main
Bedroom 2
- Level: Main
Primary bathroom
- Level: Main
Other
- Level: Main
Kitchen
- Features: Eat-in Kitchen
- Level: Main
Living room
- Level: Main
Heating
- Heat Pump, Electric
Cooling
- Central Air, Electric
Appliances
- Included: Dishwasher, Dryer, Exhaust Fan, Oven/Range - Electric, Refrigerator, Washer, Water Heater, Cooktop, Ice Maker, Electric Water Heater
Features
- Ceiling Fan(s), Primary Bath(s)
- Windows: Screens
- Has basement: No
- Has fireplace: No
Interior area
- Total structure area: 1,204
- Total interior livable area: 1,204 sqft
- Finished area above ground: 1,204
- Finished area below ground: 0
Property
Parking
- Parking features: Parking Lot
Accessibility
- Accessibility features: None
Features
- Levels: One
- Stories: 1
- Pool features: Community
Details
- Additional structures: Above Grade, Below Grade
- Parcel number: 020216290096564
- Zoning: R22
- Special conditions: Standard
Construction
Type & style
- Home type: Townhouse
- Architectural style: Colonial
- Property subtype: Townhouse
Materials
- Vinyl Siding
- Foundation: Other
Condition
- New construction: No
- Year built: 1998
Utilities & green energy
- Sewer: Public Sewer
- Water: Public
Community & HOA
Community
- Condo and coop fee: $270 monthly
- Subdivision: Cedar Grove At Crofton
HOA
- Has HOA: No
- Amenities included: Common Grounds, Pool
- Services included: Common Area Maintenance, Management, Road Maintenance, Snow Removal
- HOA name: Cedar Grove At Crofton
Location
- Region: Crofton
Financial & listing details
- Price per square foot: $261/sqft
- Tax assessed value: $314,700
- Annual tax amount: $3,546
- Date on market: 8/7/2026
- Listing agreement: Exclusive Right To Sell
- Ownership: Condominium
Estimated market value
Not available
Estimated sales range
Not available
Not available
Price history
| Date | Event | Price |
|---|---|---|
| 8/9/2026 | Contingent | $314,000$261/sqft |
Source:  Bright MLS #MDAA2153676 Report a problem Bright MLS #MDAA2153676 Report a problem | ||
| 8/7/2026 | Price change | $314,000-3.4%$261/sqft |
Source: Bright MLS #MDAA2153676 Report a problem | ||
| 7/23/2026 | Listed for sale | $325,000+26%$270/sqft |
Source: Bright MLS #MDAA2150676 Report a problem | ||
| 10/26/2021 | Sold | $258,000+1.2%$214/sqft |
Source: Public Record Report a problem | ||
| 4/3/2021 | Pending sale | $255,000$212/sqft |
Source: Bright MLS #MDAA463470 Report a problem | ||
| 3/31/2021 | Listed for sale | $255,000+18114.3%$212/sqft |
Source: Bright MLS #MDAA463470 Report a problem | ||
| 3/25/2019 | Listing removed | $1,600$1/sqft |
Source: Blackwell Real Estate, LLC #MDAA376944 Report a problem | ||
| 3/12/2019 | Listed for rent | $1,600+6.7%$1/sqft |
Source: Blackwell Real Estate, LLC #MDAA376944 Report a problem | ||
| 4/5/2012 | Listing removed | $1,500$1/sqft |
Source: Coldwell Banker Residential Brokerage - Annapolis Plaza #AA7807456 Report a problem | ||
| 4/2/2012 | Listed for rent | $1,500+7.1%$1/sqft |
Source: Coldwell Banker Residential Brokerage - Annapolis Plaza #AA7807456 Report a problem | ||
| 3/2/2011 | Listing removed | $1,400$1/sqft |
Source: NRT MidAtlantic #AA7527021 Report a problem | ||
| 2/11/2011 | Listed for rent | $1,400$1/sqft |
Source: NRT MidAtlantic #AA7527021 Report a problem | ||
| 3/10/2010 | Sold | $1,400$1/sqft |
Source: Agent Provided Report a problem | ||
| 7/12/2009 | Sold | $1,400-99.4%$1/sqft |
Source: Agent Provided Report a problem | ||
| 10/3/2005 | Sold | $250,000+127.3%$208/sqft |
Source: Public Record Report a problem | ||
| 7/30/1998 | Sold | $110,000$91/sqft |
Source: Public Record Report a problem | ||
Public tax history
| Year | Property taxes | Tax assessment |
|---|---|---|
| 2025 | $3,126 +10.5% | $286,500 +10.9% |
| 2024 | $2,828 +12.6% | $258,300 +12.3% |
| 2023 | $2,513 +5.6% | $230,100 +1% |
| 2022 | $2,381 +1% | $227,800 +1% |
| 2021 | $2,356 +0.9% | $225,500 +1% |
| 2020 | $2,335 +1.3% | $223,200 |
| 2019 | $2,305 +4.7% | $223,200 +2.8% |
| 2018 | $2,202 +0.9% | $217,200 +1.4% |
| 2017 | $2,183 | $214,200 +5.9% |
| 2016 | -- | $202,333 +6.2% |
| 2015 | -- | $190,467 +6.6% |
| 2014 | -- | $178,600 |
| 2013 | -- | $178,600 |
| 2012 | -- | $178,600 -18.1% |
| 2011 | -- | $218,000 +1.7% |
| 2010 | -- | $214,426 +1.7% |
| 2009 | -- | $210,853 +1.7% |
| 2008 | -- | $207,280 +18.3% |
| 2007 | -- | $175,266 +22.3% |
| 2006 | -- | $143,253 +28.8% |
| 2005 | -- | $111,240 +3.6% |
| 2004 | -- | $107,360 +3.7% |
| 2003 | -- | $103,480 +3.9% |
| 2002 | -- | $99,600 |
| 2001 | -- | $99,600 |
Find assessor info on the county website
Monthly payment
Est. payment
Payment breakdown
Explore the cost of this home by adjusting the details. Changes won't be saved.Climate risks
Neighborhood: 21114
Nearby schools
GreatSchools rating
- 8/10Crofton Elementary SchoolGrades: PK-5Distance: 0.2 mi
- 9/10Crofton Middle SchoolGrades: 6-8Distance: 1.7 mi
- 8/10Crofton High SchoolGrades: 9-12Distance: 1.4 mi
Schools provided by the listing agent
- Elementary: Crofton
- Middle: Crofton
- High: Crofton
- District: Anne Arundel County Public Schools
Source: Bright MLS. This data may not be complete. We recommend contacting the local school district to confirm school assignments for this home.
- $325,0002 bd3 ba1.2k sqft1703 Fallowfield Ct, Crofton, MD 21114For Sale

- $332,600-- bd2 ba1.2k sqft1727 Fallowfield Ct, Crofton, MD 21114Off Market

- $370,7002 bd3 ba1.3k sqft1685 Fallowfield Ct, Crofton, MD 21114Off Market
- $322,3002 bd2 ba1.2k sqft1689 Fallowfield Ct, Crofton, MD 21114Off Market
- $335,4002 bd3 ba1.2k sqft1693 Fallowfield Ct, Crofton, MD 21114Off Market
- $329,200-- bd2 ba1.2k sqft1695 Fallowfield Ct, Crofton, MD 21114Off Market
- $352,200-- bd2 ba1.2k sqft1697 Fallowfield Ct, Crofton, MD 21114Off Market
- $350,3002 bd3 ba1.2k sqft1699 Fallowfield Ct, Crofton, MD 21114Off Market
A local agent can set up tours, give advice and negotiate with sellers.
Similar homes
- $379,0003 bd2 ba1.2k sqft1814 Aberdeen Cir, Crofton, MD 21114For Sale
 MLS ID #MDAA2149256, Tori Kautz, Allfirst Realty, Inc.. Bright MLS
 - $365,0003 bd3 ba1.3k sqftCrofton Mews Condo, Crofton, MD 21114For Sale
 MLS ID #MDAA2151784, Kristi Krankowski, RE/MAX One. Bright MLS
 - $315,0003 bd3 ba1.4k sqftKettering Overlook Condo Phases 3 & 4>, Upper Marlboro, MD 20774For Sale
 MLS ID #MDPG2215870, Sarah Reynolds, Keller Williams Realty. Bright MLS
 - $360,0002 bd2 ba1.5k sqft15811 Piller Ln, Bowie, MD 20716For Sale
 MLS ID #MDPG2214618, Scott Noll, Keller Williams Flagship. Bright MLS
 - $319,9002 bd3 ba1.3k sqft13815 King Gregory Way #121, Upper Marlboro, MD 20772For SaleMLS ID #MDPG2214468, Carla Labat, Long & Foster Real Estate, Inc.. Bright MLS
- $325,0004 bd2 ba1.2k sqftVillage Of Olde, Millersville, MD 21108For SaleMLS ID #MDAA2154034, Demetria Scott, Long & Foster Real Estate, Inc.. Bright MLS
- $300,0003 bd2 ba1.1k sqft162 Azalea Ct #24-4, Upper Marlboro, MD 20774For SaleMLS ID #MDPG2211306, Monica D Fortune, Samson Properties. Bright MLS
- $299,9003 bd3 ba1.3k sqft9432 Trevino Ter #76, Laurel, MD 20708For SaleMLS ID #MDPG2213740, Raj Garg, FAB Realty LLC. Bright MLS
- $328,0003 bd2 ba1.5k sqft15605 Everglade Ln #A-303, Bowie, MD 20716For SaleMLS ID #MDPG2213734, Chae Brown, Keller Williams Realty Centre. Bright MLS
- $309,9002 bd2 ba1.5k sqft14705 Hampshire Hall Ct #203, Upper Marlboro, MD 20772For SaleMLS ID #MDPG2206928, Blanca Mooney, Long & Foster Real Estate, Inc.. Bright MLS
- $305,0003 bd3 ba1.3k sqft9302 Player Dr #155, Laurel, MD 20708For SaleMLS ID #MDPG2201164, Bob Lucido, Keller Williams Lucido Agency. Bright MLS
- $299,9002 bd2 ba1.3k sqft4708 Colonel Ashton Pl #424, Upper Marlboro, MD 20772For SaleMLS ID #MDPG2211280, Arynne Crane, RLAH @properties. Bright MLS
- $329,0002 bd3 ba1.4k sqft4911 Torbay Pl #34, Upper Marlboro, MD 20772For SaleMLS ID #MDPG2209758, Angie Vereen, Samson Properties. Bright MLS
- $334,5003 bd3 ba1.1k sqft1020 West Ct #10, Laurel, MD 20707For SaleMLS ID #MDPG2212062, Christopher Swade, Taylor Properties. Bright MLS
- $350,0003 bd3 ba1.7k sqft8049 Brookstone Ct, Severn, MD 21144For SaleMLS ID #MDAA2141178, MJ Hubbard, Samson Properties. Bright MLS
- $325,9003 bd2 ba1.1k sqft133 Kettering Dr, Upper Marlboro, MD 20774For SaleMLS ID #MDPG2202932, Din Khaled, Houwzer, LLC. Bright MLS
- $300,0003 bd3 ba1.3k sqftApplegate Condo, Suitland, MD 20746For SaleMLS ID #MDPG2210462, Greg Moss, LPT Realty, LLC. Bright MLS
- $324,6902 bd3 ba1.3k sqft13960 King George Way #324, Upper Marlboro, MD 20772For SaleMLS ID #MDPG2191736, Keith James, Keller Williams Capital Properties. Bright MLS
- $395,5003 bd2 ba1.5k sqft2019 Tea Island Ct, Odenton, MD 21113For SaleMLS ID #MDAA2151842, Pamela Debnam, Houwzer, LLC. Bright MLS
- $279,9003 bd3 ba1.3k sqftApplewalk Condo, Laurel, MD 20708For SaleMLS ID #MDPG2211316, Charles Coello, Fairfax Realty Premier. Bright MLS
