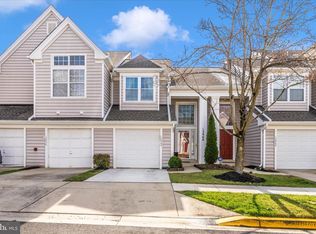
Welcome to 8412 Old Colony Drive, a beautifully situated end-unit townhouse offering the perfect blend of comfort, convenience, and community. Nestled within a walkable neighborhood complete with scenic paths and playgrounds, this home provides an ideal setting for both everyday living and connection. Its proximity to local schools and abundance of guest parking further enhance the ease and accessibility that make this location so desirable. From the moment you arrive, the classic brick front exterior and end-unit positioning offer timeless curb appeal along with added privacy and natural light. Inside, the home features three bedrooms and three and a half bathrooms. The main level is warm and inviting, highlighted by rich hardwood flooring and filled with natural light from large windows. The layout flows seamlessly from the living area into a dedicated dining space, creating an ideal setting for both everyday living and entertaining. The kitchen is both functional and welcoming, featuring ample cabinetry and an island that offers additional prep space and casual seating—perfect for gathering and connection. A convenient powder room on the main level adds to the home’s everyday ease, a highly desirable feature in townhouse living. Thoughtful updates throughout the home provide peace of mind and modern comfort. The kitchen has been enhanced with a recently replaced oven and stovetop (2024), while major systems have been updated, including a water heater (2023), HVAC system (2017), and furnace (2020). The home also features replaced front-facing windows and stairwell windows (2022), along with updated siding (2022), contributing to both energy efficiency and curb appeal. Freshly painted throughout the top two levels and featuring professionally deep-cleaned carpets (2026), the home offers a clean, refreshed feel that is truly move-in ready. Upstairs, the primary suite serves as a true retreat, featuring a vaulted ceiling that enhances the sense of space and light, along with a spacious walk-in closet. The ensuite bathroom has been thoughtfully updated with a beautifully renovated shower and new tile flooring (2025), complemented by a soaking tub, separate standing shower, double vanity, and updated vanity lighting—creating a spa-like space designed for both comfort and relaxation. Additional bedrooms are well-proportioned and versatile, ideal for family, guests, or a home office. The fully finished walk-out lower level adds exceptional versatility and comfort, featuring fresh paint (2026), recessed lighting, and a cozy gas fireplace that creates a warm and inviting atmosphere. Complete with a full bathroom, this level is ideal for guests, a private retreat, or additional living and entertaining space, with direct access to the outdoors enhancing both functionality and lifestyle. Step outside to a fenced backyard, offering a private outdoor space perfect for relaxing, entertaining, or enjoying everyday moments at home. Additional improvements include new flooring and carpet throughout (2017), a new storm door (2025), and a roof replacement (2009), reflecting the care and maintenance this home has received over time. Thoughtfully updated and beautifully maintained, this home offers the perfect combination of comfort, style, and everyday convenience. From its inviting interior spaces to its private outdoor setting and sought-after location, every detail has been designed to support the way you live. Don’t miss the opportunity to make this exceptional home your own.
For sale
$399,000
8412 Old Colony Dr S, Upper Marlboro, MD 20772
3beds
1,520sqft
:
Get pre-qualified$2,857/mo
Townhouse
Built in 1997
1,975 Square Feet Lot
$402,400 Zestimate®
$263/sqft
$130/mo HOA
What's special
Classic brick front exteriorProfessionally deep-cleaned carpetsRich hardwood flooringAmple cabinetry
- 128 days |
- 256 |
- 19 |
Zillow last checked:
Listing updated:
Listed by:
Robert Scott 301-252-0618,
Samson Properties 2406308689,
Listing Team: The Scott Team., Co-Listing Team: The Scott Team.,Co-Listing Agent: Alecia R Scott 301-252-2177,
Samson Properties
Source: Bright MLS,MLS#: MDPG2193472
Facts & features
Interior
Bedrooms & bathrooms
- Bedrooms: 3
- Bathrooms: 4
- Full bathrooms: 3
- 1/2 bathrooms: 1
- Main level bathrooms: 1
Basement
- Area: 760
Heating
- Forced Air, Electric
Cooling
- Central Air, Electric
Appliances
- Included: Gas Water Heater
Features
- Basement: Partially Finished
- Number of fireplaces: 1
Interior area
- Total structure area: 2,280
- Total interior livable area: 1,520 sqft
- Finished area above ground: 1,520
- Finished area below ground: 0
Video & virtual tour
Property
Parking
- Parking features: Assigned, Parking Lot
- Details: Assigned Parking, Assigned Space #: 26
Accessibility
- Accessibility features: None
Features
- Levels: Three
- Stories: 3
- Pool features: None
Lot
- Size: 1,975 Square Feet
Details
- Additional structures: Above Grade, Below Grade
- Parcel number: 17152959302
- Zoning: RSFA
- Special conditions: Standard
Construction
Type & style
- Home type: Townhouse
- Architectural style: Colonial
- Property subtype: Townhouse
Materials
- Brick
- Foundation: Concrete Perimeter
Condition
- New construction: No
- Year built: 1997
Utilities & green energy
- Sewer: Public Sewer
- Water: Public
Community & HOA
Community
- Subdivision: Stonegate Plat 1>
HOA
- Has HOA: Yes
- HOA fee: $130 monthly
Location
- Region: Upper Marlboro
Financial & listing details
- Price per square foot: $263/sqft
- Tax assessed value: $406,200
- Annual tax amount: $5,737
- Date on market: 4/1/2026
- Listing agreement: Exclusive Right To Sell
- Ownership: Fee Simple
Estimated market value
$402,400
$382,000 - $423,000
$3,229/mo
Price history
| Date | Event | Price |
|---|---|---|
| 7/10/2026 | Listed for sale | $399,000$263/sqft |
Source:  Bright MLS #MDPG2193472 Report a problem Bright MLS #MDPG2193472 Report a problem | ||
| 6/20/2026 | Contingent | $399,000$263/sqft |
Source: Bright MLS #MDPG2193472 Report a problem | ||
| 6/5/2026 | Listed for sale | $399,000$263/sqft |
Source: Bright MLS #MDPG2193472 Report a problem | ||
| 4/23/2026 | Listing removed | $399,000$263/sqft |
Source: Bright MLS #MDPG2193472 Report a problem | ||
| 4/7/2026 | Contingent | $399,000$263/sqft |
Source: Bright MLS #MDPG2193472 Report a problem | ||
| 4/1/2026 | Listed for sale | $399,000+137%$263/sqft |
Source: Bright MLS #MDPG2193472 Report a problem | ||
| 6/3/1997 | Sold | $168,350$111/sqft |
Source: Public Record Report a problem | ||
Public tax history
| Year | Property taxes | Tax assessment |
|---|---|---|
| 2025 | $4,988 +25.5% | $386,100 +8% |
| 2024 | $3,974 +8.7% | $357,367 +8.7% |
| 2023 | $3,654 +9.6% | $328,633 +9.6% |
| 2022 | $3,335 +3.4% | $299,900 +3.4% |
| 2021 | $3,224 +3.5% | $289,967 +3.5% |
| 2020 | $3,114 -22.4% | $280,033 +3.7% |
| 2019 | $4,014 | $270,100 |
| 2018 | $4,014 | $270,100 |
| 2017 | $4,014 +10% | $270,100 -1.1% |
| 2016 | $3,647 | $273,100 +8.4% |
| 2015 | $3,647 | $252,000 +9.1% |
| 2014 | $3,647 | $230,900 +10.1% |
| 2013 | -- | $209,800 -11.6% |
| 2012 | -- | $237,300 |
| 2011 | -- | $237,300 -29.7% |
| 2010 | -- | $337,570 +11.6% |
| 2009 | -- | $302,516 +13.1% |
| 2008 | -- | $267,463 +15.1% |
| 2007 | -- | $232,410 +9.7% |
| 2006 | -- | $211,776 +10.8% |
| 2005 | -- | $191,143 +12.1% |
| 2004 | -- | $170,510 |
| 2003 | -- | $170,510 +2% |
| 2002 | -- | $167,086 +4.3% |
| 2001 | -- | $160,240 |
Find assessor info on the county website
Monthly payment
Est. payment
Payment breakdown
Explore the cost of this home by adjusting the details. Changes won't be saved.Climate risks
Neighborhood: Marlton
Nearby schools
GreatSchools rating
- 5/10Marlton Elementary SchoolGrades: PK-5Distance: 0.1 mi
- 3/10Gwynn Park Middle SchoolGrades: 6-8Distance: 6.2 mi
- 5/10Frederick Douglass High SchoolGrades: 9-12Distance: 0.8 mi
Schools provided by the listing agent
- Elementary: Marlton
- Middle: Gwynn Park
- High: Frederick Douglass
- District: Prince George's County Public Schools
Source: Bright MLS. This data may not be complete. We recommend contacting the local school district to confirm school assignments for this home.
- $354,000-- bd3 ba1.3k sqft8414 Old Colony Dr S, Upper Marlboro, MD 20772Off Market
- $351,100-- bd2 ba1.3k sqft8416 Old Colony Dr S, Upper Marlboro, MD 20772Off Market
- $357,900-- bd3 ba1.3k sqft8418 Old Colony Dr S, Upper Marlboro, MD 20772Off Market
- $367,4003 bd2 ba1.5k sqft8420 Old Colony Dr S, Upper Marlboro, MD 20772Off Market
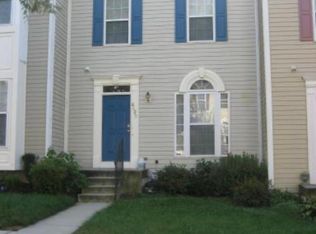
- $345,100-- bd2 ba1.3k sqft8422 Old Colony Dr S, Upper Marlboro, MD 20772Off Market
- $387,4004 bd3 ba1.3k sqft8424 Old Colony Dr S, Upper Marlboro, MD 20772Off Market
- $370,3003 bd2 ba1.3k sqft8409 Old Colony Dr S, Upper Marlboro, MD 20772Off Market
- $356,900-- bd2 ba1.3k sqft8411 Old Colony Dr S, Upper Marlboro, MD 20772Off Market
A local agent can set up tours, give advice and negotiate with sellers.
Similar homes
- $399,9004 bd4 ba1.3k sqft12700 Marlton Center Dr, Upper Marlboro, MD 20772For Sale
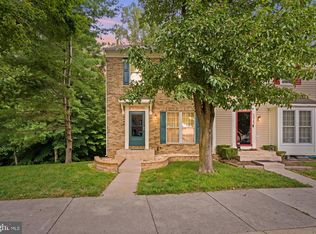
 MLS ID #MDPG2210468, Bruno Tarquinii, Fairfax Realty Premier. Bright MLS
 - $400,0003 bd3 ba1.3k sqft12471 Old Colony Dr, Upper Marlboro, MD 20772For Sale
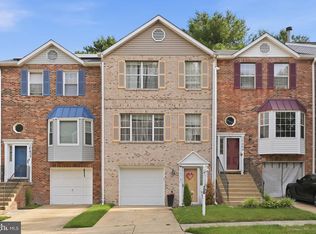 MLS ID #MDPG2208346, Carolyn Young, Samson Properties. Bright MLS
 - $410,0003 bd3 ba1.5k sqft7318 Rotunda Ct, Clinton, MD 20735For Sale
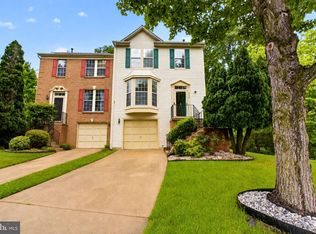 MLS ID #MDPG2200268, Chris Craddock, EXP Realty, LLC. Bright MLS
 - $324,6902 bd3 ba1.3k sqft13960 King George Way #324, Upper Marlboro, MD 20772For Sale
 MLS ID #MDPG2191736, Keith James, Keller Williams Capital Properties. Bright MLS
 - $309,9002 bd2 ba1.5k sqft14705 Hampshire Hall Ct #203, Upper Marlboro, MD 20772For SaleMLS ID #MDPG2206928, Blanca Mooney, Long & Foster Real Estate, Inc.. Bright MLS
- $400,0004 bd3 ba1.8k sqft8418 Clear Spring Dr #1, Chesapeake Beach, MD 20732For SaleMLS ID #MDCA2029910, Gil Poudrier JR., TTR Sotheby's International Realty. Bright MLS
- $300,0002 bd2 ba1.3k sqft4708 Colonel Ashton Pl #424, Upper Marlboro, MD 20772For SaleMLS ID #MDPG2211280, Arynne Crane, RLAH @properties. Bright MLS
- $425,0004 bd4 ba2.2k sqft5935 Surratts Village Dr, Clinton, MD 20735For SaleMLS ID #MDPG2211912, Sandra Lovelace, RE/MAX Allegiance. Bright MLS
- $445,0003 bd3 ba2.2k sqft6109 Gothic Ln, Bowie, MD 20720For SaleMLS ID #MDPG2213916, Ari Musliu, Redfin Corp. Bright MLS
- $560,0003 bd4 ba2.2k sqft4028 Ranch Rd, Upper Marlboro, MD 20772For SaleMLS ID #MDPG2200096, Shahab Mastori, Coldwell Banker Realty - Washington. Bright MLS
- $359,9003 bd3 ba1.6k sqftRichfield Station Condo, Chesapeake Beach, MD 20732For SaleMLS ID #MDCA2029842, Mason Halsey, ExecuHome Realty. Bright MLS
- $420,0004 bd4 ba1.3k sqft814 Pleasant Hill Ln, Bowie, MD 20716For SaleMLS ID #MDPG2213306, Sam Gupta, FAB Realty LLC. Bright MLS
- $389,0003 bd4 ba1.8k sqft7114 Beissel Ct, Brandywine, MD 20613For SaleMLS ID #MDPG2192374, Mr. Maurice Melbourne, Opulence Realty Solutions LLC. Bright MLS
- $435,0003 bd3 ba1.6k sqft716 Streamside Dr, Bowie, MD 20721For SaleMLS ID #MDPG2205502, Angela Williams, Northrop Realty. Bright MLS
- $469,0004 bd4 ba1.5k sqft9500 Westerdale Dr, Upper Marlboro, MD 20774For SaleMLS ID #MDPG2210040, NWABUEZE OKWODU, Samson Properties. Bright MLS
- $449,0003 bd3 ba1.4k sqft9519 Weshurst Ln, Upper Marlboro, MD 20774For SaleMLS ID #MDPG2183982, Kenny Kenion, EXP Realty, LLC. Bright MLS
- $390,0003 bd3 ba1.6k sqft9407 Geaton Park Pl, Lanham, MD 20706New ConstructionMLS ID #MDPG2210436, gyimah kyei, Keller Williams Preferred Properties. Bright MLS
- $400,0002 bd2 ba1.6k sqft12800 Libertys Delight Dr Unit 306, Bowie, MD 20715For SaleMLS ID #MDPG2211724, Richard Mitchell, Redfin Corp. Bright MLS
- $398,0003 bd3 ba1.6k sqftWoodmore Towne Centre, Lanham, MD 20706For SaleMLS ID #MDPG2209512, Candace Dantzler, Compass. Bright MLS
- $325,0003 bd3 ba1.4k sqftKettering Overlook Condo Phases 3 & 4>, Upper Marlboro, MD 20774For SaleMLS ID #MDPG2203946, Sarah Reynolds, Keller Williams Realty. Bright MLS
