Welcome to this bright and airy end-unit townhome in the Richfield Station community of Chesapeake Beach. Sun-filled living spaces include a beautiful kitchen with an island and stainless-steel appliances that opens to the dining area and a spacious living room. The home backs onto serene, mature trees, filling the interior with abundant natural light through multiple windows and doors that lead to the deck. Located on a quiet, non-through street with minimal traffic, this residence offers peaceful everyday living. Condo association fees offer true low-maintenance convenience, covering trash service, lawn maintenance, and exterior maintenance. The roof was replaced in 2026. Richfield Station residents enjoy direct access to the Chesapeake Beach Railway Trail system and the Fishing Creek Boardwalk. You are just minutes from the Chesapeake Bay, its scenic boardwalk, beaches, restaurants, and the full "Bay Life" lifestyle. Calvert County provides convenient access to the region's major metropolitan areas, including Washington, D.C., Annapolis, Northern Virginia, and Ronald Reagan Washington National Airport.
Under contract
Price cut: $5K (9/1)
$395,000
8418 Clear Spring Dr #1, Chesapeake Beach, MD 20732
4beds
1,876sqft
Townhouse
Built in 2011
-- sqft lot
$393,700 Zestimate®
$211/sqft
$262/mo HOA
What's special
Stainless-steel appliances
- 64 days
- 210
- 5
Zillow last checked:
Listing updated:
Listed by:
Gil Poudrier JR. 301-775-1439,
TTR Sotheby's International Realty (410) 280-5600
Source: Bright MLS,MLS#: MDCA2029910
Facts & features
Interior
Bedrooms & bathrooms
- Bedrooms: 4
- Bathrooms: 3
- Full bathrooms: 3
Basement
- Area: 640
Heating
- Heat Pump, Electric
Cooling
- Central Air, Electric
Appliances
- Included: Electric Water Heater
Features
- Basement: Full,Connecting Stairway,Finished,Improved,Interior Entry,Exterior Entry
- Has fireplace: No
Interior area
- Total structure area: 1,972
- Total interior livable area: 1,876 sqft
- Finished area above ground: 1,332
- Finished area below ground: 544
Property
Parking
- Parking features: Assigned, On Street
- Has uncovered spaces: Yes
- Details: Assigned Parking
Accessibility
- Accessibility features: None
Features
- Levels: Three
- Stories: 3
- Pool features: None
- Has view: Yes
- View description: Trees/Woods
Details
- Additional structures: Above Grade, Below Grade
- Parcel number: 0503192016
- Zoning: R-2
- Special conditions: Standard
Construction
Type & style
- Home type: Townhouse
- Architectural style: Colonial
- Property subtype: Townhouse
Materials
- Vinyl Siding, Stick Built
- Foundation: Slab
Condition
- New construction: No
- Year built: 2011
Utilities & green energy
- Sewer: Public Sewer
- Water: Public
Community & HOA
Community
- Condo and coop fee: $194 monthly
- Subdivision: Richfield Station Village
HOA
- Has HOA: Yes
- Amenities included: Basketball Court, Reserved/Assigned Parking, Non-Lake Recreational Area, Tennis Court(s), Tot Lots/Playground
- Services included: Common Area Maintenance, Snow Removal, Trash
- HOA fee: $203 quarterly
- HOA name: RICHFEILD STATION
- Second HOA name: Sentry Management
Location
- Region: Chesapeake Beach
- Municipality: Chesapeake Beach
Financial & listing details
- Price per square foot: $211/sqft
- Tax assessed value: $351,300
- Annual tax amount: $4,001
- Date on market: 8/7/2026
- Listing agreement: Exclusive Right To Sell
- Ownership: Fee Simple
Estimated market value
$393,700
$374,000 - $413,000
$2,761/mo
Price history
| Date | Event | Price |
|---|---|---|
| 9/23/2026 | Contingent | $395,000$211/sqft |
Source:  Bright MLS #MDCA2029910 Report a problem Bright MLS #MDCA2029910 Report a problem | ||
| 9/1/2026 | Price change | $395,000-1.3%$211/sqft |
Source: Bright MLS #MDCA2029910 Report a problem | ||
| 8/7/2026 | Listed for sale | $400,000+11.1%$213/sqft |
Source: Bright MLS #MDCA2029910 Report a problem | ||
| 5/12/2022 | Sold | $360,000+2.9%$192/sqft |
Source: Bright MLS #MDCA2005100 Report a problem | ||
| 4/9/2022 | Pending sale | $350,000$187/sqft |
Source: Bright MLS #MDCA2005100 Report a problem | ||
| 4/7/2022 | Contingent | $350,000$187/sqft |
Source: Bright MLS #MDCA2005100 Report a problem | ||
| 4/6/2022 | Listed for sale | $350,000+22.8%$187/sqft |
Source: Bright MLS #MDCA2005100 Report a problem | ||
| 5/3/2017 | Sold | $285,000+2.5%$152/sqft |
Source: Public Record Report a problem | ||
| 3/26/2014 | Sold | $278,000-37.8%$148/sqft |
Source: Public Record Report a problem | ||
| 6/3/2011 | Sold | $447,000$238/sqft |
Source: Public Record Report a problem | ||
Public tax history
| Year | Property taxes | Tax assessment |
|---|---|---|
| 2026 | $3,731 -0.6% | $351,300 +1.8% |
| 2025 | $3,753 +12.2% | $345,100 +7.4% |
| 2024 | $3,345 +12.3% | $321,400 +8% |
| 2023 | $2,979 +6.7% | $297,700 +8.6% |
| 2022 | $2,792 +1% | $274,000 +1.7% |
| 2021 | $2,765 +0.4% | $269,500 +1.7% |
| 2020 | $2,753 +0.4% | $265,000 +1.7% |
| 2019 | $2,741 +4.8% | $260,500 +4.4% |
| 2018 | $2,617 -55.7% | $249,433 +4.6% |
| 2017 | $5,907 | $238,367 +4.9% |
| 2016 | -- | $227,300 |
| 2015 | -- | $227,300 |
| 2014 | -- | $227,300 -2% |
| 2013 | -- | $232,000 |
| 2012 | -- | $232,000 +321.8% |
| 2011 | -- | $55,000 |
Find assessor info on the county website
Monthly payment
Est. payment
Payment breakdown
Explore the cost of this home by adjusting the details. Changes won't be saved.Climate risks
Neighborhood: 20732
Nearby schools
Schools provided by the listing agent
- High: Northern
- District: Calvert County Public Schools
Source: Bright MLS. This data may not be complete. We recommend contacting the local school district to confirm school assignments for this home.
- $408,8004 bd3 ba1.9k sqft8418 Clear Spring Dr, Chesapeake Beach, MD 20732Off Market

- $390,0003 bd3 ba1.6k sqft8414 Clear Spring Dr #3, Chesapeake Beach, MD 20732Sold

- $405,0004 bd4 ba2.2k sqft8424 Clear Spring Dr #4, Chesapeake Beach, MD 20732Sold

- $401,5003 bd3 ba1.9k sqft8412 Clear Spring Dr #2, Chesapeake Beach, MD 20732Sold

Similar homes
- $385,0004 bd4 ba1.8k sqft8445 Clear Spring Dr, Chesapeake Beach, MD 20732For Sale

 MLS ID #MDCA2030554, Scott McInerney, RE/MAX One. Bright MLS
 - $359,9003 bd3 ba1.6k sqftRichfield Station Condo, Chesapeake Beach, MD 20732For Sale
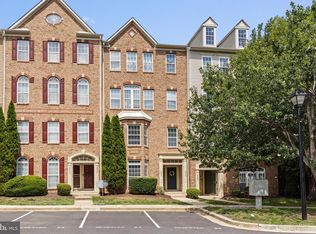 MLS ID #MDCA2029842, Mason Halsey, ExecuHome Realty. Bright MLS
 - $579,9004 bd3 ba2.2k sqft2630 Richfield Ln, Chesapeake Beach, MD 20732For Sale
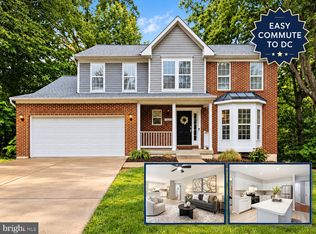 MLS ID #MDCA2030996, Jenna Bare-Anderkovitch, CENTURY 21 New Millennium. Bright MLS
 - $399,9003 bd2 ba1.8k sqft6417 Brookeside Ct, Chesapeake Beach, MD 20732For Sale
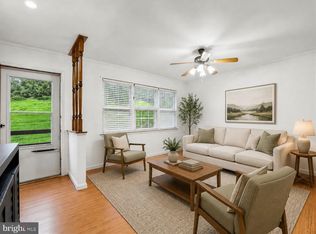 MLS ID #MDCA2030100, Tracy Odell, EXP Realty, LLC. Bright MLS
 - $499,0004 bd3 ba1.7k sqft4006 Chesapeake Ave, Chesapeake Beach, MD 20732For SaleMLS ID #MDCA2030586, Bonnie O'Donnell, RE/MAX One. Bright MLS
- $474,9004 bd2 ba1.9k sqft2901 5th St, Owings, MD 20736For SaleMLS ID #MDCA2030816, Greg Cocimano, RE/MAX Realty Group. Bright MLS
- $499,0003 bd3 ba2.5k sqft6230 9th St, Chesapeake Beach, MD 20732For SaleMLS ID #MDCA2030542, Terri McClain, RE/MAX One. Bright MLS
- $565,0004 bd3 ba2.4k sqft3955 Breezy Point Rd, Chesapeake Beach, MD 20732For SaleMLS ID #MDCA2027786, Christine McNelis, Berkshire Hathaway HomeServices PenFed Realty. Bright MLS
- $414,9004 bd3 ba2.4k sqft335 English Oak Ln, Prince Frederick, MD 20678For SaleMLS ID #MDCA2030306, Lori Jean Buongiovanni, EXP Realty, LLC. Bright MLS
- $495,0003 bd3 ba2.1k sqft1934 Wooded Trce, Owings, MD 20736For SaleMLS ID #MDCA2030316, Samuel Kim, Jason Mitchell Group. Bright MLS
- $414,0003 bd4 ba2.1k sqft369 English Oak Ln, Prince Frederick, MD 20678For SaleMLS ID #MDCA2029206, Terri McClain, RE/MAX One. Bright MLS
- $565,0004 bd4 ba2.6k sqft130 Owings Hill Ct, Owings, MD 20736For SaleMLS ID #MDCA2029884, Susan Cleary, RE/MAX One. Bright MLS
- $499,9003 bd3 ba1.7k sqft3808 7th St, North Beach, MD 20714For SaleMLS ID #MDCA2030530, Melanie Montague, EXP Realty, LLC. Bright MLS
- $525,0004 bd3 ba2.1k sqft2425 Fawn Ct, Prince Frederick, MD 20678For SaleMLS ID #MDCA2030602, Marcie Gatton, Redfin Corp. Bright MLS
- $475,0004 bd3 ba2k sqft5943 Sneed Dr, Deale, MD 20751For SaleMLS ID #MDAA2157118, Kevin Brown, Samson Properties. Bright MLS
- $490,0004 bd4 ba2.3k sqft228 Tilden Way, Edgewater, MD 21037For SaleMLS ID #MDAA2158538, Adam Heimbach, Maryland's Property Team. Bright MLS
- $569,9004 bd2 ba1.9k sqft6430 Dant Dr, Owings, MD 20736For SaleMLS ID #MDCA2030624, Janet Weaver, RE/MAX One. Bright MLS
- $424,9003 bd2 ba1.6k sqft5604 Dover St, Churchton, MD 20733For SaleMLS ID #MDAA2151570, Rick Gloekler, RE/MAX Executive. Bright MLS
- $465,0004 bd3 ba2.3k sqft4005 Cassell Blvd, Prince Frederick, MD 20678For SaleMLS ID #MDCA2030034, Chrystal Dove, CENTURY 21 New Millennium. Bright MLS
- $405,0003 bd2 ba1.7k sqft30185 Melissa Ct, Mechanicsville, MD 20659For SaleMLS ID #MDSM2033468, Gail Nyman, RE/MAX United Real Estate. Bright MLS
