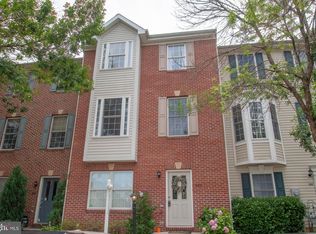
Turn-Key and Updated Throughout (Roof 2024, HVAC 2023, Water Heater 2023, Carpet 2023)! Home features 2,342 square feet, 4 bedrooms, 3.5 baths, open floor plan, renovated kitchen, gleaming flooring, extensive natural light and more! Community features playground and vast open space. Minutes to local shopping, entertainment, major highways & airports. 3D virtual walkthrough, professional photos, floor plans and dimensions available in Virtual Tour. Contact agent to schedule showing or for additional information.
Coming soon 10/09
$490,000
228 Tilden Way, Edgewater, MD 21037
4beds
2,342sqft
Townhouse
Built in 2001
-- sqft lot
$-- Zestimate®
$209/sqft
$162/mo HOA
What's special
- 2 days
- 38
- 4
Zillow last checked:
Listing updated:
Listed by:
Adam Heimbach 410-212-4898,
Maryland's Property Team 4102124898,
Listing Team: Maryland's Property Team
Source: Bright MLS,MLS#: MDAA2158538
Facts & features
Interior
Bedrooms & bathrooms
- Bedrooms: 4
- Bathrooms: 4
- Full bathrooms: 3
- 1/2 bathrooms: 1
- Main level bathrooms: 1
Rooms
- Room types: Living Room, Dining Room, Primary Bedroom, Bedroom 2, Bedroom 3, Bedroom 4, Kitchen, Family Room, Foyer, Laundry, Utility Room, Bathroom 2, Bathroom 3, Primary Bathroom, Half Bath
Primary bedroom
- Level: Upper
- Area: 320 Square Feet
- Dimensions: 16 X 20
Bedroom 2
- Level: Upper
- Area: 117 Square Feet
- Dimensions: 9 X 13
Bedroom 3
- Level: Upper
- Area: 99 Square Feet
- Dimensions: 9 X 11
Bedroom 4
- Level: Lower
- Area: 88 Square Feet
- Dimensions: 8 X 11
Primary bathroom
- Level: Upper
- Area: 99 Square Feet
- Dimensions: 9 X 11
Bathroom 2
- Level: Upper
- Area: 18 Square Feet
- Dimensions: 2 X 9
Bathroom 3
- Level: Lower
- Area: 45 Square Feet
- Dimensions: 5 X 9
Dining room
- Level: Main
- Area: 120 Square Feet
- Dimensions: 10 X 12
Family room
- Level: Main
- Area: 286 Square Feet
- Dimensions: 13 X 22
Family room
- Level: Lower
- Area: 437 Square Feet
- Dimensions: 19 X 23
Foyer
- Level: Lower
- Area: 231 Square Feet
- Dimensions: 11 X 21
Half bath
- Level: Main
- Area: 45 Square Feet
- Dimensions: 5 X 9
Kitchen
- Level: Main
- Area: 99 Square Feet
- Dimensions: 9 X 11
Laundry
- Level: Lower
Living room
- Level: Main
- Area: 110 Square Feet
- Dimensions: 10 X 11
Utility room
- Level: Lower
Heating
- Forced Air, Central, Heat Pump, Programmable Thermostat, Natural Gas
Cooling
- Ceiling Fan(s), Central Air, Heat Pump, Programmable Thermostat, Electric
Appliances
- Included: Microwave, Dishwasher, Disposal, Dryer, Exhaust Fan, Ice Maker, Refrigerator, Stainless Steel Appliance(s), Cooktop, Washer, Water Heater, Electric Water Heater
- Laundry: Lower Level, Laundry Room
Features
- Bathroom - Walk-In Shower, Breakfast Area, Ceiling Fan(s), Combination Kitchen/Dining, Crown Molding, Dining Area, Entry Level Bedroom, Family Room Off Kitchen, Open Floorplan, Kitchen - Gourmet, Primary Bath(s), Recessed Lighting, Upgraded Countertops, Wainscotting, Walk-In Closet(s)
- Flooring: Carpet, Wood
- Windows: Window Treatments
- Has basement: No
- Number of fireplaces: 1
- Fireplace features: Gas/Propane
Interior area
- Total structure area: 2,342
- Total interior livable area: 2,342 sqft
- Finished area above ground: 2,342
Video & virtual tour
Property
Parking
- Parking features: Assigned, Unassigned, On Street, Parking Lot
- Has uncovered spaces: Yes
- Details: Assigned Parking
Accessibility
- Accessibility features: Other
Features
- Levels: Three
- Stories: 3
- Pool features: None
- Spa features: Bath
Details
- Additional structures: Above Grade
- Parcel number: 020169690212357
- Zoning: R10
- Special conditions: Standard
Construction
Type & style
- Home type: Townhouse
- Architectural style: Colonial
- Property subtype: Townhouse
Materials
- Concrete, Frame, Glass, Vinyl Siding
- Foundation: Slab
Condition
- Excellent
- New construction: No
- Year built: 2001
Utilities & green energy
- Sewer: Public Sewer
- Water: Public
- Utilities for property: Cable Connected, Electricity Available, Natural Gas Available, Sewer Available, Water Available
Community & HOA
Community
- Security: Fire Sprinkler System
- Condo and coop fee: $162 monthly
- Subdivision: River Oaks
HOA
- Has HOA: No
- Amenities included: Common Grounds, Picnic Area, Tot Lots/Playground
- Services included: Common Area Maintenance, Management, Snow Removal
Location
- Region: Edgewater
Financial & listing details
- Price per square foot: $209/sqft
- Tax assessed value: $414,400
- Annual tax amount: $4,945
- Date on market: 10/9/2026
- Listing agreement: Exclusive Right To Sell
- Inclusions: Tv Mounts
- Exclusions: Tv's On Mounts
- Ownership: Condominium
Estimated market value
Not available
Estimated sales range
Not available
Not available
Price history
| Date | Event | Price |
|---|---|---|
| 10/19/2023 | Sold | $445,000-2.2%$190/sqft |
Source:  Bright MLS #MDAA2069128 Report a problem Bright MLS #MDAA2069128 Report a problem | ||
| 9/29/2023 | Contingent | $455,000$194/sqft |
Source: Bright MLS #MDAA2069128 Report a problem | ||
| 9/16/2023 | Listed for sale | $455,000+54.2%$194/sqft |
Source: Bright MLS #MDAA2069128 Report a problem | ||
| 12/27/2018 | Sold | $295,000-1.7%$126/sqft |
Source: Public Record Report a problem | ||
| 10/29/2018 | Pending sale | $299,999$128/sqft |
Source: REBATE REALTY USA #1008223772 Report a problem | ||
| 10/19/2018 | Price change | $299,999-3.2%$128/sqft |
Source: REBATE REALTY USA #1008223772 Report a problem | ||
| 10/10/2018 | Price change | $309,900-4.6%$132/sqft |
Source: REBATE REALTY USA #1008223772 Report a problem | ||
| 10/2/2018 | Listed for sale | $324,900-1.5%$139/sqft |
Source: REBATE REALTY USA #1008223772 Report a problem | ||
| 4/16/2015 | Sold | $329,900-1.5%$141/sqft |
Source: Public Record Report a problem | ||
| 3/7/2015 | Pending sale | $334,900$143/sqft |
Source: Home Towne Real Estate #AA8560127 Report a problem | ||
| 2/23/2015 | Listed for sale | $334,900+49.5%$143/sqft |
Source: Home Towne Real Estate #AA8560127 Report a problem | ||
| 8/31/2001 | Sold | $224,086$96/sqft |
Source: Public Record Report a problem | ||
Public tax history
| Year | Property taxes | Tax assessment |
|---|---|---|
| 2025 | $4,567 +13.4% | $391,000 +6.4% |
| 2024 | $4,025 +7.1% | $367,600 +6.8% |
| 2023 | $3,759 +4.7% | $344,200 +0.2% |
| 2022 | $3,590 +0.2% | $343,567 +0.2% |
| 2021 | $3,584 +0.1% | $342,933 +0.2% |
| 2020 | $3,580 +2.6% | $342,300 |
| 2019 | $3,488 +6.2% | $342,300 +5.6% |
| 2018 | $3,286 +2.4% | $324,033 +2.9% |
| 2017 | $3,210 | $314,900 +5% |
| 2016 | -- | $299,933 +5.3% |
| 2015 | -- | $284,967 +5.5% |
| 2014 | -- | $270,000 |
| 2013 | -- | $270,000 |
| 2012 | -- | $270,000 -20.6% |
| 2011 | -- | $340,170 |
| 2010 | -- | $340,170 |
| 2009 | -- | $340,170 -10% |
| 2008 | -- | $377,770 +15.1% |
| 2007 | -- | $328,106 +17.8% |
| 2006 | -- | $278,443 +21.7% |
| 2005 | -- | $228,780 +7.6% |
| 2004 | -- | $212,710 +8.2% |
| 2003 | -- | $196,640 +8.9% |
| 2002 | -- | $180,570 +351.4% |
| 2001 | -- | $40,000 |
Find assessor info on the county website
Monthly payment
Est. payment
Payment breakdown
Explore the cost of this home by adjusting the details. Changes won't be saved.Climate risks
Neighborhood: 21037
Nearby schools
Schools provided by the listing agent
- Elementary: Edgewater
- Middle: Central
- High: South River
- District: Anne Arundel County Public Schools
Source: Bright MLS. This data may not be complete. We recommend contacting the local school district to confirm school assignments for this home.
Similar homes
- $534,9004 bd4 ba2k sqft284 Braxton Way, Edgewater, MD 21037For Sale

 MLS ID #MDAA2156450, Toni McDowell, Keller Williams Select Realtors of Annapolis. Bright MLS
 - $494,9003 bd3 ba2.4k sqftRiver Oaks, Edgewater, MD 21037For Sale
 MLS ID #MDAA2157434, Melanie McKnight, Cummings & Co. Realtors. Bright MLS
 - $639,0003 bd3 ba2.5k sqft344 Hamlet Cir, Edgewater, MD 21037For Sale By Owner

- $589,9003 bd4 ba2.5k sqft3816 Glebe Meadow Way, Edgewater, MD 21037For Sale
 MLS ID #MDAA2154616, Tracy Showalter, Deep Roots Real Estate. Bright MLS
 - $549,9993 bd3 ba1.5k sqft1533 Mayfield Rd, Edgewater, MD 21037For SaleMLS ID #MDAA2158320, stacey canas, Fathom Realty MD, LLC. Bright MLS
- $624,9003 bd3 ba2.5k sqft334 Hamlet Cir, Edgewater, MD 21037For SaleMLS ID #MDAA2157932, Diana Klein, Lawyer's Realty, LLC. Bright MLS
- $649,9993 bd4 ba2.5k sqftSouth River Colony, Edgewater, MD 21037For SaleMLS ID #MDAA2157052, Tracy Wallace, EXP Realty, LLC. Bright MLS
- $425,0004 bd2 ba1.2k sqft1920 Potomac Rd, Edgewater, MD 21037For SaleMLS ID #MDAA2155674, Carlos Contreras, Caprika Realty. Bright MLS
- $575,0003 bd3 ba2.2k sqft1716 Millstone Dr, Edgewater, MD 21037For SaleMLS ID #MDAA2152058, Victoria Northrop, Northrop Realty. Bright MLS
- $425,0003 bd2 ba1.2k sqft606 Londontown Rd, Edgewater, MD 21037For SaleMLS ID #MDAA2157146, Kerry Muse, KD Realty Inc. Bright MLS
- $579,0004 bd4 ba2.4k sqft1152 August Dr, Annapolis, MD 21403For SaleMLS ID #MDAA2158138, Rachel Gontkovic, EXP Realty, LLC. Bright MLS
- $475,0005 bd3 ba1.7k sqft3548 Loch Haven Dr, Edgewater, MD 21037For SaleMLS ID #MDAA2156880, Megan Huebner, Berkshire Hathaway HomeServices PenFed Realty. Bright MLS
- $650,0003 bd3 ba2.5k sqft428 Penwood Dr, Edgewater, MD 21037For SaleMLS ID #MDAA2155754, Kyle McCarthy, RE/MAX Leading Edge. Bright MLS
- $699,9994 bd3 ba2.4k sqft90 Park Ave, Edgewater, MD 21037For SaleMLS ID #MDAA2147574, Alex Archer, Real Broker, LLC - Annapolis. Bright MLS
- $414,9003 bd2 ba1.5k sqftWoodland Beach, Edgewater, MD 21037For SaleMLS ID #MDAA2156848, Dave Webber, RE/MAX Leading Edge. Bright MLS
- $624,9004 bd3 ba2.2k sqft736 Hillmeade Rd, Edgewater, MD 21037For SaleMLS ID #MDAA2149732, Holly Worthington, Worthington Realty Group, LLC. Bright MLS
- $450,0003 bd2 ba1.9k sqft1816 Keymar Rd, Edgewater, MD 21037For SaleMLS ID #MDAA2123638, Travis Paez, Long & Foster Real Estate, Inc.. Bright MLS
- $650,0003 bd4 ba2.8k sqft205 Galewood Dr, Edgewater, MD 21037For SaleMLS ID #MDAA2152060, Jason Donovan, RE/MAX Leading Edge. Bright MLS
- $410,0004 bd3 ba1.4k sqft1727 Forestville Rd, Edgewater, MD 21037For SaleMLS ID #MDAA2155706, Claudia Lambert, RE Smart, LLC. Bright MLS
- $500,0002 bd2 ba1.5k sqft801 Midship Ct, Annapolis, MD 21401For SaleMLS ID #MDAA2154716, Joe Smith, Next Step Realty. Bright MLS
