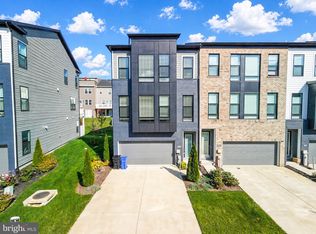
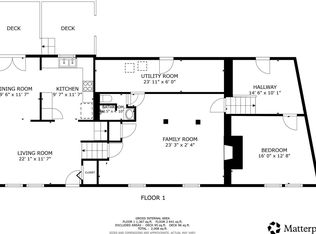
Spacious and beautifully maintained 4-bedroom, 3.5-bath townhome located in the highly sought-after Perrywood community in Upper Marlboro. This move-in ready home offers over 2,800 sq. ft. of versatile living space with modern updates, stylish finishes, and room to comfortably live, work, and entertain.

The main level features an open-concept layout with a bright living room, luxury flooring, updated lighting, and a large eat-in kitchen complete with spacious countertops, center island seating, stainless steel appliances, and abundant cabinet space. The adjoining dining area creates an ideal setup for entertaining guests or hosting family gatherings.
Upstairs, the spacious primary suite includes a private en-suite bath and ample closet space, while additional bedrooms offer flexibility for family, guests, or home office needs. Bathrooms throughout the home have been updated with contemporary fixtures and clean, modern finishes.
The fully finished lower level provides additional living and entertainment space perfect for a media room, lounge, playroom, gym, or guest suite. A dedicated laundry area and additional storage add everyday convenience.
Additional features include:
* Attached garage + driveway parking
* Recessed lighting throughout
* Multiple living and entertainment spaces
* Modern neutral paint palette
* Large windows with great natural light
* Generously sized bedrooms and flexible floor plan
Located in the amenity-rich Perrywood community featuring a pool, tennis courts, basketball courts, playgrounds, walking trails, and beautifully maintained green spaces. Convenient access to Joint Base Andrews, the Pentagon/DC corridor, shopping, dining, and commuter routes.
A rare opportunity to rent a spacious, stylish, and well-appointed home in one of Prince George's County's premier communities.
Lease Terms:
* Tenants are responsible for establishing and maintaining all utility accounts upon move-in.
* All occupants age 18 and older must be included on the rental application.
* No pets permitted.
* No smoking permitted inside the home.
Townhouse for rent
Townhouse
Available now
Cats, dogs OK
Air conditioner, central air
In unit laundry
Attached garage parking
Forced air
What's special
Additional storageLuxury flooringStylish finishesPrivate en-suite bathRecessed lighting throughoutStainless steel appliancesModern neutral paint palette
- 23 days |
- -- |
- -- |
Zillow last checked:
Listing updated:
Travel times
Facts & features
Interior
Bedrooms & bathrooms
- Bedrooms: 4
- Bathrooms: 4
- Full bathrooms: 3
- 1/2 bathrooms: 1
Heating
- Forced Air
Cooling
- Air Conditioner, Central Air
Appliances
- Included: Dishwasher, Dryer, Freezer, Microwave Oven, Oven, Refrigerator, Washer
- Laundry: In Unit
Features
- Flooring: Hardwood
Interior area
- Total interior livable area: 2,802 sqft
Property
Parking
- Parking features: Attached, Garage
- Has attached garage: Yes
- Details: Contact manager
Features
- Patio & porch: Patio
- Exterior features: Basketball Court, Playground, Tennis Court(s)
- Pool features: Pool
Details
- Additional structures: Garage(s), Tennis Court(s)
- Parcel number: 033421344
Construction
Type & style
- Home type: Townhouse
- Property subtype: Townhouse
Building
Management
- Pets allowed: Yes
Community & HOA
Community
- Features: Playground, Pool, Tennis Court(s)
HOA
- Amenities included: Basketball Court, Tennis Court(s)
Location
- Region: Upper Marlboro
Financial & listing details
- Lease term: 1 Year
Nearby apartments for rent

Price history
| Date | Event | Price |
|---|---|---|
| 9/19/2026 | Listed for rent | $3,800$1/sqft |
Source: Zillow Rentals Report a problem | ||
| 8/2/2026 | Listing removed | $3,800$1/sqft |
Source: Zillow Rentals Report a problem | ||
| 7/15/2026 | Listing removed | $499,900$178/sqft |
Source:  Bright MLS #MDPG2205248 Report a problem Bright MLS #MDPG2205248 Report a problem | ||
| 7/14/2026 | Listed for rent | $3,800$1/sqft |
Source: Zillow Rentals Report a problem | ||
| 6/25/2026 | Price change | $499,900-2.9%$178/sqft |
Source: Bright MLS #MDPG2205248 Report a problem | ||
| 6/18/2026 | Price change | $515,000-2.8%$184/sqft |
Source: Bright MLS #MDPG2205248 Report a problem | ||
| 6/5/2026 | Listed for sale | $530,000+17.8%$189/sqft |
Source: Bright MLS #MDPG2205248 Report a problem | ||
| 5/18/2026 | Listing removed | $3,800$1/sqft |
Source: Zillow Rentals Report a problem | ||
| 5/11/2026 | Listed for rent | $3,800$1/sqft |
Source: Zillow Rentals Report a problem | ||
| 3/24/2023 | Sold | $450,000+0%$161/sqft |
Source: Bright MLS #MDPG2068548 Report a problem | ||
| 2/19/2023 | Pending sale | $449,900$161/sqft |
Source:  RE/MAX International Report a problem RE/MAX International Report a problem | ||
| 2/18/2023 | Contingent | $449,900$161/sqft |
Source: Bright MLS #MDPG2068548 Report a problem | ||
| 2/9/2023 | Listed for sale | $449,900+78.4%$161/sqft |
Source: Bright MLS #MDPG2068548 Report a problem | ||
| 6/6/2003 | Sold | $252,227$90/sqft |
Source: Public Record Report a problem | ||