Welcome to this spacious and beautifully maintained 4 bedrooms and 3 full bathrooms home located in the desirable Marlboro Meadows subdivision of Upper Marlboro. This detached single-family residence offers a fantastic combination of comfortable living, modern updates, and a prime location. This multi-level design provides defined living areas, perfect for entertaining and everyday life. A standout feature is the versatile bonus room, Ideal for a home office, gym, den, or playroom, this space adds valuable flexibility to the floor plan. Featuring 4 generous bedrooms and 3 full baths across three finished levels. The lower level boasts a fully finished area with a private bedroom, with bathroom, and a flexible family room area centered around a cozy Fireplace. Enjoy a spacious gourmet kitchen equipped with stainless appliances and elegant granite countertops. Enjoy the freedom of no Homeowners Association fees. This home is perfect for a family looking for space, comfort, and convenience in the heart of Upper Marlboro. Don't miss this opportunity—schedule your showing today! Select photos are virtually staged.
For sale
Price cut: $10K (7/31)
$440,000
17209 Clairfield Ln, Upper Marlboro, MD 20772
4beds
2,160sqft
:
Get pre-qualified$2,948/mo
Single Family Residence
Built in 1989
10,119 Square Feet Lot
$440,700 Zestimate®
$204/sqft
$-- HOA
What's special
Cozy fireplaceVersatile bonus roomSpacious and beautifully maintainedMulti-level designDetached single-family residenceFlexible family room areaStainless appliances
- 28 days |
- 2,321 |
- 206 |
Likely to sell faster than
Zillow last checked:
Listing updated:
Listed by:
Noushin Hesselbein 443-756-0214,
Redfin Corp 4102028454
Source: Bright MLS,MLS#: MDPG2211018
Facts & features
Interior
Bedrooms & bathrooms
- Bedrooms: 4
- Bathrooms: 3
- Full bathrooms: 3
Basement
- Area: 0
Heating
- Central, Electric
Cooling
- Central Air, Electric
Appliances
- Included: Stainless Steel Appliance(s), Refrigerator, Cooktop, Dishwasher, Electric Water Heater
Features
- Ceiling Fan(s)
- Flooring: Wood
- Basement: Finished
- Number of fireplaces: 1
Interior area
- Total structure area: 2,160
- Total interior livable area: 2,160 sqft
- Finished area above ground: 2,160
- Finished area below ground: 0
Property
Parking
- Parking features: Driveway
- Has uncovered spaces: Yes
Accessibility
- Accessibility features: None
Features
- Levels: Multi/Split,Three
- Stories: 3
- Pool features: None
Lot
- Size: 10,119 Square Feet
Details
- Additional structures: Above Grade, Below Grade
- Parcel number: 17030208686
- Zoning: RESIDENTIAL
- Special conditions: Standard
Construction
Type & style
- Home type: SingleFamily
- Property subtype: Single Family Residence
Materials
- Frame
- Foundation: Other
Condition
- New construction: No
- Year built: 1989
Utilities & green energy
- Sewer: Public Sewer
- Water: Public
Community & HOA
Community
- Subdivision: Marlboro Meadows
HOA
- Has HOA: No
Location
- Region: Upper Marlboro
Financial & listing details
- Price per square foot: $204/sqft
- Tax assessed value: $387,233
- Annual tax amount: $5,494
- Date on market: 7/14/2026
- Listing agreement: Exclusive Right To Sell
- Ownership: Fee Simple
Estimated market value
$440,700
$419,000 - $463,000
$3,213/mo
Price history
| Date | Event | Price |
|---|---|---|
| 7/31/2026 | Price change | $440,000-2.2%$204/sqft |
Source:  Bright MLS #MDPG2211018 Report a problem Bright MLS #MDPG2211018 Report a problem | ||
| 7/14/2026 | Listed for sale | $450,000$208/sqft |
Source: Bright MLS #MDPG2211018 Report a problem | ||
| 6/25/2026 | Listing removed | $450,000$208/sqft |
Source: Bright MLS #MDPG2184742 Report a problem | ||
| 5/1/2026 | Listed for sale | $450,000$208/sqft |
Source: Bright MLS #MDPG2184742 Report a problem | ||
| 3/28/2026 | Pending sale | $450,000$208/sqft |
Source: Bright MLS #MDPG2184742 Report a problem | ||
| 3/19/2026 | Listed for sale | $450,000$208/sqft |
Source: Bright MLS #MDPG2184742 Report a problem | ||
| 3/15/2026 | Pending sale | $450,000$208/sqft |
Source: Bright MLS #MDPG2184742 Report a problem | ||
| 3/6/2026 | Listed for sale | $450,000$208/sqft |
Source: Bright MLS #MDPG2184742 Report a problem | ||
| 1/9/2026 | Listing removed | $450,000$208/sqft |
Source: Bright MLS #MDPG2184742 Report a problem | ||
| 12/12/2025 | Listed for sale | $450,000+172.7%$208/sqft |
Source: Bright MLS #MDPG2184742 Report a problem | ||
| 12/9/2023 | Listing removed | -- |
Source: Zillow Rentals Report a problem | ||
| 12/1/2023 | Price change | $2,600-18.8%$1/sqft |
Source: Zillow Rentals Report a problem | ||
| 11/28/2023 | Listed for rent | $3,200$1/sqft |
Source: Zillow Rentals Report a problem | ||
| 11/18/2023 | Listing removed | -- |
Source: Zillow Rentals Report a problem | ||
| 10/24/2023 | Listed for rent | $3,200$1/sqft |
Source: Zillow Rentals Report a problem | ||
| 5/16/2012 | Sold | $165,000+3.2%$76/sqft |
Source: Public Record Report a problem | ||
| 12/20/2011 | Listing removed | $159,900$74/sqft |
Source: Homepath #PG7504894 Report a problem | ||
| 9/16/2011 | Listed for sale | $159,900-60.3%$74/sqft |
Source: Keller Williams Preferred Properties #PG7504894 Report a problem | ||
| 1/3/2011 | Sold | $402,787+144.3%$186/sqft |
Source: Public Record Report a problem | ||
| 12/31/2010 | Price change | $164,900$76/sqft |
Source: Fannie Mae Report a problem | ||
| 12/30/2010 | Listed for sale | -- |
Source: foreclosure.com Report a problem | ||
Public tax history
| Year | Property taxes | Tax assessment |
|---|---|---|
| 2025 | $4,966 +22.8% | $380,500 +4.6% |
| 2024 | $4,046 +4.8% | $363,833 +4.8% |
| 2023 | $3,861 +5% | $347,167 +5% |
| 2022 | $3,675 +1.2% | $330,500 +1.2% |
| 2021 | $3,631 +1.2% | $326,533 +1.2% |
| 2020 | $3,587 -15.6% | $322,567 +9.5% |
| 2019 | $4,252 | $294,467 |
| 2018 | $4,252 +5.8% | $294,467 +8.9% |
| 2017 | $4,017 +19.9% | $270,333 +9.8% |
| 2016 | $3,351 | $246,200 +4.2% |
| 2015 | $3,351 | $236,233 +4.4% |
| 2014 | $3,351 | $226,267 +4.6% |
| 2013 | -- | $216,300 |
| 2012 | -- | $216,300 |
| 2011 | -- | $216,300 -47.1% |
| 2010 | -- | $408,810 +17.7% |
| 2009 | -- | $347,292 +21.5% |
| 2008 | -- | $285,776 +27.4% |
| 2007 | -- | $224,260 +12.7% |
| 2006 | -- | $198,972 +14.6% |
| 2005 | -- | $173,686 +17% |
| 2004 | -- | $148,400 |
| 2003 | -- | $148,400 +2.5% |
| 2002 | -- | $144,842 +5.2% |
| 2001 | -- | $137,730 |
Find assessor info on the county website
Monthly payment
Est. payment
Payment breakdown
Explore the cost of this home by adjusting the details. Changes won't be saved.Climate risks
Neighborhood: 20772
Nearby schools
GreatSchools rating
- 2/10Patuxent Elementary SchoolGrades: PK-5Distance: 0.9 mi
- 2/10James Madison Middle SchoolGrades: 6-8Distance: 8 mi
- 3/10Dr. Henry A. Wise Jr. High SchoolGrades: 9-12Distance: 4.6 mi
Schools provided by the listing agent
- Elementary: Patuxent
- Middle: Kettering
- High: Dr. Henry A. Wise Jr.
- District: Prince George's County Public Schools
Source: Bright MLS. This data may not be complete. We recommend contacting the local school district to confirm school assignments for this home.
- $431,700-- bd2 ba1.2k sqft17213 Clairfield Ln, Upper Marlboro, MD 20772Off Market
- $426,000-- bd2 ba1.5k sqft17208 Clairfield Ln, Upper Marlboro, MD 20772Off Market
- $403,600-- bd2 ba960 sqft17242 Brookmeadow Ln, Upper Marlboro, MD 20772Off Market
- $444,600-- bd2 ba1.6k sqft17244 Brookmeadow Ln, Upper Marlboro, MD 20772Off Market
- $445,0005 bd3 ba2.4k sqft17204 Clairfield Ln, Upper Marlboro, MD 20772Sold
- $455,300-- bd3 ba1.3k sqft17212 Clairfield Ln, Upper Marlboro, MD 20772Off Market
- $456,800-- bd3 ba1.3k sqft17215 Clairfield Ln, Upper Marlboro, MD 20772Off Market
- $428,9004 bd3 ba960 sqft17240 Brookmeadow Ln, Upper Marlboro, MD 20772Off Market
A local agent can set up tours, give advice and negotiate with sellers.
Similar homes
- $400,0003 bd2 ba1.5k sqft12601 Sturdee Dr, Upper Marlboro, MD 20772For Sale
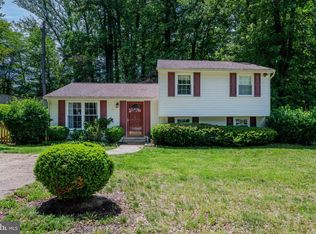
 MLS ID #MDPG2203232, Jay Fischetti, Keller Williams Realty Centre. Bright MLS
 - $529,9994 bd3 ba1.7k sqft15746 Pointer Ridge Dr, Bowie, MD 20716For Sale
 MLS ID #MDPG2214552, Chris Carranza, Berkshire Hathaway HomeServices PenFed Realty. Bright MLS
 - $440,0004 bd3 ba2.2k sqft6810 Killarney St, Clinton, MD 20735For Sale
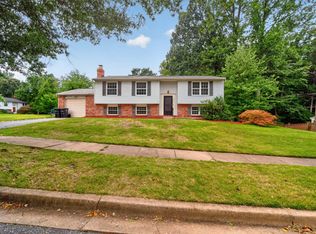 MLS ID #MDPG2213692, Christina Dory, Keller Williams Preferred Properties. Bright MLS
 - $419,9993 bd2 ba1.3k sqft8801 Monmouth Dr, Upper Marlboro, MD 20772For Sale
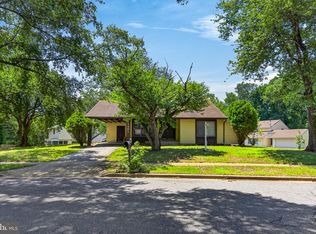 MLS ID #MDPG2161346, Theodore James, United Real Estate Executives. Bright MLS
 - $529,9005 bd3 ba2k sqft15010 Newcomb Ln, Bowie, MD 20716For SaleMLS ID #MDPG2212914, Goher Khan, United Real Estate Premier. Bright MLS
- $525,0003 bd2 ba2.2k sqft12607 Princeleigh St, Upper Marlboro, MD 20774For SaleMLS ID #MDPG2213572, Theresa Shoptaw, CENTURY 21 New Millennium. Bright MLS
- $444,9903 bd2 ba1.8k sqft2735 Braeburn Ln, Chesapeake Beach, MD 20732For SaleMLS ID #MDCA2027910, Patti Stueckler, Keller Williams Flagship. Bright MLS
- $474,9905 bd3 ba2.6k sqft7121 Karen Anne Dr, Temple Hills, MD 20748For SaleMLS ID #MDPG2211484, Wayne Benny, HomeSmart. Bright MLS
- $465,0003 bd2 ba1.7k sqft2811 Glasgow Way, Chesapeake Beach, MD 20732For SaleMLS ID #MDCA2027878, Lara Owings, RE/MAX United Real Estate. Bright MLS
- $525,0004 bd3 ba2.1k sqft1405 Peachwood Ln, Bowie, MD 20716For SaleMLS ID #MDPG2203374, Rachel Barnes, Keller Williams Preferred Properties. Bright MLS
- $439,7774 bd3 ba1.7k sqft7902 Claudia Dr, Oxon Hill, MD 20745For SaleMLS ID #MDPG2211740, Liam Coonahan, Real of Pennsylvania. Bright MLS
- $525,0005 bd3 ba2.2k sqft12709 Whiteholm Dr, Upper Marlboro, MD 20774For SaleMLS ID #MDPG2194506, Asya Brown, Fairfax Realty Premier. Bright MLS
- $525,0004 bd3 ba2.6k sqft6510 Horseshoe Rd, Clinton, MD 20735For SaleMLS ID #MDPG2214044, Hazel Shakur, Redfin Corp. Bright MLS
- $524,7004 bd4 ba2.5k sqft4824 Blueberry Dr, Brandywine, MD 20613For SaleMLS ID #MDCH2051644, Kate Christofides, CENTURY 21 New Millennium. Bright MLS
- $470,0003 bd2 ba1.5k sqft3801 Northrop Pl, Bowie, MD 20716For SaleMLS ID #MDPG2204478, Will Stein, Compass. Bright MLS
- $449,9996 bd3 ba2.1k sqft3809 Walnut Ln, Suitland, MD 20746For SaleMLS ID #MDPG2210620, Mr. Thomas Rozario, FAB Realty LLC. Bright MLS
- $479,0004 bd3 ba2.1k sqft4525 Terri Ln, Huntingtown, MD 20639For SaleMLS ID #MDCA2029622, William Sammons, Home Towne Real Estate. Bright MLS
- $450,0003 bd2 ba1.9k sqft4620 Timber Ln, Lanham, MD 20706For SaleMLS ID #MDPG2207742, Mrs. Angel S. Saules, Keller Williams Preferred Properties. Bright MLS
- $419,9003 bd3 ba1.3k sqft3513 27th Ave, Temple Hills, MD 20748For SaleMLS ID #MDPG2208886, Shelly Rochelle Butler-Jones, EXP Realty, LLC. Bright MLS
- $514,5004 bd2 ba1.9k sqft2901 5th St, Owings, MD 20736For SaleMLS ID #MDCA2029662, Greg Cocimano, RE/MAX Realty Group. Bright MLS
