Space, style, and convenience come together at 7121 Karen Anne Drive! This move-in-ready home offers 5 bedrooms, and 3 full bathrooms, providing the flexible living space today's buyers are looking for. Step inside to discover an abundance of natural light, fresh paint, and beautiful hardwood floors that create a warm and welcoming atmosphere. The spacious living room features a cozy fireplace, making it the perfect place to gather with family or entertain guests. The kitchen is designed for both everyday living and entertaining, offering granite countertops, stainless steel appliances, generous cabinetry, and plenty of workspace. The finished lower level adds exceptional versatility with a second decorative fireplace, two bedrooms, a full bathroom, a laundry area, and additional space that's perfect for a home office, fitness room, or extra storage. Outside, enjoy your private backyard retreat featuring a spacious deck overlooking a large, fully fenced yard—ideal for summer barbecues, pets, gardening, or simply relaxing. Two storage sheds provide even more room for outdoor equipment and seasonal items. The attached one-car garage features an epoxy floor and convenient access to the main level, lower level, and backyard. Ideally located just minutes from shopping, restaurants, parks, and major commuter routes, you'll enjoy easy access to Washington, D.C., Baltimore, Joint Base Andrews, and beyond. Offering space, flexibility, and an unbeatable location, this is the home you've been waiting for. Schedule your private showing today!
Pending
$474,990
7121 Karen Anne Dr, Temple Hills, MD 20748
5beds
2,688sqft
Single Family Residence
Built in 1965
0.29 Acres Lot
$476,900 Zestimate®
$177/sqft
$-- HOA
What's special
Cozy fireplaceSecond decorative fireplaceFinished lower levelPrivate backyard retreatFresh paintBeautiful hardwood floorsStainless steel appliances
- 34 days |
- 462 |
- 56 |
Zillow last checked:
Listing updated:
Listed by:
Wayne Benny 240-304-6552,
HomeSmart 3013524065
Source: Bright MLS,MLS#: MDPG2211484
Facts & features
Interior
Bedrooms & bathrooms
- Bedrooms: 5
- Bathrooms: 3
- Full bathrooms: 3
- Main level bathrooms: 2
- Main level bedrooms: 3
Basement
- Area: 1344
Heating
- Central, Electric
Cooling
- Central Air, Electric
Appliances
- Included: Microwave, Dishwasher, Dryer, Exhaust Fan, Oven/Range - Electric, Stainless Steel Appliance(s), Washer, Water Heater, Electric Water Heater
- Laundry: In Basement
Features
- Basement: Finished
- Number of fireplaces: 2
- Fireplace features: Brick
Interior area
- Total structure area: 2,688
- Total interior livable area: 2,688 sqft
- Finished area above ground: 1,344
- Finished area below ground: 1,344
Property
Parking
- Total spaces: 1
- Parking features: Garage Faces Front, Garage Door Opener, Other, Attached, Driveway, On Street
- Attached garage spaces: 1
- Has uncovered spaces: Yes
Accessibility
- Accessibility features: None
Features
- Levels: Multi/Split,Two
- Stories: 2
- Pool features: None
Lot
- Size: 0.29 Acres
Details
- Additional structures: Above Grade, Below Grade
- Parcel number: 17090911412
- Zoning: RSF95
- Special conditions: Standard
Construction
Type & style
- Home type: SingleFamily
- Property subtype: Single Family Residence
Materials
- Brick
- Foundation: Concrete Perimeter
Condition
- New construction: No
- Year built: 1965
Utilities & green energy
- Sewer: Public Sewer
- Water: Public
Community & HOA
Community
- Subdivision: Damm
HOA
- Has HOA: No
Location
- Region: Temple Hills
Financial & listing details
- Price per square foot: $177/sqft
- Tax assessed value: $356,167
- Annual tax amount: $5,106
- Date on market: 7/17/2026
- Listing agreement: Exclusive Agency
- Listing terms: Cash,Conventional,VA Loan,Other
- Ownership: Fee Simple
Estimated market value
$476,900
$453,000 - $501,000
$3,998/mo
Price history
| Date | Event | Price |
|---|---|---|
| 8/12/2026 | Pending sale | $474,990$177/sqft |
Source:  Bright MLS #MDPG2211484 Report a problem Bright MLS #MDPG2211484 Report a problem | ||
| 7/31/2026 | Listed for sale | $474,990$177/sqft |
Source: Bright MLS #MDPG2211484 Report a problem | ||
| 7/27/2026 | Pending sale | $474,990$177/sqft |
Source: Bright MLS #MDPG2211484 Report a problem | ||
| 7/17/2026 | Listed for sale | $474,990+313.4%$177/sqft |
Source: Bright MLS #MDPG2211484 Report a problem | ||
| 6/23/2011 | Listing removed | $114,900$43/sqft |
Source: Atlantic & Pacific Real Estate, (US),LLC. #PG7612608 Report a problem | ||
| 5/29/2011 | Listed for sale | $114,900$43/sqft |
Source: Atlantic & Pacific Real Estate, (US),LLC. #PG7612608 Report a problem | ||
Public tax history
| Year | Property taxes | Tax assessment |
|---|---|---|
| 2025 | $5,506 +51.5% | $343,600 +5.1% |
| 2024 | $3,634 +5.4% | $326,833 +5.4% |
| 2023 | $3,448 +5.7% | $310,067 +5.7% |
| 2022 | $3,262 +3.2% | $293,300 +3.2% |
| 2021 | $3,162 +3.3% | $284,333 +3.3% |
| 2020 | $3,062 -18.1% | $275,367 +9.5% |
| 2019 | $3,737 | $251,500 |
| 2018 | $3,737 +6.3% | $251,500 +6.3% |
| 2017 | $3,516 +6.9% | $236,600 +6.7% |
| 2016 | $3,288 | $221,700 |
| 2015 | $3,288 | $221,700 |
| 2014 | $3,288 | $221,700 -3.9% |
| 2013 | -- | $230,600 |
| 2012 | -- | $230,600 |
| 2011 | -- | $230,600 -38.9% |
| 2010 | -- | $377,130 +17.2% |
| 2009 | -- | $321,770 +20.8% |
| 2008 | -- | $266,410 +26.2% |
| 2007 | -- | $211,050 +6.1% |
| 2006 | -- | $198,956 +6.5% |
| 2005 | -- | $186,863 +6.9% |
| 2004 | -- | $174,770 |
| 2003 | -- | $174,770 +5.8% |
| 2002 | -- | $165,190 +13.1% |
| 2001 | -- | $146,030 |
Find assessor info on the county website
Monthly payment
Est. payment
Payment breakdown
Explore the cost of this home by adjusting the details. Changes won't be saved.Climate risks
Neighborhood: 20748
Nearby schools
GreatSchools rating
- 4/10Avalon Elementary SchoolGrades: PK-5Distance: 1.2 mi
- 3/10Thurgood Marshall Middle SchoolGrades: 6-8Distance: 0.7 mi
- 2/10Surrattsville High SchoolGrades: 9-12Distance: 2.3 mi
Schools provided by the listing agent
- District: Prince George's County Public Schools
Source: Bright MLS. This data may not be complete. We recommend contacting the local school district to confirm school assignments for this home.
- $424,5005 bd3 ba1.3k sqft7117 Karen Anne Dr, Temple Hills, MD 20748Off Market
- $375,000-- bd2 ba1.1k sqft7125 Karen Anne Dr, Temple Hills, MD 20748Off Market
- $440,6003 bd3 ba1.7k sqft7116 Karen Anne Dr, Temple Hills, MD 20748Off Market
- $405,600-- bd2 ba1.3k sqft7113 Karen Anne Dr, Temple Hills, MD 20748Off Market
- $409,500-- bd2 ba1.6k sqft7120 Karen Anne Dr, Temple Hills, MD 20748Off Market
- $369,100-- bd2 ba1.1k sqft7129 Karen Anne Dr, Temple Hills, MD 20748Off Market
- $389,400-- bd2 ba1.1k sqft5112 Freeman Dr, Temple Hills, MD 20748Off Market
- $411,5004 bd3 ba1.1k sqft7124 Karen Anne Dr, Temple Hills, MD 20748Off Market
A local agent can set up tours, give advice and negotiate with sellers.
Similar homes
- $475,0004 bd3 ba2.3k sqft6304 Westridge Ct, Temple Hills, MD 20748For Sale
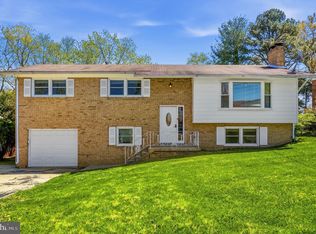
 MLS ID #MDPG2198250, Garland Dabney, Redfin Corp. Bright MLS
 - $454,9005 bd3 ba1.4k sqft5006 Rayburn Ct, Temple Hills, MD 20748For Sale
 MLS ID #MDPG2204148, Mr. Jonathan S Lahey, EXP Realty, LLC. Bright MLS
 - $494,6005 bd3 ba2.2k sqft5609 San Juan Dr, Clinton, MD 20735For Sale
 MLS ID #MDPG2212370, Noemy Conaway, Samson Properties. Bright MLS
 - $469,9004 bd3 ba2.8k sqft9011 Ivanhoe Rd, Fort Washington, MD 20744For Sale
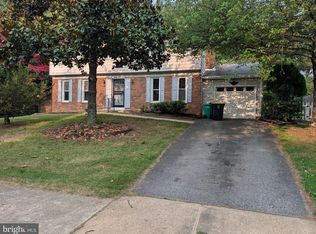 MLS ID #MDPG2211568, Carla Patterson, ExecuHome Realty. Bright MLS
 - $425,0004 bd3 ba2.2k sqft3403 Stonesboro Rd, Fort Washington, MD 20744For SaleMLS ID #MDPG2202010, Erick Burke, 212 Degrees Realty, LLC. Bright MLS
- $495,0004 bd3 ba2k sqft4810 Reilly Dr, Clinton, MD 20735For SaleMLS ID #MDPG2209742, Ben Marzette, Marzette Properties, Inc.. Bright MLS
- $505,0004 bd4 ba2.4k sqft7100 Beltz Dr, District Heights, MD 20747For SaleMLS ID #MDPG2211310, Francine Parks, EXP Realty, LLC. Bright MLS
- $459,9505 bd4 ba2.6k sqft2404 Old Brooks Dr, Suitland, MD 20746For SaleMLS ID #MDPG2201216, John Lesniewski, RE/MAX United Real Estate. Bright MLS
- $419,9003 bd3 ba1.3k sqft3513 27th Ave, Temple Hills, MD 20748For SaleMLS ID #MDPG2208886, Shelly Rochelle Butler-Jones, EXP Realty, LLC. Bright MLS
- $469,9005 bd3 ba2.2k sqft8816 Saunders Ln, Lanham, MD 20706For SaleMLS ID #MDPG2214096, Mr. Jonathan S Lahey, EXP Realty, LLC. Bright MLS
- $485,0006 bd3 ba2.5k sqft880 Copley Ave, Waldorf, MD 20602For SaleMLS ID #MDCH2057804, DIANA CARRASCO, RLAH @properties. Bright MLS
- $435,0004 bd3 ba1.7k sqft7902 Claudia Dr, Oxon Hill, MD 20745For SaleMLS ID #MDPG2211740, Liam Coonahan, Real of Pennsylvania. Bright MLS
- $475,0004 bd3 ba2.6k sqft9375 Westfield Dr, White Plains, MD 20695For SaleMLS ID #MDCH2053716, Carolyn Young, Samson Properties. Bright MLS
- $450,0004 bd4 ba2.1k sqft7203 Longbranch Dr, Hyattsville, MD 20784For SaleMLS ID #MDPG2208486, Rosemarie Singletary, Dudley Pro Homes. Bright MLS
- $419,0004 bd2 ba2.3k sqft6402 Gateway Blvd, District Heights, MD 20747For SaleMLS ID #MDPG2203628, CARLTON STEPHENSON, Long & Foster Real Estate, Inc.. Bright MLS
- $414,9505 bd2 ba2.2k sqft109 S Huron Dr, Oxon Hill, MD 20745For SaleMLS ID #MDPG2208322, Jaime Rollins, CENTURY 21 New Millennium. Bright MLS
- $534,9905 bd4 ba2.8k sqft12904 Dauphin Ct, Fort Washington, MD 20744For SaleMLS ID #MDPG2207120, Mr. Dag Alemayehu, Samson Properties. Bright MLS
- $575,0004 bd4 ba1.7k sqft7301 Woodyard Rd, Upper Marlboro, MD 20772For SaleMLS ID #MDPG2209698, Khalida Kay Bajwa, RE/MAX Galaxy. Bright MLS
- $479,9005 bd3 ba1.6k sqft9203 Wellington Ct, Lanham, MD 20706For SaleMLS ID #MDPG2212052, Leisel L Taylor, Keller Williams Preferred Properties. Bright MLS
- $575,0005 bd3 ba3k sqft408 E Tantallon Dr, Fort Washington, MD 20744For SaleMLS ID #MDPG2210536, Teila Thorne, Goldmine Realty. Bright MLS
