Welcome to this spacious and thoughtfully updated home offering flexible living across 2 finished levels. The inviting family room features a wood-burning fireplace and a large window that fills the space with natural light. The kitchen is designed for both everyday living and entertaining, with granite countertops, breakfast bar seating, recessed lighting, a striking light fixture over the island, and warm wood cabinetry. Durable LVP flooring runs throughout the entire home, complemented by recessed lighting throughout. Upstairs, you’ll find three spacious bedrooms, including a primary suite with an attached bathroom. The fully finished lower level adds significant living space, complete with a bedroom, full bathroom, and a finished laundry room. This level also features an exposed brick wood-burning fireplace, recessed lighting, and ample room for entertaining, plus a walkout to the backyard and patio. Outside, enjoy a fenced backyard with a cement patio and flat yard offering plenty of space for outdoor activities. Conveniently located with easy access to Washington, DC, the Green Line Metro, I-495/Beltway, Joint Base Andrews, and National Harbor, this home combines comfort, space, and accessibility.
For sale
$475,000
6304 Westridge Ct, Temple Hills, MD 20748
4beds
2,394sqft
:
Get pre-qualified$3,181/mo
Single Family Residence
Built in 1966
10,015 Square Feet Lot
$477,100 Zestimate®
$198/sqft
$-- HOA
What's special
Wood-burning fireplaceFinished laundry roomCement patioRecessed lightingFenced backyardBreakfast bar seatingInviting family room
- 110 days |
- 269 |
- 39 |
Zillow last checked:
Listing updated:
Listed by:
Garland Dabney 240-300-3002,
Redfin Corp 3016586186,
Listing Team: Prime Residential Group
Source: Bright MLS,MLS#: MDPG2198250
Facts & features
Interior
Bedrooms & bathrooms
- Bedrooms: 4
- Bathrooms: 3
- Full bathrooms: 3
- Main level bathrooms: 2
- Main level bedrooms: 3
Basement
- Area: 958
Heating
- Forced Air, Natural Gas
Cooling
- Other, Electric
Appliances
- Included: Built-In Range, Oven/Range - Electric, Cooktop, Dishwasher, Disposal, Exhaust Fan, Gas Water Heater
- Laundry: Washer/Dryer Hookups Only
Features
- Other, Open Floorplan, Ceiling Fan(s), Combination Dining/Living, Family Room Off Kitchen, Kitchen - Galley, Recessed Lighting
- Flooring: Hardwood, Carpet, Wood
- Basement: Other
- Number of fireplaces: 2
Interior area
- Total structure area: 2,394
- Total interior livable area: 2,394 sqft
- Finished area above ground: 1,436
- Finished area below ground: 958
Property
Parking
- Total spaces: 1
- Parking features: Garage Faces Front, Off Street, Attached
- Attached garage spaces: 1
Accessibility
- Accessibility features: None
Features
- Levels: Split Foyer,Two
- Stories: 2
- Patio & porch: Patio
- Pool features: None
- Fencing: Partial
Lot
- Size: 10,015 Square Feet
Details
- Additional structures: Above Grade, Below Grade
- Parcel number: 17060472837
- Zoning: RSF95
- Special conditions: Standard
Construction
Type & style
- Home type: SingleFamily
- Property subtype: Single Family Residence
Materials
- Brick
- Foundation: Concrete Perimeter
- Roof: Composition,Other
Condition
- New construction: No
- Year built: 1966
Details
- Builder model: 09/23/03-CONTRAC
Utilities & green energy
- Sewer: Public Sewer
- Water: Public
Community & HOA
Community
- Subdivision: Woodberry Forest
HOA
- Has HOA: No
- Amenities included: Other
- Services included: Other
Location
- Region: Temple Hills
Financial & listing details
- Price per square foot: $198/sqft
- Tax assessed value: $418,700
- Annual tax amount: $5,885
- Date on market: 4/10/2026
- Listing agreement: Exclusive Right To Sell
- Listing terms: Cash,Conventional,FHA
- Ownership: Fee Simple
Estimated market value
$477,100
$453,000 - $501,000
$3,334/mo
Price history
| Date | Event | Price |
|---|---|---|
| 5/1/2026 | Listed for sale | $475,000$198/sqft |
Source:  Bright MLS #MDPG2198250 Report a problem Bright MLS #MDPG2198250 Report a problem | ||
| 4/22/2026 | Contingent | $475,000$198/sqft |
Source: Bright MLS #MDPG2198250 Report a problem | ||
| 4/10/2026 | Listed for sale | $475,000+10.6%$198/sqft |
Source: Bright MLS #MDPG2198250 Report a problem | ||
| 3/23/2025 | Listing removed | $3,600$2/sqft |
Source: Zillow Rentals Report a problem | ||
| 3/9/2025 | Listed for rent | $3,600$2/sqft |
Source: Zillow Rentals Report a problem | ||
| 11/30/2022 | Sold | $429,500-2.4%$179/sqft |
Source: Bright MLS #MDPG2048836 Report a problem | ||
| 10/6/2022 | Pending sale | $440,000$184/sqft |
Source: Bright MLS #MDPG2048836 Report a problem | ||
| 9/29/2022 | Listing removed | -- |
Source:  RE/MAX International Report a problem RE/MAX International Report a problem | ||
| 8/30/2022 | Price change | $440,000-2.2%$184/sqft |
Source: Bright MLS #MDPG2048836 Report a problem | ||
| 8/10/2022 | Listed for sale | $450,000+125.6%$188/sqft |
Source: Bright MLS #MDPG2048836 Report a problem | ||
| 1/30/2004 | Sold | $199,500+17.4%$83/sqft |
Source: Public Record Report a problem | ||
| 9/12/2003 | Sold | $169,888-0.1%$71/sqft |
Source: Public Record Report a problem | ||
| 3/24/1999 | Sold | $170,000$71/sqft |
Source: Public Record Report a problem | ||
Public tax history
| Year | Property taxes | Tax assessment |
|---|---|---|
| 2025 | $6,285 +51.4% | $396,067 +6.1% |
| 2024 | $4,153 +6.5% | $373,433 +6.5% |
| 2023 | $3,901 | $350,800 |
| 2022 | $3,901 +8.1% | $350,800 +8.1% |
| 2021 | $3,607 +4.2% | $324,400 +4.2% |
| 2020 | $3,461 -12.3% | $311,200 +17.1% |
| 2019 | $3,948 | $265,667 |
| 2018 | $3,948 +9.4% | $265,667 +9.4% |
| 2017 | $3,609 -7.2% | $242,900 +3% |
| 2016 | $3,891 | $235,733 +3.1% |
| 2015 | $3,891 | $228,567 +3.2% |
| 2014 | $3,891 | $221,400 |
| 2013 | -- | $221,400 |
| 2012 | -- | $221,400 -30.6% |
| 2011 | -- | $318,910 |
| 2010 | -- | $318,910 |
| 2009 | -- | $318,910 -2% |
| 2008 | -- | $325,550 +15.8% |
| 2007 | -- | $281,242 +18.7% |
| 2006 | -- | $236,936 +23% |
| 2005 | -- | $192,630 +9.1% |
| 2004 | -- | $176,526 |
| 2003 | -- | $176,526 +22.3% |
| 2002 | -- | $144,320 |
| 2001 | -- | $144,320 |
Find assessor info on the county website
Monthly payment
Est. payment
Payment breakdown
Explore the cost of this home by adjusting the details. Changes won't be saved.Climate risks
Neighborhood: 20748
Nearby schools
GreatSchools rating
- 2/10Allenwood Elementary SchoolGrades: PK-5Distance: 0.1 mi
- 2/10Thurgood Marshall Middle SchoolGrades: 6-8Distance: 0.3 mi
- 2/10Crossland High SchoolGrades: 9-12Distance: 0.6 mi
Schools provided by the listing agent
- Elementary: Allenwood
- Middle: Thurgood Marshall
- High: Crossland
- District: Prince George's County Public Schools
Source: Bright MLS. This data may not be complete. We recommend contacting the local school district to confirm school assignments for this home.
- $438,800-- bd3 ba1.7k sqft6302 Westridge Ct, Temple Hills, MD 20748Off Market
- $464,9003 bd2 ba1.4k sqft6306 Westridge Ct, Temple Hills, MD 20748Off Market

- $445,7005 bd3 ba1.4k sqft4611 Cedell Pl, Temple Hills, MD 20748Off Market
- $491,5005 bd4 ba3.2k sqft6305 Westridge Ct, Temple Hills, MD 20748Off Market

- $420,500-- bd3 ba2.3k sqft6303 Cedell Ct, Temple Hills, MD 20748Off Market
- $415,3004 bd3 ba1.4k sqft6307 Westridge Ct, Temple Hills, MD 20748Off Market
- $425,200-- bd3 ba2.3k sqft6305 Cedell Ct, Temple Hills, MD 20748Off Market
- $412,5004 bd3 ba1.4k sqft6303 Westridge Ct, Temple Hills, MD 20748Off Market
A local agent can set up tours, give advice and negotiate with sellers.
Similar homes
- $479,9004 bd2 ba2.1k sqft7536 Abbington Dr, Oxon Hill, MD 20745For Sale
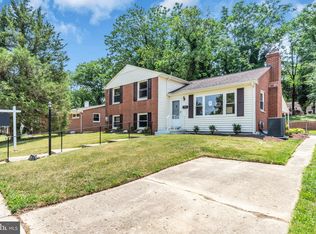
 MLS ID #MDPG2211118, Cihan Baysal, Long & Foster Real Estate, Inc.. Bright MLS
 - $419,0004 bd2 ba2.3k sqft6402 Gateway Blvd, District Heights, MD 20747For Sale
 MLS ID #MDPG2203628, CARLTON STEPHENSON, Long & Foster Real Estate, Inc.. Bright MLS
 - $449,9996 bd3 ba2.1k sqft3809 Walnut Ln, Suitland, MD 20746For Sale
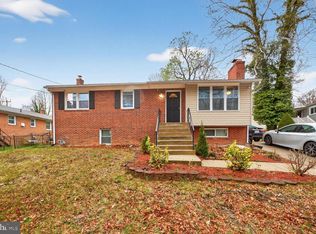 MLS ID #MDPG2210620, Mr. Thomas Rozario, FAB Realty LLC. Bright MLS
 - $505,0004 bd3 ba2k sqft4810 Reilly Dr, Clinton, MD 20735For Sale
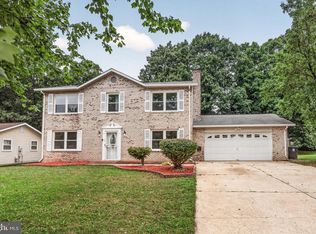 MLS ID #MDPG2209742, Ben Marzette, Marzette Properties, Inc.. Bright MLS
 - $495,0004 bd3 ba1.3k sqft7100 Victoria Pl, Upper Marlboro, MD 20772For SaleMLS ID #MDPG2208488, Evette Contee, Statewide Real Estate Discounters, LLC. Bright MLS
- $439,9505 bd2 ba2.3k sqft2500 Ramblewood Dr, District Heights, MD 20747For SaleMLS ID #MDPG2206224, Akin Falodun, Samson Properties. Bright MLS
- $575,0005 bd3 ba3.4k sqft7311 Webster Ln, Fort Washington, MD 20744For SaleMLS ID #MDPG2208622, Bethany Stalder, KW Metro Center. Bright MLS
- $399,9993 bd3 ba1.2k sqft4129 24th Ave, Temple Hills, MD 20748For SaleMLS ID #MDPG2210320, Ms. Melanie Davis, Samson Properties. Bright MLS
- $479,9003 bd3 ba1.5k sqft7524 Val Ln, District Heights, MD 20747For SaleMLS ID #MDPG2209374, Halima Salaam, Coldwell Banker Realty - Washington. Bright MLS
- $475,0004 bd3 ba2.6k sqft9375 Westfield Dr, White Plains, MD 20695For SaleMLS ID #MDCH2053716, Carolyn Young, Samson Properties. Bright MLS
- $465,0004 bd3 ba1.8k sqft905 New Orchard Pl, Upper Marlboro, MD 20774For SaleMLS ID #MDPG2205344, L. Kent Fowler, Compass. Bright MLS
- $550,0005 bd3 ba1.4k sqft8304 Allentown Rd, Fort Washington, MD 20744For SaleMLS ID #MDPG2189346, Jenny P Rufino, KW Metro Center. Bright MLS
- $475,0003 bd4 ba2.6k sqft10215 Terraco Pl, Cheltenham, MD 20623For SaleMLS ID #MDPG2202318, Sarah Reynolds, Keller Williams Realty. Bright MLS
- $489,9004 bd3 ba1.7k sqft3801 Gardiner Rd, Waldorf, MD 20601For SaleMLS ID #MDCH2056464, Katie Cawood, Real Broker, LLC. Bright MLS
- $460,0004 bd3 ba1.9k sqft8103 Manson St, Landover, MD 20785For SaleMLS ID #MDPG2200550, Lina Guerra Flores, Elite Properties, Inc.. Bright MLS
- $525,0005 bd3 ba1.6k sqft208 Prenton St, Upper Marlboro, MD 20774For SaleMLS ID #MDPG2211406, Margeau Gilbert, CENTURY 21 Envision. Bright MLS
- $299,8003 bd2 ba2.2k sqft6558 Beechwood Dr #58, Temple Hills, MD 20748For SaleMLS ID #MDPG2197952, Debra Myers, American Homes Realty Group. Bright MLS
- $490,0004 bd3 ba1.7k sqft11200 Lenox Dr, Upper Marlboro, MD 20774For SaleMLS ID #MDPG2192980, Joanne Alex McLaughlin, Coldwell Banker Realty. Bright MLS
- $549,9905 bd4 ba2.8k sqft12904 Dauphin Ct, Fort Washington, MD 20744For SaleMLS ID #MDPG2207120, Mr. Dag Alemayehu, Samson Properties. Bright MLS
- $449,9003 bd2 ba1.5k sqft2412 Fordham St, Hyattsville, MD 20783For SaleMLS ID #MDPG2212702, Audrey Bullock, Cummings & Co. Realtors. Bright MLS
