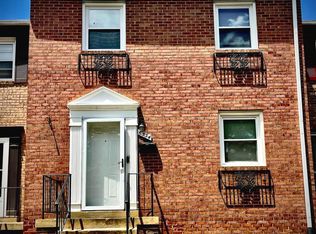
Back on the Market. Buyer could not perform, Discover the charm of this beautifully renovated townhouse in Beechwood Estates, where modern comfort meets traditional style. With a spacious 2,205 sq ft layout, this home features a fully finished basement, perfect for a cozy retreat or entertainment space. The inviting interior boasts plush carpeting and elegant wood floors, complemented by ceiling fans for added comfort. The kitchen is equipped with essential appliances, including a built-in microwave, dishwasher, and electric oven, making meal prep a breeze. Enjoy the convenience of main-floor laundry and assigned parking for two vehicles. The 2026 renovation enhances the property's appeal, ensuring a fresh and updated living experience. The community offers amenities such as lawn maintenance, snow removal, and trash collection, allowing you to focus on what truly matters. Get your grill ready! Enjoy the walkout deck at the back of the home, accessible from the basement. With easy access to public transportation and common grounds for relaxation, this home is a perfect blend of comfort and convenience. Embrace the lifestyle you've been dreaming of!
Under contract
$299,800
6558 Beechwood Dr #58, Temple Hills, MD 20748
3beds
2,205sqft
Townhouse
Built in 1967
-- sqft lot
$297,600 Zestimate®
$136/sqft
$355/mo HOA
What's special
- 134 days |
- 239 |
- 14 |
Zillow last checked:
Listing updated:
Listed by:
Debra Myers 240-601-8668,
American Homes Realty Group (800) 913-8384
Source: Bright MLS,MLS#: MDPG2197952
Facts & features
Interior
Bedrooms & bathrooms
- Bedrooms: 3
- Bathrooms: 2
- Full bathrooms: 1
- 1/2 bathrooms: 1
- Main level bathrooms: 1
Rooms
- Room types: Living Room, Bedroom 2, Bedroom 3, Kitchen, Family Room, Basement, Breakfast Room, Bedroom 1, Bathroom 1, Half Bath
Bedroom 1
- Level: Upper
Bedroom 2
- Level: Upper
Bedroom 3
- Level: Upper
Bathroom 1
- Level: Upper
Basement
- Level: Lower
Breakfast room
- Level: Main
Family room
- Level: Lower
Half bath
- Level: Main
Kitchen
- Level: Main
Living room
- Level: Main
Heating
- Forced Air, Electric
Cooling
- Central Air, Electric
Appliances
- Included: Microwave, Dishwasher, Disposal, Dryer, Oven/Range - Electric, Refrigerator, Cooktop, Washer, Water Heater, Electric Water Heater
- Laundry: Main Level
Features
- Ceiling Fan(s)
- Flooring: Carpet, Laminate, Wood
- Basement: Finished
- Has fireplace: No
Interior area
- Total structure area: 2,205
- Total interior livable area: 2,205 sqft
- Finished area above ground: 2,205
Property
Parking
- Total spaces: 2
- Parking features: Assigned, Permit Included, Parking Lot
- Details: Assigned Parking
Accessibility
- Accessibility features: Other
Features
- Levels: Two
- Stories: 2
- Pool features: None
Details
- Additional structures: Above Grade
- Parcel number: 17090946749
- Zoning: R30
- Zoning description: Residential
- Special conditions: Standard
- Other equipment: None
Construction
Type & style
- Home type: Townhouse
- Architectural style: Traditional
- Property subtype: Townhouse
Materials
- Brick Front
- Foundation: Block
- Roof: Architectural Shingle
Condition
- Good
- New construction: No
- Year built: 1967
- Major remodel year: 2026
Utilities & green energy
- Sewer: Public Sewer
- Water: Public
Community & HOA
Community
- Condo and coop fee: $355 monthly
- Subdivision: Beechwood Estates
HOA
- Has HOA: No
- Amenities included: Common Grounds
- Services included: Maintenance Grounds, Parking Fee, Snow Removal, Trash, Water, Custodial Services Maintenance, Maintenance Structure
- HOA name: AMERICAN COMMUNITY MANAGEMENT
Location
- Region: Temple Hills
Financial & listing details
- Price per square foot: $136/sqft
- Tax assessed value: $225,433
- Annual tax amount: $3,263
- Date on market: 4/9/2026
- Listing agreement: Exclusive Right To Sell
- Listing terms: Conventional,Cash,FHA
- Inclusions: All Kitchen Appliances Including, Refrigerator, Stove, Dishwasher, Microwave. All Ceiling Fans, Light Fixtures, Washer & Dryer.
- Exclusions: Furniture Will Be Removed Prior To Closing.
- Ownership: Condominium
Estimated market value
$297,600
$283,000 - $312,000
$2,742/mo
Price history
| Date | Event | Price |
|---|---|---|
| 8/5/2026 | Contingent | $299,800$136/sqft |
Source:  Bright MLS #MDPG2197952 Report a problem Bright MLS #MDPG2197952 Report a problem | ||
| 6/6/2026 | Listed for sale | $299,800$136/sqft |
Source: Bright MLS #MDPG2197952 Report a problem | ||
| 4/27/2026 | Contingent | $299,800$136/sqft |
Source: Bright MLS #MDPG2197952 Report a problem | ||
| 4/10/2026 | Listed for sale | $299,800+134.2%$136/sqft |
Source: Bright MLS #MDPG2197952 Report a problem | ||
| 10/24/2003 | Sold | $128,000+14.3%$58/sqft |
Source: Public Record Report a problem | ||
| 1/14/2003 | Sold | $112,000+4.7%$51/sqft |
Source: Public Record Report a problem | ||
| 5/8/2000 | Sold | $107,000$49/sqft |
Source: Public Record Report a problem | ||
Public tax history
| Year | Property taxes | Tax assessment |
|---|---|---|
| 2025 | $2,944 +28.3% | $219,600 +6.4% |
| 2024 | $2,295 +6.8% | $206,400 +6.8% |
| 2023 | $2,148 +7.3% | $193,200 +7.3% |
| 2022 | $2,002 +8.4% | $180,000 +8.4% |
| 2021 | $1,846 +9.2% | $166,000 +9.2% |
| 2020 | $1,690 -13% | $152,000 +16.3% |
| 2019 | $1,942 | $130,667 |
| 2018 | $1,942 +5.9% | $130,667 +5.9% |
| 2017 | $1,833 -23% | $123,333 +6.3% |
| 2016 | $2,379 | $116,000 |
| 2015 | $2,379 | $116,000 |
| 2014 | $2,379 | $116,000 -18.3% |
| 2013 | -- | $142,000 |
| 2012 | -- | $142,000 |
| 2011 | -- | $142,000 -34.9% |
| 2010 | -- | $218,000 +15.5% |
| 2009 | -- | $188,666 +18.4% |
| 2008 | -- | $159,333 +22.6% |
| 2007 | -- | $130,000 +6.6% |
| 2006 | -- | $122,000 +7% |
| 2005 | -- | $114,000 +7.5% |
| 2004 | -- | $106,000 |
| 2003 | -- | $106,000 +2.6% |
| 2002 | -- | $103,332 +5.4% |
| 2001 | -- | $98,000 |
Find assessor info on the county website
Monthly payment
Est. payment
Payment breakdown
Explore the cost of this home by adjusting the details. Changes won't be saved.Climate risks
Neighborhood: 20748
Nearby schools
GreatSchools rating
- 4/10Avalon Elementary SchoolGrades: PK-5Distance: 2 mi
- 3/10Thurgood Marshall Middle SchoolGrades: 6-8Distance: 0.9 mi
- 2/10Surrattsville High SchoolGrades: 9-12Distance: 2.7 mi
Schools provided by the listing agent
- District: Prince George's County Public Schools
Source: Bright MLS. This data may not be complete. We recommend contacting the local school district to confirm school assignments for this home.
- $255,0003 bd2 ba2.1k sqft6554 Beechwood Dr #56, Temple Hills, MD 20748Sold
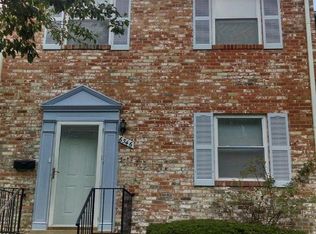
- $248,500-- bd-- ba-- sqft6547 Beechwood Dr, Temple Hills, MD 20748Off Market
- $322,5003 bd3 ba1.5k sqft6546 Beechwood Dr, Temple Hills, MD 20748Off Market
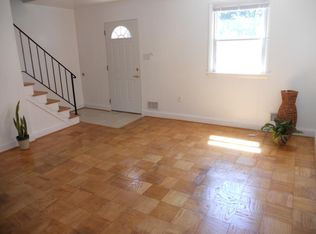
- $275,3004 bd1 ba1.8k sqft6548 Beechwood Dr, Temple Hills, MD 20748Off Market
- $273,1003 bd1 ba2.1k sqft6554 Beechwood Dr, Temple Hills, MD 20748Off Market
- $256,8002 bd1 ba1.6k sqft6543 Beechwood Dr #44, Temple Hills, MD 20748Off Market
- $252,900-- bd-- ba1.8k sqft6545 Beechwood Dr #45, Temple Hills, MD 20748Off Market
- $247,000-- bd-- ba1.6k sqft6547 Beechwood Dr #46, Temple Hills, MD 20748Sold
A local agent can set up tours, give advice and negotiate with sellers.
Similar homes
- $275,0003 bd2 ba1.3k sqftApplegate Condo, Suitland, MD 20746For Sale

 MLS ID #MDPG2213594, Ron Blanks, Samson Properties. Bright MLS
 - $295,0003 bd2 ba1.3k sqft1419 Potomac Heights Dr Unit 171, Fort Washington, MD 20744For Sale
 MLS ID #MDPG2207686, Elizabeth Millett-Yesford, e Venture LLC. Bright MLS
 - $340,0003 bd3 ba1.1k sqft3917 Triton Ct, Temple Hills, MD 20748For Sale
 MLS ID #MDPG2214746, Mahamed Bushara, Real Broker, LLC. Bright MLS
 - $300,0003 bd2 ba1.2k sqft33 Cable Hollow Way #49-1, Upper Marlboro, MD 20774For Sale
 MLS ID #MDPG2214240, Ashley Brooks, Long & Foster Real Estate, Inc.. Bright MLS
 - $289,5003 bd3 ba1.5k sqft4615 Red Hawk Ter, Bladensburg, MD 20710For SaleMLS ID #MDPG2213694, Larry Doyle, Long & Foster Real Estate, Inc.. Bright MLS
- $349,9003 bd3 ba1.8k sqft5939 Applegarth Pl, Capitol Heights, MD 20743For SaleMLS ID #MDPG2208540, India Hall, HomeSmart. Bright MLS
- $375,0003 bd4 ba2.1k sqft15409 Bennetts Run Ct, Brandywine, MD 20613For SaleMLS ID #MDPG2215000, Hazel Shakur, Redfin Corp. Bright MLS
- $389,9003 bd2 ba1.3k sqft6204 Auth Rd, Suitland, MD 20746For SaleMLS ID #MDPG2213988, John Burgess, Samson Properties. Bright MLS
- $315,0002 bd2 ba1.4k sqft6306 Leapley Rd, Upper Marlboro, MD 20772For SaleMLS ID #MDPG2195636, Ming Guo, Northrop Realty. Bright MLS
- $324,9503 bd2 ba1.3k sqft7509 Allendale Dr, Landover, MD 20785For SaleMLS ID #MDPG2211856, Moises Reyes, Team Reyes Inc.. Bright MLS
- $319,9002 bd3 ba1.3k sqft13815 King Gregory Way #121, Upper Marlboro, MD 20772For SaleMLS ID #MDPG2214468, Carla Labat, Long & Foster Real Estate, Inc.. Bright MLS
- $355,0003 bd4 ba1.7k sqft1062 Karen Blvd, Capitol Heights, MD 20743For SaleMLS ID #MDPG2197816, Chris Craddock, EXP Realty, LLC. Bright MLS
- $385,0004 bd4 ba2.1k sqft5943 Surratts Village Dr, Clinton, MD 20735For SaleMLS ID #MDPG2211810, Creig Northrop, Northrop Realty. Bright MLS
- $363,0004 bd3 ba1.9k sqft1459 Potomac Heights Dr Unit 249, Fort Washington, MD 20744For SaleMLS ID #MDPG2195080, Dayna Hurd, Samson Properties. Bright MLS
- $339,0003 bd2 ba1.3k sqft7702 Burnside Rd, Landover, MD 20785For SaleMLS ID #MDPG2210148, Swathi Yalla, Samson Properties. Bright MLS
- $425,0004 bd2 ba1.2k sqft8317 Schultz Rd, Clinton, MD 20735For SaleMLS ID #MDPG2212886, Michael Mejia, Compass. Bright MLS
- $324,9993 bd3 ba1.2k sqft332 Woodside Pl, Waldorf, MD 20601For SaleMLS ID #MDCH2057704, Sarah MacMillan, CENTURY 21 New Millennium. Bright MLS
- $419,9003 bd3 ba1.3k sqft3513 27th Ave, Temple Hills, MD 20748For SaleMLS ID #MDPG2208886, Shelly Rochelle Butler-Jones, EXP Realty, LLC. Bright MLS
- $384,9004 bd4 ba2.1k sqft7110 Marbury Ct, District Heights, MD 20747For SaleMLS ID #MDPG2211390, Anthony Scholl, Taylor Properties. Bright MLS
- $339,9003 bd3 ba1.2k sqft19508 Lariat Pl, Waldorf, MD 20601For SaleMLS ID #MDCH2058190, Tracy Vasquez, Redfin Corp. Bright MLS
