Welcome to 7110 Marbury Court in District Heights! This beautifully updated 4-bedroom, 3.5-bath, three-level townhome offers the perfect blend of modern style, comfort, and functionality in a quiet, established neighborhood. Thoughtfully renovated in 2024, this home has been refreshed with quality finishes and upgrades, making it truly move-in ready. Step inside and you'll immediately appreciate the abundance of natural light pouring through the new double-hung Low-E vinyl windows installed throughout the home. The main level features luxury plank flooring, a spacious family room, a separate dining area, and a stunning gourmet kitchen. The kitchen showcases 36-inch cabinetry, beautiful quartz countertops, a stylish tiled backsplash, and a full suite of GE stainless steel appliances. Recessed LED lighting throughout all three levels creates a bright, welcoming atmosphere, while the updated powder room on the main level adds convenience for guests. Just off the family room, step outside to the fully fenced tree lined backyard. Upstairs, you'll find new carpet throughout and four generously sized bedrooms, including a spacious primary suite complete with a walk-in closet and a private en-suite bathroom. The additional full hallway bathroom has also been tastefully updated with a new vanity, countertop, flooring, fixtures, faucet and a convenient linen closet. The finished lower level showcases additional LVP flooring and expands your living space with a large recreation/flex room that's perfect for a home theater, gym, office or playroom. This level also features a beautifully renovated full bathroom, a generous laundry room, under-stair storage, and exterior access, making it as functional as it is versatile. Conveniently located near shopping, dining, major commuter routes, Washington, D.C., Joint Base Andrews, and the Capital Beltway. 7110 Marbury Court offers the ideal combination of space, style, and convenience. With its extensive renovations, thoughtful layout, and move-in-ready condition, this is a home you won't want to miss!
For sale
Price cut: $100 (7/31)
$384,900
7110 Marbury Ct, District Heights, MD 20747
4beds
2,160sqft
:
Get pre-qualified$2,705/mo
Townhouse
Built in 1984
1,500 Square Feet Lot
$385,500 Zestimate®
$178/sqft
$98/mo HOA
What's special
Stylish tiled backsplashWalk-in closetConvenient linen closetPrivate en-suite bathroomAbundance of natural lightUnder-stair storageLuxury plank flooring
- 16 days |
- 322 |
- 26 |
Likely to sell faster than
Zillow last checked:
Listing updated:
Listed by:
Anthony Scholl 240-672-2285,
Taylor Properties 301-970-2447
Source: Bright MLS,MLS#: MDPG2211390
Facts & features
Interior
Bedrooms & bathrooms
- Bedrooms: 4
- Bathrooms: 4
- Full bathrooms: 3
- 1/2 bathrooms: 1
- Main level bathrooms: 1
Basement
- Area: 700
Heating
- Heat Pump, Electric
Cooling
- Central Air, Electric
Appliances
- Included: Microwave, Dishwasher, Disposal, Dryer, Refrigerator, Stainless Steel Appliance(s), Cooktop, Washer, Water Heater, Electric Water Heater
Features
- Dry Wall
- Flooring: Luxury Vinyl, Carpet
- Basement: Full,Finished,Heated,Improved,Interior Entry,Exterior Entry,Sump Pump
- Has fireplace: No
Interior area
- Total structure area: 2,160
- Total interior livable area: 2,160 sqft
- Finished area above ground: 1,460
- Finished area below ground: 700
Video & virtual tour
Property
Parking
- Total spaces: 2
- Parking features: Parking Lot
Accessibility
- Accessibility features: None
Features
- Levels: Three
- Stories: 3
- Pool features: None
Lot
- Size: 1,500 Square Feet
Details
- Additional structures: Above Grade, Below Grade
- Parcel number: 17060609248
- Zoning: RSFA
- Special conditions: Standard
Construction
Type & style
- Home type: Townhouse
- Architectural style: Contemporary
- Property subtype: Townhouse
Materials
- Frame
- Foundation: Slab
- Roof: Shingle
Condition
- New construction: No
- Year built: 1984
- Major remodel year: 2024
Utilities & green energy
- Sewer: Public Sewer
- Water: Public
Community & HOA
Community
- Subdivision: Marbury Village
HOA
- Has HOA: Yes
- Services included: Parking Fee, Snow Removal, Trash
- HOA fee: $98 monthly
- HOA name: MARBURY HOMEOWNERS ASSOCIATION
Location
- Region: District Heights
- Municipality: District Heights
Financial & listing details
- Price per square foot: $178/sqft
- Tax assessed value: $295,200
- Annual tax amount: $5,347
- Date on market: 7/23/2026
- Listing agreement: Exclusive Right To Sell
- Ownership: Fee Simple
Estimated market value
$385,500
$366,000 - $405,000
$2,646/mo
Price history
| Date | Event | Price |
|---|---|---|
| 7/31/2026 | Price change | $384,9000%$178/sqft |
Source:  Bright MLS #MDPG2211390 Report a problem Bright MLS #MDPG2211390 Report a problem | ||
| 7/23/2026 | Listed for sale | $385,000+4.1%$178/sqft |
Source: Bright MLS #MDPG2211390 Report a problem | ||
| 4/16/2024 | Sold | $370,000+5.7%$171/sqft |
Source: Bright MLS #MDPG2105806 Report a problem | ||
| 4/12/2024 | Pending sale | $349,999$162/sqft |
Source: Bright MLS #MDPG2105806 Report a problem | ||
| 3/25/2024 | Contingent | $349,999$162/sqft |
Source: Bright MLS #MDPG2105806 Report a problem | ||
| 3/19/2024 | Listed for sale | $349,999+52.2%$162/sqft |
Source: Bright MLS #MDPG2105806 Report a problem | ||
| 2/7/2024 | Sold | $230,000$106/sqft |
Source: Public Record Report a problem | ||
Public tax history
| Year | Property taxes | Tax assessment |
|---|---|---|
| 2025 | $5,416 +23.5% | $276,367 +7.3% |
| 2024 | $4,386 +9.4% | $257,533 +7.9% |
| 2023 | $4,008 -0.3% | $238,700 |
| 2022 | $4,021 +9.3% | $238,700 +10.5% |
| 2021 | $3,681 +3.9% | $215,967 +5.6% |
| 2020 | $3,541 +50.1% | $204,600 +15.1% |
| 2019 | $2,359 | $177,800 |
| 2018 | -- | $177,800 +8.2% |
| 2017 | $2,443 -20.4% | $164,400 +6.3% |
| 2016 | $3,068 | $154,633 +6.7% |
| 2015 | $3,068 | $144,867 +7.2% |
| 2014 | $3,068 | $135,100 |
| 2013 | -- | $135,100 |
| 2012 | -- | $135,100 -29.3% |
| 2011 | -- | $191,070 |
| 2010 | -- | $191,070 |
| 2009 | -- | $191,070 -4.4% |
| 2008 | -- | $199,790 +14.3% |
| 2007 | -- | $174,756 +16.7% |
| 2006 | -- | $149,723 +20.1% |
| 2005 | -- | $124,690 +5% |
| 2004 | -- | $118,790 |
| 2003 | -- | $118,790 +11% |
| 2002 | -- | $106,990 +0.7% |
| 2001 | -- | $106,220 |
Find assessor info on the county website
Monthly payment
Est. payment
Payment breakdown
Explore the cost of this home by adjusting the details. Changes won't be saved.Climate risks
Neighborhood: 20747
Nearby schools
GreatSchools rating
- 1/10District Heights Elementary SchoolGrades: PK-5Distance: 0.7 mi
- 1/10Drew Freeman Middle SchoolGrades: 6-8Distance: 1.9 mi
- 2/10Suitland High SchoolGrades: 9-12Distance: 1.8 mi
Schools provided by the listing agent
- District: Prince George's County Public Schools
Source: Bright MLS. This data may not be complete. We recommend contacting the local school district to confirm school assignments for this home.
- $314,000-- bd2 ba1.4k sqft7108 Marbury Ct, District Heights, MD 20747Off Market
- $276,100-- bd1 ba1.2k sqft7112 Marbury Ct, District Heights, MD 20747Off Market
- $307,600-- bd2 ba1.4k sqft7114 Marbury Ct, District Heights, MD 20747Off Market
- $329,6003 bd2 ba1.3k sqft7116 Marbury Ct, District Heights, MD 20747Off Market

- $282,300-- bd1 ba1.2k sqft7118 Marbury Ct, District Heights, MD 20747Off Market
- $320,0004 bd3 ba1.4k sqft7122 Marbury Ct, District Heights, MD 20747Sold
- $290,0003 bd2 ba1.2k sqft7120 Marbury Ct, District Heights, MD 20747Sold
- $306,600-- bd2 ba1.4k sqft7124 Marbury Ct, District Heights, MD 20747Off Market
A local agent can set up tours, give advice and negotiate with sellers.
Similar homes
- $449,9005 bd2 ba1.7k sqft2406 Timbercrest Dr, District Heights, MD 20747For Sale
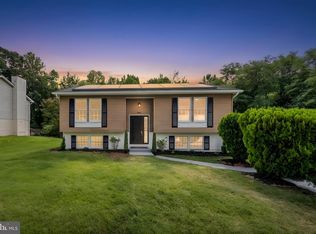
 MLS ID #MDPG2211792, Alexander Lee, Cummings & Co. Realtors. Bright MLS
 - $379,9003 bd2 ba1.6k sqftKings Grant, Upper Marlboro, MD 20772For Sale
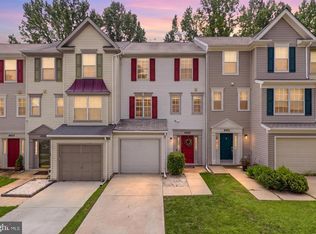 MLS ID #MDPG2214058, A. Paul Mcintye, EXIT First Realty. Bright MLS
 - $425,0004 bd4 ba1.2k sqft829 Lake Shore Dr, Bowie, MD 20721For Sale
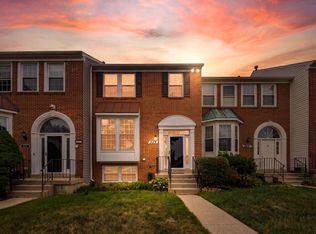 MLS ID #MDPG2212932, Keisha McClain, Hubble Bisbee Christie's International Real Estate. Bright MLS
 - $389,9003 bd2 ba1.3k sqft6204 Auth Rd, Suitland, MD 20746For Sale
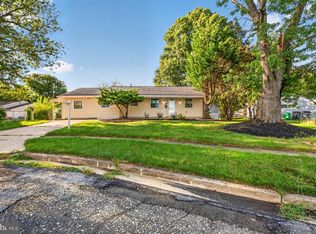 MLS ID #MDPG2213988, John Burgess, Samson Properties. Bright MLS
 - $398,9005 bd2 ba1.8k sqft1213 Quo Ave, Capitol Heights, MD 20743For SaleMLS ID #MDPG2212502, Mr. Tom S Hennerty, NetRealtyNow.com, LLC. Bright MLS
- $460,0003 bd3 ba1.7k sqft4609 Hillside Rd SE, Washington, DC 20019For SaleMLS ID #DCDC2258562, Chris Jameson, Compass. Bright MLS
- $412,0004 bd4 ba1.8k sqft15743 Millbrook Ln #72, Laurel, MD 20707For SaleMLS ID #MDPG2213886, Thao Nguyen, Samson Properties. Bright MLS
- $400,0003 bd3 ba1.5k sqft9364 Harvest Way, Laurel, MD 20723For SaleMLS ID #MDHW2072574, Steve Withrow, Compass. Bright MLS
- $420,0004 bd4 ba1.3k sqft814 Pleasant Hill Ln, Bowie, MD 20716For SaleMLS ID #MDPG2213306, Sam Gupta, FAB Realty LLC. Bright MLS
- $449,9004 bd3 ba2.2k sqft4809 70th Pl, Hyattsville, MD 20784For SaleMLS ID #MDPG2213950, Michael Green, Witz Realty, LLC. Bright MLS
- $378,9003 bd2 ba1.7k sqftFort Lincoln, Washington, DC 20018For SaleMLS ID #DCDC2274352, Al Rice, Coldwell Banker Realty - Washington. Bright MLS
- $469,9993 bd3 ba1.4k sqft305 34th Pl NE, Washington, DC 20019For SaleMLS ID #DCDC2277680, Mahamed Bushara, Real Broker, LLC. Bright MLS
- $444,9003 bd4 ba1.6k sqft7 Thomasson Ct, Capitol Heights, MD 20743For SaleMLS ID #MDPG2207028, Alicia Sharp, EXP Realty, LLC. Bright MLS
- $375,0003 bd3 ba1.6k sqft1858 Sharwood Pl, Crofton, MD 21114For SaleMLS ID #MDAA2153178, Jen Gruber, RE/MAX Leading Edge. Bright MLS
- $460,0005 bd3 ba1.4k sqft3504 23rd Pkwy, Temple Hills, MD 20748For SaleMLS ID #MDPG2214084, Jaya Tawney, Pearson Smith Realty, LLC. Bright MLS
- $339,0003 bd2 ba1.3k sqft7702 Burnside Rd, Landover, MD 20785For SaleMLS ID #MDPG2210148, Swathi Yalla, Samson Properties. Bright MLS
- $379,9003 bd3 ba1.1k sqft5037 Just St NE, Washington, DC 20019For SaleMLS ID #DCDC2257252, Shaquia Peace, Samson Properties. Bright MLS
- $399,9003 bd2 ba1.7k sqft1808 Morris Rd SE, Washington, DC 20020For SaleMLS ID #DCDC2275928, Mary Moore, Keller Williams Flagship. Bright MLS
- $415,0004 bd3 ba1.2k sqft1002 58th Ave, Capitol Heights, MD 20743For SaleMLS ID #MDPG2205938, Brandon Warner, Compass. Bright MLS
- $365,9003 bd2 ba1.1k sqft212 54th St SE, Washington, DC 20019For SaleMLS ID #DCDC2273528, Al Rice, Coldwell Banker Realty - Washington. Bright MLS
