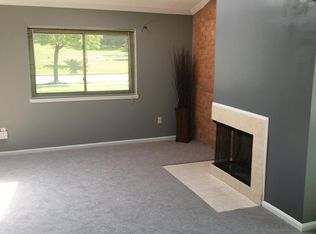
NEW PRICE $369,900 + $10,000 SELLER CREDIT TOWARDS CLOSING | Low Condo Fee | Beautifully Renovated – 3436 Summit Court | 3BR/2BA | Parking | HPAP WELCOMED. We welcome you to this newly renovated home in the highlyllpp sought after neighborhood of Fort Lincoln III Summit Village. With three bedrooms and two full bathrooms, this Meridian model spans over 1,700+ square feet of luxurious living space. As you enter inside, you will be enthralled by its attention to detail. This one level flat invites you to a home showcasing bold reengineered wood floors, and soaring 9+” ceilings. The living room is inspired with a wood burning fireplace, bonus sitting area that leads out to your privately enclosed patio oasis. From the dining room, prepare to be captivated by a kitchen, designed to delight even the most discriminating chef. The exquisite finishes are embellished with quartz countertops, black appliances, and white shaker cabinets. The living/dining/kitchen combo provides an array of natural light and striking design - perfect for entertaining or family gatherings. The home is complimented with a primary en-suite, two generously sized bedrooms, full common area bathroom, and in-unit full size W/D. There is a BONUS ROOM can be used as storage, gym, or theater. This home offers tranquility and convenience with one assigned parking space, ample parking for guests and easy access to I-295, Rt 50, Costco, Lowe’s, Dicks Sporting, Marshalls, Starbucks, Chipotle, and several other restaurants and retail stores. Don't miss an opportunity to own this amazing masterpiece.
Under contract
Price cut: $9.9K (8/16)
$369,000
3436 Summit Ct NE #3436, Washington, DC 20018
3beds
1,706sqft
Townhouse
Built in 1978
-- sqft lot
$351,900 Zestimate®
$216/sqft
$364/mo HOA
What's special
One assigned parking spaceAmple parking for guestsBonus sitting areaTwo generously sized bedroomsOne level flatThree bedroomsPrimary en-suite
- 57 days
- 68
- 0
Likely to sell faster than
Zillow last checked:
Listing updated:
Listed by:
Al Rice 202-263-9008,
Coldwell Banker Realty - Washington
Source: Bright MLS,MLS#: DCDC2278690
Facts & features
Interior
Bedrooms & bathrooms
- Bedrooms: 3
- Bathrooms: 2
- Full bathrooms: 2
- Main level bathrooms: 2
- Main level bedrooms: 3
Basement
- Area: 0
Heating
- Central, Electric
Cooling
- Central Air, Electric
Appliances
- Included: Electric Water Heater
Features
- Has basement: No
- Number of fireplaces: 1
Interior area
- Total structure area: 1,706
- Total interior livable area: 1,706 sqft
- Finished area above ground: 1,706
- Finished area below ground: 0
Property
Parking
- Total spaces: 1
- Parking features: Assigned, Off Street
- Details: Assigned Parking
Accessibility
- Accessibility features: Accessible Doors
Features
- Levels: One
- Stories: 1
- Pool features: Community
Lot
- Features: Unknown Soil Type
Details
- Additional structures: Above Grade, Below Grade
- Parcel number: 0000//0000
- Zoning: R2
- Special conditions: Standard
Construction
Type & style
- Home type: Townhouse
- Architectural style: Federal
- Property subtype: Townhouse
Materials
- Brick
- Foundation: Slab
Condition
- New construction: No
- Year built: 1978
Utilities & green energy
- Sewer: Private Sewer
- Water: Public
Community & HOA
Community
- Condo and coop fee: $364 monthly
- Subdivision: Fort Lincoln
HOA
- Has HOA: No
- Amenities included: Common Grounds
- Services included: Common Area Maintenance, Maintenance Grounds, Management, Parking Fee, Road Maintenance, Sewer, Snow Removal, Trash
Location
- Region: Washington
Financial & listing details
- Price per square foot: $216/sqft
- Tax assessed value: $409,480
- Annual tax amount: $3,353
- Date on market: 8/16/2026
- Listing agreement: Exclusive Agency
- Ownership: Condominium
Estimated market value
$351,900
$334,000 - $369,000
$3,745/mo
Price history
| Date | Event | Price |
|---|---|---|
| 9/11/2026 | Contingent | $369,000$216/sqft |
Source:  Bright MLS #DCDC2278690 Report a problem Bright MLS #DCDC2278690 Report a problem | ||
| 8/16/2026 | Price change | $369,000-2.6%$216/sqft |
Source: Bright MLS #DCDC2278690 Report a problem | ||
| 7/20/2026 | Price change | $378,9000%$222/sqft |
Source: Bright MLS #DCDC2274352 Report a problem | ||
| 6/25/2026 | Listed for sale | $379,000-2.8%$222/sqft |
Source: Bright MLS #DCDC2269778 Report a problem | ||
| 6/25/2026 | Listing removed | $389,999$229/sqft |
Source: Bright MLS #DCDC2260008 Report a problem | ||
| 5/5/2026 | Price change | $389,999-2.5%$229/sqft |
Source: Bright MLS #DCDC2260008 Report a problem | ||
| 4/3/2026 | Listed for sale | $399,999+54.1%$234/sqft |
Source: Bright MLS #DCDC2253216 Report a problem | ||
| 1/1/2014 | Listing removed | $259,500$152/sqft |
Source: Exit Landmark Realty #DC7961007 Report a problem | ||
| 12/7/2013 | Pending sale | $259,500$152/sqft |
Source: Exit Landmark Realty #DC7961007 Report a problem | ||
| 5/3/2013 | Price change | $259,500-7.3%$152/sqft |
Source: EXIT Landmark Realty #DC7961007 Report a problem | ||
| 2/18/2013 | Price change | $279,950-3.3%$164/sqft |
Source: Century 21 AAA Realty, LTD #DC7961007 Report a problem | ||
| 11/9/2012 | Listed for sale | $289,500+0.3%$170/sqft |
Source: Century 21 AAA Realty, LTD #DC7961007 Report a problem | ||
| 4/12/2012 | Price change | $288,500-3.7%$169/sqft |
Source: Century 21 AAA Realty, LTD #DC7792175 Report a problem | ||
| 3/13/2012 | Listed for sale | $299,500$176/sqft |
Source: Century 21 AAA Realty, LTD #DC7792175 Report a problem | ||
Public tax history
| Year | Property taxes | Tax assessment |
|---|---|---|
| 2026 | $3,345 -0.3% | $409,480 -0.2% |
| 2025 | $3,353 -1.4% | $410,130 -1.2% |
| 2024 | $3,400 -0.1% | $415,170 +0.1% |
| 2023 | $3,402 +10.8% | $414,930 +10.7% |
| 2022 | $3,069 +214.4% | $374,860 +4.4% |
| 2021 | $976 -6.1% | $358,900 +3.9% |
| 2020 | $1,040 -47.5% | $345,350 +12.7% |
| 2018 | $1,982 +444.5% | $306,480 +5.1% |
| 2017 | $364 +43.7% | $291,470 +4.2% |
| 2016 | $253 | $279,700 +0.9% |
| 2015 | $253 -65.9% | $277,170 +13.2% |
| 2014 | $742 -2.8% | $244,890 -1.6% |
| 2013 | $764 +7.9% | $248,910 -12.8% |
| 2012 | $708 | $285,470 |
| 2011 | $708 +21% | $285,470 -7.2% |
| 2010 | $586 +10% | $307,600 -6.6% |
| 2009 | $532 +9.9% | $329,250 +50.8% |
| 2007 | $484 +5.2% | $218,330 +22.6% |
| 2006 | $460 -13.6% | $178,080 +13.4% |
| 2005 | $532 +12% | $157,090 +14.6% |
| 2004 | $475 | $137,050 +19.2% |
| 2003 | -- | $114,930 +5.9% |
| 2002 | -- | $108,553 +6.2% |
| 2001 | -- | $102,177 |
Find assessor info on the county website
Monthly payment
Est. payment
Payment breakdown
Explore the cost of this home by adjusting the details. Changes won't be saved.Climate risks
Neighborhood: Fort Lincoln
Nearby schools
Schools provided by the listing agent
- District: District Of Columbia Public Schools
Source: Bright MLS. This data may not be complete. We recommend contacting the local school district to confirm school assignments for this home.
- $291,7002 bd1 ba1.3k sqft3400 Summit Ct NE #3400, Washington, DC 20018Off Market
- $274,1002 bd1 ba1.1k sqft3402 Summit Ct NE #3402, Washington, DC 20018Off Market
- $254,8002 bd1 ba1k sqft3404 Summit Ct NE #3404, Washington, DC 20018Off Market
- $394,2002 bd2 ba1.4k sqft3406 Summit Ct NE #3406, Washington, DC 20018Off Market
Similar homes
- $364,9003 bd2 ba1.1k sqft212 54th St SE, Washington, DC 20019For Sale

 MLS ID #DCDC2287114, Al Rice, Coldwell Banker Realty - Washington. Bright MLS
 - $359,9993 bd4 ba1.8k sqft324 Possum Ct, Capitol Heights, MD 20743For Sale
 MLS ID #MDPG2221154, Ashish Khianey, Vylla Home. Bright MLS
 - $329,9002 bd1 ba933 sqftFort Lincoln, Washington, DC 20018For Sale
 MLS ID #DCDC2259260, Mandy Hursen, RLAH @properties. Bright MLS
 - $365,0003 bd2 ba1.6k sqft1102 Barnaby Ter SE, Washington, DC 20032For Sale
 MLS ID #DCDC2258936, Asia Tyler, RLAH @properties. Bright MLS
 - $435,0003 bd2 ba1.5k sqft3922 Q St SE, Washington, DC 20020For SaleMLS ID #DCDC2286144, Lundu Green, Coldwell Banker Realty - Washington. Bright MLS
- $375,0004 bd4 ba1.8k sqft907 Barnaby St SE, Washington, DC 20032For SaleMLS ID #DCDC2267040, Chris Chambers, Samson Properties. Bright MLS
- $360,0003 bd3 ba1.3k sqft3421 Wood Creek Dr, Suitland, MD 20746For SaleMLS ID #MDPG2221244, Michelle Upton, Grateful Real Estate, Inc.. Bright MLS
- $374,9004 bd4 ba2.1k sqft7110 Marbury Ct, District Heights, MD 20747For SaleMLS ID #MDPG2211390, Anthony Scholl, Taylor Properties. Bright MLS
- $369,0003 bd3 ba1.3k sqft11306 Booth Bay Way, Bowie, MD 20720For SaleMLS ID #MDPG2195666, Elisha McDonald, Keller Williams Capital Properties. Bright MLS
- $460,0002 bd2 ba1.1k sqftBrookland, Washington, DC 20017For SaleMLS ID #DCDC2282558, Chelsea Traylor, Redfin Corp. Bright MLS
- $329,9004 bd2 ba1.1k sqft1101 51st Pl NE, Washington, DC 20019For SaleMLS ID #DCDC2232100, Pennye Green, Long & Foster Real Estate, Inc.. Bright MLS
- $389,0004 bd3 ba1.7k sqft620 Suffolk Ave, Capitol Heights, MD 20743For SaleMLS ID #MDPG2217850, ERICK VELASQUEZ, Samson Properties. Bright MLS
- $355,0003 bd3 ba1.8k sqft4843 Brookstone Ter Unit 21, Bowie, MD 20720For SaleMLS ID #MDPG2210538, Bob Lucido, Keller Williams Lucido Agency. Bright MLS
- $346,9003 bd3 ba1.5k sqft15644 Millbrook Ln #33, Laurel, MD 20707For SaleMLS ID #MDPG2217896, John Newman, Keller Williams Flagship. Bright MLS
- $375,0002 bd1 ba1k sqft2304 Tecumseh St, Hyattsville, MD 20783For SaleMLS ID #MDPG2219104, Brandi Bradshaw, Keller Williams Select Realtors of Annapolis. Bright MLS
- $375,0003 bd2 ba1.3k sqft6204 Auth Rd, Suitland, MD 20746For SaleMLS ID #MDPG2213988, John Burgess, Samson Properties. Bright MLS
- $430,0003 bd4 ba2.4k sqft10209 Balsam Poplar Pl, Bowie, MD 20721For SaleMLS ID #MDPG2219684, Tiffany Dodson, Samson Properties. Bright MLS
- $349,9903 bd3 ba2k sqftSkyline House Condo, Falls Church, VA 22041For SaleMLS ID #VAFX2344268, Marietta Jemison, KW Metro Center. Bright MLS
- $370,0003 bd2 ba1.2k sqft1814 Aberdeen Cir, Crofton, MD 21114For SaleMLS ID #MDAA2149256, Tori Kautz, Allfirst Realty, Inc.. Bright MLS
- $435,0003 bd3 ba1.2k sqft1923 Lyttonsville Rd, Silver Spring, MD 20910For SaleMLS ID #MDMC2253898, Liz Keyser, LPT Realty, LLC. Bright MLS
