*** Seller Can contribute towards a rate buydown*** Renovated from top to bottom, this move-in-ready Capitol Heights home offers a fresh, modern interior along with major 2026 system upgrades already completed. Step inside to new luxury vinyl plank flooring throughout the main and lower levels, new carpet upstairs, fresh paint throughout, and a newly created drop zone at the entrance that adds both style and everyday functionality. The kitchen has been completely refreshed with new cabinetry, new countertops, updated fixtures, and updated appliances, creating a bright and modern space that is ready to enjoy from day one. Every bathroom has also been extensively renovated with new tile, vanities, sinks, toilets, lighting, and fixtures, giving the home a clean and cohesive look throughout. The improvements go well beyond cosmetics. Major 2026 upgrades include a NEW HVAC system, NEW water heater, and NEW windows, providing added comfort, efficiency, and peace of mind for the next owner. With so much of the work already done, this is a home where you can simply move in and enjoy. Qualified buyers may also be eligible for seller-paid closing cost assistance that can be applied toward a mortgage interest-rate reduction, helping make the monthly payment even more attractive. Come see everything this beautifully updated Capitol Heights home has to offer.
For sale
$359,999
324 Possum Ct, Capitol Heights, MD 20743
3beds
1,830sqft
Townhouse
Built in 1979
2,250 Square Feet Lot
$352,500 Zestimate®
$197/sqft
$65/mo HOA
What's special
Updated fixturesFresh modern interiorFresh paint throughoutNew countertopsUpdated appliancesNew carpet upstairsNew windows
- 3 days
- 148
- 26
Likely to sell faster than
Zillow last checked:
Listing updated:
Listed by:
Ashish Khianey 301-213-6101,
Vylla Home 8448459576
Source: Bright MLS,MLS#: MDPG2221154
Facts & features
Interior
Bedrooms & bathrooms
- Bedrooms: 3
- Bathrooms: 4
- Full bathrooms: 3
- 1/2 bathrooms: 1
- Main level bathrooms: 1
Basement
- Area: 610
Heating
- Heat Pump, Electric
Cooling
- Other, Electric
Appliances
- Included: Electric Water Heater
- Laundry: In Basement, Dryer In Unit, Has Laundry, Lower Level, Washer In Unit
Features
- Basement: Finished,Exterior Entry,Rear Entrance,Sump Pump
- Has fireplace: No
Interior area
- Total structure area: 1,830
- Total interior livable area: 1,830 sqft
- Finished area above ground: 1,220
- Finished area below ground: 610
Property
Parking
- Total spaces: 1
- Parking features: Assigned, Unassigned, Parking Lot
- Details: Assigned Parking
Accessibility
- Accessibility features: None
Features
- Levels: Three
- Stories: 3
- Pool features: None
Lot
- Size: 2,250 Square Feet
Details
- Additional structures: Above Grade, Below Grade
- Parcel number: 17182086940
- Zoning: RSFA
- Special conditions: Standard
Construction
Type & style
- Home type: Townhouse
- Architectural style: Other
- Property subtype: Townhouse
Materials
- Frame
- Foundation: Other
Condition
- New construction: No
- Year built: 1979
- Major remodel year: 2026
Utilities & green energy
- Sewer: Public Sewer
- Water: Public
- Utilities for property: Electricity Available, Water Available
Community & HOA
Community
- Subdivision: Westhampton Townhouses P
HOA
- Has HOA: Yes
- HOA fee: $65 monthly
Location
- Region: Capitol Heights
Financial & listing details
- Price per square foot: $197/sqft
- Tax assessed value: $275,200
- Annual tax amount: $4,089
- Date on market: 10/8/2026
- Listing agreement: Exclusive Agency
- Listing terms: Cash,Conventional,1031 Exchange,FHA,USDA Loan,VA Loan,Variable,Other
- Ownership: Fee Simple
Estimated market value
$352,500
$335,000 - $370,000
$2,359/mo
Price history
| Date | Event | Price |
|---|---|---|
| 10/8/2026 | Listed for sale | $359,999+75.4%$197/sqft |
Source:  Bright MLS #MDPG2221154 Report a problem Bright MLS #MDPG2221154 Report a problem | ||
| 7/1/2026 | Sold | $205,295$112/sqft |
Source: Public Record Report a problem | ||
Public tax history
| Year | Property taxes | Tax assessment |
|---|---|---|
| 2026 | $4,337 +28.9% | $275,200 +3.7% |
| 2025 | $3,364 +18.3% | $265,500 +3.8% |
| 2024 | $2,845 +3.9% | $255,800 +3.9% |
| 2023 | $2,737 | $246,100 |
| 2022 | $2,737 +26.3% | $246,100 +26.3% |
| 2021 | $2,167 +15.1% | $194,833 +15.1% |
| 2020 | $1,882 -21% | $169,200 +5.6% |
| 2019 | $2,382 | $160,267 |
| 2018 | $2,382 +2.9% | $160,267 +2.9% |
| 2017 | $2,315 -11.9% | $155,800 +4.3% |
| 2016 | $2,627 | $149,333 +4.5% |
| 2015 | $2,627 | $142,867 +4.7% |
| 2014 | $2,627 | $136,400 |
| 2013 | -- | $136,400 |
| 2012 | -- | $136,400 -39.9% |
| 2011 | -- | $226,790 +10.5% |
| 2010 | -- | $205,182 +11.8% |
| 2009 | -- | $183,576 +13.3% |
| 2008 | -- | $161,970 +14.1% |
| 2007 | -- | $141,942 +16.4% |
| 2006 | -- | $121,916 +19.7% |
| 2005 | -- | $101,890 +1.8% |
| 2004 | -- | $100,100 |
| 2003 | -- | $100,100 +3.7% |
| 2002 | -- | $96,520 +0.9% |
| 2001 | -- | $95,612 |
Find assessor info on the county website
Monthly payment
Est. payment
Payment breakdown
Explore the cost of this home by adjusting the details. Changes won't be saved.Climate risks
Neighborhood: 20743
Nearby schools
Schools provided by the listing agent
- District: Prince George's County Public Schools
Source: Bright MLS. This data may not be complete. We recommend contacting the local school district to confirm school assignments for this home.

Similar homes
- $389,0004 bd3 ba1.7k sqft620 Suffolk Ave, Capitol Heights, MD 20743For Sale
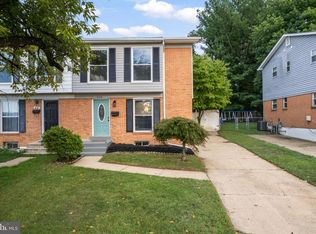
 MLS ID #MDPG2217850, ERICK VELASQUEZ, Samson Properties. Bright MLS
 - $374,9004 bd4 ba2.1k sqft7110 Marbury Ct, District Heights, MD 20747For Sale
 MLS ID #MDPG2211390, Anthony Scholl, Taylor Properties. Bright MLS
 - $416,0004 bd2 ba2.1k sqft2523 Shadyside Ave, Suitland, MD 20746For Sale
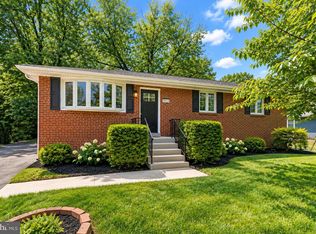 MLS ID #MDPG2222038, Bryan Arias, Samson Properties. Bright MLS
 - $374,0003 bd2 ba1.1k sqft844 50th Pl NE, Washington, DC 20019For Sale
 MLS ID #DCDC2286754, Jonathan Eng, Century 21 Redwood Realty. Bright MLS
 - $395,0004 bd3 ba2.4k sqft13106 Parkridge Cir, Fort Washington, MD 20744For SaleMLS ID #MDPG2222146, Mitzi Henson, Taylor Properties. Bright MLS
- $335,0003 bd2 ba1.3k sqft7702 Burnside Rd, Landover, MD 20785For SaleMLS ID #MDPG2210148, Swathi Yalla, Samson Properties. Bright MLS
- $435,0003 bd2 ba1.5k sqft3922 Q St SE, Washington, DC 20020For SaleMLS ID #DCDC2286144, Lundu Green, Coldwell Banker Realty - Washington. Bright MLS
- $399,0004 bd3 ba1.2k sqft1002 58th Ave, Capitol Heights, MD 20743For SaleMLS ID #MDPG2219248, Brandon Warner, Compass. Bright MLS
- $398,9005 bd2 ba1.8k sqft1213 Quo Ave, Capitol Heights, MD 20743For SaleMLS ID #MDPG2212502, Mr. Tom S Hennerty, NetRealtyNow.com, LLC. Bright MLS
- $435,0005 bd2 ba1.8k sqft611 Quarry Ave, Capitol Heights, MD 20743For SaleMLS ID #MDPG2211600, Noel Reyes, Samson Properties. Bright MLS
- $365,0003 bd2 ba1.6k sqft1102 Barnaby Ter SE, Washington, DC 20032For SaleMLS ID #DCDC2258936, Asia Tyler, RLAH @properties. Bright MLS
- $419,0003 bd2 ba1.3k sqft404 Burbank St SE, Washington, DC 20019For SaleMLS ID #DCDC2280674, Bertha Jaramillo, Home-Pro Realty, Inc.. Bright MLS
- $374,9953 bd4 ba1.4k sqft824 Pleasant Hill Ln, Bowie, MD 20716For SaleMLS ID #MDPG2207302, Omar Flores, LPT Realty, LLC. Bright MLS
- $375,0004 bd4 ba2.1k sqft5943 Surratts Village Dr, Clinton, MD 20735For SaleMLS ID #MDPG2211810, Creig Northrop, Northrop Realty. Bright MLS
- $375,0003 bd2 ba1.3k sqft6204 Auth Rd, Suitland, MD 20746For SaleMLS ID #MDPG2213988, John Burgess, Samson Properties. Bright MLS
- $439,9004 bd2 ba2.1k sqft915 Eastern Ave NE, Capitol Heights, MD 20743For SaleMLS ID #MDPG2213532, Jamyl Stroman, RE/MAX Realty Group. Bright MLS
- $375,0004 bd4 ba1.8k sqft907 Barnaby St SE, Washington, DC 20032For SaleMLS ID #DCDC2267040, Chris Chambers, Samson Properties. Bright MLS
- $499,9004 bd3 ba2.4k sqft8618 Lantern Ln, Clinton, MD 20735For SaleMLS ID #MDPG2221950, Jenny Canales, Redfin Corporation. Bright MLS
- $475,0005 bd3 ba2.4k sqft4915 Sharon Rd, Temple Hills, MD 20748For SaleMLS ID #MDPG2221818, Theresa Shoptaw, CENTURY 21 New Millennium. Bright MLS
- $499,9005 bd3 ba2k sqft9410 Washington Blvd, Lanham, MD 20706For SaleMLS ID #MDPG2222124, Marcie Gatton, Redfin Corp. Bright MLS
