Prepare to fall in love with this completely renovated home, perfectly situated on a sizable lot and offering exceptional move-in-ready condition! This stunning property seamlessly blends timeless character, modern elegance, and everyday comfort. Step inside to discover a spacious, open-concept layout featuring beautiful hardwood floors throughout the main level and upper level. The impressive kitchen showcases brand-new cabinetry, quartz countertops, stainless steel appliances, recessed lighting, and stylish finishes designed for both functionality and entertaining. The fully finished walkout basement provides additional living and entertaining space and features a convenient kitchenette, 100% waterproof vinyl flooring, and washer and dryer hookups. Washer and dryer hookups are also conveniently available on the main level, offering flexibility and convenience for any lifestyle. The lower level is perfect for a recreation room, guest area, home office, or extended living arrangements. Enjoy the peace of mind that comes with numerous major updates, including a new roof, new furnace, new gutters, and much more. The low-maintenance exterior allows you to spend more time enjoying your home and less time worrying about upkeep. Location is another standout feature, with a school conveniently located directly across from the property, making school access incredibly convenient for families. This is truly a dream home that combines modern updates, generous living space, a fantastic lot, and an unbeatable location. A completely renovated home with this much to offer will not last long! Schedule your private showing today and come see it for yourself!
For sale
$389,000
620 Suffolk Ave, Capitol Heights, MD 20743
4beds
1,796sqft
Single Family Residence
Built in 1972
5,861 Square Feet Lot
$388,600 Zestimate®
$217/sqft
$-- HOA
What's special
Low-maintenance exteriorRecessed lightingStainless steel appliancesConvenient kitchenetteNew roofNew guttersQuartz countertops
- 1 day
- 77
- 14
Zillow last checked:
Listing updated:
Listed by:
ERICK VELASQUEZ 703-622-0006,
Samson Properties (571) 921-9755
Source: Bright MLS,MLS#: MDPG2217850
Facts & features
Interior
Bedrooms & bathrooms
- Bedrooms: 4
- Bathrooms: 3
- Full bathrooms: 2
- 1/2 bathrooms: 1
- Main level bathrooms: 1
Basement
- Area: 588
Heating
- Forced Air, Natural Gas
Cooling
- Central Air, Electric
Appliances
- Included: Microwave, Cooktop, Dishwasher, Disposal, Exhaust Fan, Ice Maker, Oven/Range - Gas, Refrigerator, Water Heater, Gas Water Heater
Features
- 2nd Kitchen, Attic, Kitchenette, Recessed Lighting, Upgraded Countertops, Walk-In Closet(s)
- Basement: Connecting Stairway,Full,Finished,Interior Entry,Walk-Out Access
- Has fireplace: No
Interior area
- Total structure area: 1,796
- Total interior livable area: 1,796 sqft
- Finished area above ground: 1,208
- Finished area below ground: 588
Property
Parking
- Parking features: Driveway, Off Site
- Has uncovered spaces: Yes
Accessibility
- Accessibility features: None
Features
- Levels: Three
- Stories: 3
- Pool features: None
Lot
- Size: 5,861 Square Feet
Details
- Additional structures: Above Grade, Below Grade
- Parcel number: 17181988989
- Zoning: RSFA
- Special conditions: Standard
Construction
Type & style
- Home type: SingleFamily
- Architectural style: Coastal
- Property subtype: Single Family Residence
- Attached to another structure: Yes
Materials
- Brick
- Foundation: Block, Brick/Mortar
- Roof: Architectural Shingle
Condition
- New construction: No
- Year built: 1972
Utilities & green energy
- Sewer: Public Sewer
- Water: Public
Community & HOA
Community
- Subdivision: Mcguires
HOA
- Has HOA: No
Location
- Region: Capitol Heights
Financial & listing details
- Price per square foot: $217/sqft
- Tax assessed value: $321,000
- Annual tax amount: $4,340
- Date on market: 9/4/2026
- Listing agreement: Exclusive Agency
- Listing terms: Conventional,FHA,VA Loan
- Ownership: Fee Simple
Estimated market value
$388,600
$369,000 - $408,000
$2,563/mo
Price history
| Date | Event | Price |
|---|---|---|
| 9/4/2026 | Listed for sale | $389,000+76.8%$217/sqft |
Source:  Bright MLS #MDPG2217850 Report a problem Bright MLS #MDPG2217850 Report a problem | ||
| 1/2/2026 | Sold | $220,000-6.4%$122/sqft |
Source: Bright MLS #MDPG2183096 Report a problem | ||
| 12/10/2024 | Sold | $235,000-6%$131/sqft |
Source: Public Record Report a problem | ||
| 4/19/2022 | Sold | $250,000$139/sqft |
Source: Public Record Report a problem | ||
Public tax history
| Year | Property taxes | Tax assessment |
|---|---|---|
| 2025 | $4,731 +61.7% | $292,067 +11% |
| 2024 | $2,926 +12.4% | $263,133 +12.4% |
| 2023 | $2,604 | $234,200 |
| 2022 | $2,604 +15.7% | $234,200 +15.7% |
| 2021 | $2,250 +8.5% | $202,333 +8.5% |
| 2020 | $2,073 -17.9% | $186,400 +9.7% |
| 2019 | $2,524 | $169,867 |
| 2018 | $2,524 +5.1% | $169,867 +5.1% |
| 2017 | $2,401 -9.2% | $161,600 +1.9% |
| 2016 | $2,645 | $158,600 +1.9% |
| 2015 | $2,645 | $155,600 +2% |
| 2014 | $2,645 | $152,600 |
| 2013 | -- | $152,600 |
| 2012 | -- | $152,600 -35% |
| 2011 | -- | $234,900 +6.2% |
| 2010 | -- | $221,220 +6.6% |
| 2009 | -- | $207,540 +7.1% |
| 2008 | -- | $193,860 +14.6% |
| 2007 | -- | $169,162 +17.1% |
| 2006 | -- | $144,466 +20.6% |
| 2005 | -- | $119,770 +3.4% |
| 2004 | -- | $115,826 |
| 2003 | -- | $115,826 +7.3% |
| 2002 | -- | $107,940 |
| 2001 | -- | $107,940 |
Find assessor info on the county website
Monthly payment
Est. payment
Payment breakdown
Explore the cost of this home by adjusting the details. Changes won't be saved.Climate risks
Neighborhood: 20743
Nearby schools
Schools provided by the listing agent
- District: Prince George's County Public Schools
Source: Bright MLS. This data may not be complete. We recommend contacting the local school district to confirm school assignments for this home.
- $312,100-- bd2 ba1.2k sqft618 Suffolk Ave, Capitol Heights, MD 20743Off Market
- $344,2003 bd2 ba1.2k sqft616 Suffolk Ave, Capitol Heights, MD 20743Off Market
- $349,9003 bd3 ba1.7k sqft622 Suffolk Ave, Capitol Heights, MD 20743Off Market
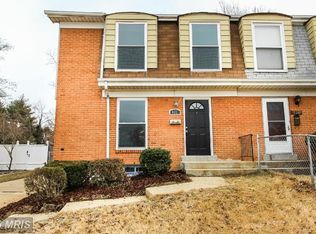
- $343,200-- bd2 ba1.2k sqft614 Suffolk Ave, Capitol Heights, MD 20743Off Market
Similar homes
- $--4 bd3 ba1.9k sqft4602 Brinkley Rd, Temple Hills, MD 20748Auction
 Xome
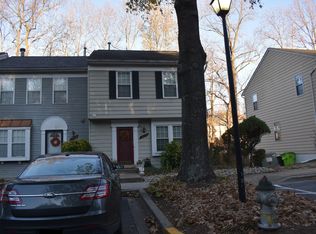
Xome - $--3 bd2 ba1.2k sqft5634 Onslow Way, Capitol Heights, MD 20743Auction
 ServiceLink Auction
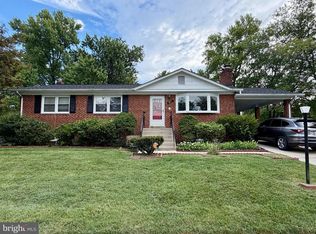
 - $399,9994 bd3 ba1.3k sqft6601 Groveton Dr, Clinton, MD 20735For Sale
 MLS ID #MDPG2217218, Ms. Karen Jackson, Bennett Realty Solutions. Bright MLS
 - $429,9003 bd1 ba1.1k sqft1903 R St SE, Washington, DC 20020For Sale
 MLS ID #DCDC2280554, James Ricciuti, Real Broker, LLC. Bright MLS
 - $364,3003 bd3 ba2k sqft1702 Dennis Ct, District Heights, MD 20747AuctionMLS ID #MDPG2211806, Sherry Price, RealHome Services and Solutions, Inc.. Bright MLS
- $325,0003 bd3 ba1.2k sqft3212 Lassie Ave, Suitland, MD 20746For SaleMLS ID #MDPG2213480, Erica Akpan, Samson Properties. Bright MLS
- $450,0003 bd2 ba1.8k sqft1821 Campbell Dr, Suitland, MD 20746For SaleMLS ID #MDPG2213990, Sergio Vitela, EXP Realty, LLC. Bright MLS
- $470,0004 bd3 ba2k sqft1525 Tubman Rd SE, Washington, DC 20020For SaleMLS ID #DCDC2280614, Solomon Beyene, Brian Logan Real Estate. Bright MLS
- $399,9994 bd3 ba1.5k sqft4709 Queensbury Rd, Riverdale, MD 20737For SaleMLS ID #MDPG2214754, Edward Slavis, LPT Realty, LLC. Bright MLS
- $402,5002 bd2 ba987 sqft5221 Call Pl SE, Washington, DC 20019For SaleMLS ID #DCDC2249832, Janet Faison, Coldwell Banker Realty. Bright MLS
- $410,0004 bd-- ba1.8k sqft4229 Dix St NE, Washington, DC 20019For SaleMLS ID #DCDC2273582, Andrew Nelson, Compass. Bright MLS
- $320,0005 bd4 ba2.2k sqft845 48th St NE, Washington, DC 20019For SaleMLS ID #DCDC2279120, Donte Wade, CENTURY 21 New Millennium. Bright MLS
- $575,0003 bd3 ba2.1k sqft11814 N Lincoln Ave, Beltsville, MD 20705For SaleMLS ID #MDPG2215238, Suzanne Haversack, Cummings & Co. Realtors. Bright MLS
- $395,0003 bd2 ba1.1k sqft2704 John A Thompson Rd, Temple Hills, MD 20748For SaleMLS ID #MDPG2205076, Carole Warren, Keller Williams Preferred Properties. Bright MLS
