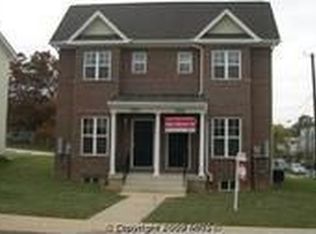
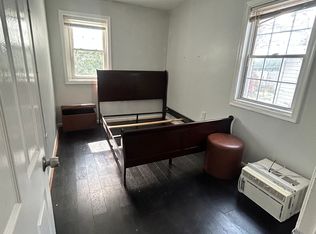
Welcome to this updated Colonial twin home in the Fort Dupont Park neighborhood of Washington, DC. Built in 1950, this property offers 1,184 square feet of living space, three bedrooms, two renovated bathrooms, and a multi-use room with direct access to the rear deck. Recent improvements include interior renovations, fresh interior and exterior paint, new appliances, and new fencing in the front and backyard. Additional features include a functional floor plan and main-level laundry. Situated on a 0.07-acre lot, the property includes outdoor space and a rear deck. Nearby amenities include Fort Dupont Park, walking trails, shopping, dining, and major commuter routes. Contact the listing agent to schedule a showing or request additional property information.
For sale
$374,027
5027 Benning Rd SE, Washington, DC 20019
4beds
1,184sqft
Single Family Residence
Built in 1950
2,974 Square Feet Lot
$371,000 Zestimate®
$316/sqft
$-- HOA
What's special
Main-level laundryThree bedroomsFunctional floor planTwo renovated bathroomsNew appliancesRear deckOutdoor space
- 17 days
- 304
- 19
Likely to sell faster than
Zillow last checked:
Listing updated:
Listed by:
Keith James 202-808-1381,
Keller Williams Capital Properties,
Listing Team: Coalition Properties Group, Co-Listing Team: Coalition Properties Group,Co-Listing Agent: Angelo Industrious 240-579-4658,
Keller Williams Capital Properties
Source: Bright MLS,MLS#: DCDC2286592
Facts & features
Interior
Bedrooms & bathrooms
- Bedrooms: 4
- Bathrooms: 2
- Full bathrooms: 2
- Main level bathrooms: 1
- Main level bedrooms: 1
Basement
- Area: 0
Heating
- Central, Natural Gas
Cooling
- Central Air, Electric
Appliances
- Included: Gas Water Heater
- Laundry: Main Level
Features
- Has basement: No
- Has fireplace: No
Interior area
- Total structure area: 1,184
- Total interior livable area: 1,184 sqft
- Finished area above ground: 1,184
- Finished area below ground: 0
Property
Parking
- Parking features: Other
Accessibility
- Accessibility features: None
Features
- Levels: Two
- Stories: 2
- Patio & porch: Deck
- Pool features: None
Lot
- Size: 2,974 Square Feet
- Features: Urban Land-Cristiana-Sunnysider
Details
- Additional structures: Above Grade, Below Grade
- Parcel number: 5362//0178
- Zoning: R-2
- Special conditions: Standard
Construction
Type & style
- Home type: SingleFamily
- Architectural style: Colonial
- Property subtype: Single Family Residence
- Attached to another structure: Yes
Materials
- Brick
- Foundation: Brick/Mortar
Condition
- New construction: No
- Year built: 1950
Utilities & green energy
- Sewer: Public Sewer
- Water: Public
Community & HOA
Community
- Subdivision: Fort Dupont Park
HOA
- Has HOA: No
Location
- Region: Washington
Financial & listing details
- Price per square foot: $316/sqft
- Tax assessed value: $406,640
- Annual tax amount: $15,858
- Date on market: 10/16/2026
- Listing agreement: Exclusive Right To Sell
- Listing terms: Cash,Conventional,FHA,VA Loan
- Ownership: Fee Simple
Estimated market value
$371,000
$352,000 - $390,000
$3,799/mo
Price history
| Date | Event | Price |
|---|---|---|
| 10/1/2026 | Listing removed | $400,000$338/sqft |
Source:  Bright MLS #DCDC2260572 Report a problem | ||
| 7/30/2026 | Listed for sale | $400,000-2.9%$338/sqft |
Source: Bright MLS #DCDC2260572 Report a problem | ||
| 7/10/2026 | Listing removed | $412,000$348/sqft |
Source: Bright MLS #DCDC2260572 Report a problem | ||
| 6/10/2026 | Price change | $412,000-1.9%$348/sqft |
Source: Bright MLS #DCDC2260572 Report a problem | ||
| 5/7/2026 | Listed for sale | $420,000+100%$355/sqft |
Source: Bright MLS #DCDC2260572 Report a problem | ||
| 1/31/2025 | Sold | $210,000-16%$177/sqft |
Source: Bright MLS #DCDC2142472 Report a problem | ||
| 10/29/2024 | Pending sale | $250,000$211/sqft |
Source: Bright MLS #DCDC2142472 Report a problem | ||
| 10/13/2024 | Listed for sale | $250,000$211/sqft |
Source: Bright MLS #DCDC2142472 Report a problem | ||
| 10/9/2024 | Pending sale | $250,000$211/sqft |
Source: Bright MLS #DCDC2142472 Report a problem | ||
| 10/3/2024 | Listed for sale | $250,000$211/sqft |
Source: Bright MLS #DCDC2142472 Report a problem | ||
| 8/5/2024 | Pending sale | $250,000$211/sqft |
Source: Bright MLS #DCDC2142472 Report a problem | ||
| 7/12/2024 | Listed for sale | $250,000-10.7%$211/sqft |
Source: Bright MLS #DCDC2142472 Report a problem | ||
| 6/18/2024 | Contingent | $280,000$236/sqft |
Source: Bright MLS #DCDC2142472 Report a problem | ||
| 5/31/2024 | Listed for sale | $280,000+49.7%$236/sqft |
Source: Bright MLS #DCDC2142472 Report a problem | ||
| 2/5/2008 | Sold | $187,000-18.7%$158/sqft |
Source: Public Record Report a problem | ||
| 4/20/2005 | Sold | $230,000+194.9%$194/sqft |
Source: Public Record Report a problem | ||
| 10/1/2001 | Sold | $78,000$66/sqft |
Source: Public Record Report a problem | ||
Public tax history
| Year | Property taxes | Tax assessment |
|---|---|---|
| 2026 | $15,858 +493% | $317,150 +0.8% |
| 2025 | $2,674 +1.3% | $314,600 +1.3% |
| 2024 | $2,639 +2.5% | $310,440 +2.5% |
| 2023 | $2,575 +7.8% | $302,890 +7.8% |
| 2022 | $2,389 +3.8% | $281,080 +3.8% |
| 2021 | $2,301 +3.9% | $270,700 +3.9% |
| 2020 | $2,215 +17.9% | $260,560 +17.9% |
| 2018 | $1,878 +7.3% | $220,990 +7.3% |
| 2017 | $1,751 +14% | $205,950 +14% |
| 2016 | $1,536 +5.9% | $180,700 +5.9% |
| 2015 | $1,450 +6.7% | $170,610 +6.7% |
| 2014 | $1,359 | $159,890 -5.8% |
| 2013 | -- | $169,650 -7.5% |
| 2012 | -- | $183,440 |
| 2011 | -- | $183,440 -24.5% |
| 2010 | -- | $243,090 |
| 2009 | -- | $243,090 +39.3% |
| 2007 | $1,535 +32.1% | $174,480 +38.1% |
| 2006 | $1,162 -26.7% | $126,320 -23.5% |
| 2005 | $1,585 +60.4% | $165,100 +60.4% |
| 2004 | $988 | $102,910 |
| 2003 | $988 -0.8% | $102,910 +18.8% |
| 2001 | $996 | $86,614 |
Find assessor info on the county website
Monthly payment
Est. payment
Payment breakdown
Explore the cost of this home by adjusting the details. Changes won't be saved.Climate risks
Neighborhood: Benning Ridge
Nearby schools
Schools provided by the listing agent
- District: District Of Columbia Public Schools
Source: Bright MLS. This data may not be complete. We recommend contacting the local school district to confirm school assignments for this home.

Similar homes
- $364,9003 bd2 ba1.1k sqft212 54th St SE, Washington, DC 20019For Sale
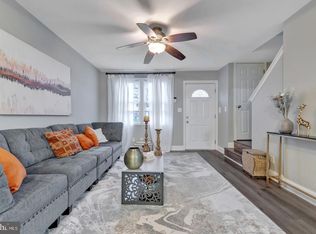
 MLS ID #DCDC2287114, Al Rice, Coldwell Banker Realty - Washington. Bright MLS
- $379,0004 bd3 ba1.1k sqft5532 C St SE, Washington, DC 20019For Sale
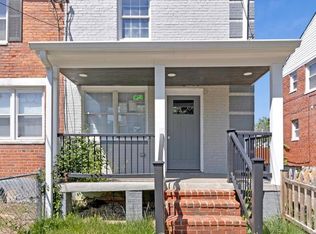 MLS ID #DCDC2259856, Mr. Timothy Robinson, KW United. Bright MLS
- $374,0003 bd2 ba1.1k sqft844 50th Pl NE, Washington, DC 20019For Sale
 MLS ID #DCDC2286754, Jonathan Eng, Century 21 Redwood Realty. Bright MLS
- $399,0004 bd3 ba1.5k sqft922 47th St NE, Washington, DC 20019For Sale
 MLS ID #DCDC2277540, Kim Holloway, Long & Foster Real Estate, Inc.. Bright MLS
- $370,0003 bd3 ba1.1k sqft5037 Just St NE, Washington, DC 20019For SaleMLS ID #DCDC2286742, Shaquia Peace, Samson Properties. Bright MLS
- $319,9003 bd2 ba1.1k sqft206 53rd St NE, Washington, DC 20019For SaleMLS ID #DCDC2263108, Sheila Khorasanian, NextHome Envision. Bright MLS
- $350,0003 bd2 ba1.6k sqft5077 Just St NE, Washington, DC 20019For SaleMLS ID #DCDC2222994, Jason Miller, Samson Properties. Bright MLS
- $329,9004 bd2 ba1.1k sqft1101 51st Pl NE, Washington, DC 20019For SaleMLS ID #DCDC2232100, Pennye Green, Long & Foster Real Estate, Inc.. Bright MLS
- $339,9992 bd2 ba800 sqft210 62nd St NE, Washington, DC 20019For SaleMLS ID #DCDC2258900, Zach Yelton, Real Broker, LLC - Gaithersburg. Bright MLS
- $450,0003 bd2 ba1k sqft5703 Eads St NE, Washington, DC 20019For SaleMLS ID #DCDC2280410, Errick Harrell, Redfin Corp. Bright MLS
- $375,0003 bd2 ba1.7k sqft1808 Morris Rd SE, Washington, DC 20020For SaleMLS ID #DCDC2275928, Mary Moore, Keller Williams Flagship. Bright MLS
- $400,0003 bd1 ba1k sqft2842 30th St NE, Washington, DC 20018For SaleMLS ID #DCDC2283678, JR Ruzic, Keller Williams Realty. Bright MLS
- $399,9003 bd2 ba1.2k sqft611 Fernleaf Ave, Capitol Heights, MD 20743For SaleMLS ID #MDPG2221912, AJ Faqiri, Realty ONE Group Capital. Bright MLS
- $399,9004 bd3 ba1.3k sqft932 Southern Ave SE, Washington, DC 20032For SaleMLS ID #DCDC2285250, Joi Nicholas, KW Metro Center. Bright MLS
- $360,0005 bd2 ba1.7k sqft7505 Greenleaf Rd, Landover, MD 20785For SaleMLS ID #MDPG2219726, Ruth Henriquez, Campos International Group. Bright MLS
- $475,0003 bd3 ba1.5k sqft1111 Anacostia Rd SE, Washington, DC 20019For SaleMLS ID #DCDC2282156, Andy Hewitt, Compass. Bright MLS
- $459,9993 bd3 ba1.4k sqft305 34th Pl NE, Washington, DC 20019For SaleMLS ID #DCDC2286678, Mahamed Bushara, Real Broker, LLC. Bright MLS
- $369,9003 bd2 ba1.7k sqftFort Lincoln, Washington, DC 20018For SaleMLS ID #DCDC2288476, Al Rice, Coldwell Banker Realty - Washington. Bright MLS
- $370,8003 bd4 ba1.6k sqft4314 Wheeler Rd SE, Washington, DC 20032For SaleMLS ID #DCDC2249932, Christian Videla, Redfin Corp. Bright MLS
- $439,9005 bd2 ba1k sqft6501 District Heights Pkwy, District Heights, MD 20747For SaleMLS ID #MDPG2217194, Mr. Tom S Hennerty, NetRealtyNow.com, LLC. Bright MLS
