SECOND CHANCE OPPORTUNITY! WITH NEW ROOF!! Back on market through no fault of the seller. Previous contract was accepted at $370,000, and the property successfully completed appraisal. ASSISTANCE AVAILABLE! Eligible buyers may qualify for programs such as FHLB, DC Open Doors, and HPAP - plus potential seller assistance to help reduce upfront costs. Welcome to 210 62nd St NE - a beautifully reimagined home in the heart of Deanwood, one of Washington, DC’s fastest-growing neighborhoods. This thoughtfully designed 2-bedroom, 2-bath residence offers approximately 1,200 square feet of modern living space, combining style, comfort, and functionality. The main level features a bright open-concept layout that seamlessly connects the living and kitchen areas, creating an inviting space perfect for both everyday living and entertaining. Clean lines, modern finishes, and quality craftsmanship give the home a refined yet comfortable feel. The lower level provides additional flexible living space, ideal for a guest suite, home office, or secondary lounge area depending on your needs. The primary suite offers a private retreat, complete with a sleek, spa-inspired bathroom that adds a touch of luxury to your daily routine. Step outside to your private outdoor space — perfect for relaxing, entertaining, or creating your own garden oasis. Conveniently located near Metro, major commuter routes, and neighborhood parks, this home offers easy access to everything Washington, DC has to offer. Built by the trusted team at DMV Golden Key, 210 62nd St NE is more than just a home - it’s a move-in-ready opportunity designed for modern living.
For sale
Price increase: $20K (9/1)
$339,999
210 62nd St NE, Washington, DC 20019
2beds
800sqft
Single Family Residence
Built in 1945
1,918 Square Feet Lot
$340,100 Zestimate®
$425/sqft
$-- HOA
What's special
Clean linesNew roofBright open-concept layoutQuality craftsmanshipModern finishesSleek spa-inspired bathroom
- 158 days
- 298
- 17
Zillow last checked:
Listing updated:
Listed by:
Zach Yelton 571-762-6440,
Real Broker, LLC - Gaithersburg,
Co-Listing Agent: Jaime Hernandez Ii 757-985-2031,
Real Broker, LLC - Gaithersburg
Source: Bright MLS,MLS#: DCDC2258900
Facts & features
Interior
Bedrooms & bathrooms
- Bedrooms: 2
- Bathrooms: 2
- Full bathrooms: 2
Basement
- Area: 96
Heating
- Central
Cooling
- Central Air
Appliances
- Included: Dishwasher, Refrigerator, Microwave, Dryer, Washer, Water Heater
Features
- Basement: Rear Entrance
- Has fireplace: No
Interior area
- Total structure area: 896
- Total interior livable area: 800 sqft
- Finished area above ground: 800
Property
Parking
- Parking features: On Street
- Has uncovered spaces: Yes
Accessibility
- Accessibility features: None
Features
- Levels: Three
- Stories: 3
- Pool features: None
Lot
- Size: 1,918 Square Feet
- Features: Unknown Soil Type
Details
- Additional structures: Above Grade
- Parcel number: 5271//0021
- Zoning: RESIDENTIAL
- Special conditions: Standard
Construction
Type & style
- Home type: SingleFamily
- Architectural style: Contemporary
- Property subtype: Single Family Residence
- Attached to another structure: Yes
Materials
- Brick
- Foundation: Brick/Mortar
Condition
- New construction: No
- Year built: 1945
- Major remodel year: 2025
Utilities & green energy
- Sewer: Public Septic
- Water: Public
Community & HOA
Community
- Subdivision: Deanwood
HOA
- Has HOA: No
Location
- Region: Washington
Financial & listing details
- Price per square foot: $425/sqft
- Tax assessed value: $288,380
- Annual tax amount: $2,405
- Date on market: 4/30/2026
- Listing agreement: Exclusive Right To Sell
- Ownership: Fee Simple
Estimated market value
$340,100
$323,000 - $357,000
$2,386/mo
Price history
| Date | Event | Price |
|---|---|---|
| 9/1/2026 | Price change | $339,999+6.3%$425/sqft |
Source:  Bright MLS #DCDC2258900 Report a problem Bright MLS #DCDC2258900 Report a problem | ||
| 7/28/2026 | Price change | $319,999-13.5%$400/sqft |
Source: Bright MLS #DCDC2258900 Report a problem | ||
| 7/7/2026 | Price change | $369,999+2.8%$462/sqft |
Source: Bright MLS #DCDC2258900 Report a problem | ||
| 6/13/2026 | Listed for sale | $359,9990%$450/sqft |
Source: Bright MLS #DCDC2258900 Report a problem | ||
| 5/12/2026 | Contingent | $360,000$450/sqft |
Source: Bright MLS #DCDC2258900 Report a problem | ||
| 5/5/2026 | Price change | $360,000+12.5%$450/sqft |
Source: Bright MLS #DCDC2258900 Report a problem | ||
| 4/30/2026 | Listed for sale | $319,999-15.6%$400/sqft |
Source: Bright MLS #DCDC2258900 Report a problem | ||
| 4/26/2026 | Listing removed | $379,000$474/sqft |
Source: Bright MLS #DCDC2235092 Report a problem | ||
| 12/19/2025 | Listed for sale | $379,000$474/sqft |
Source: Bright MLS #DCDC2235092 Report a problem | ||
| 12/13/2025 | Listing removed | $379,000$474/sqft |
Source: Bright MLS #DCDC2232754 Report a problem | ||
| 12/10/2025 | Listed for sale | $379,000+73.9%$474/sqft |
Source: Bright MLS #DCDC2232754 Report a problem | ||
| 9/11/2025 | Sold | $218,000-12.8%$273/sqft |
Source: Public Record Report a problem | ||
| 3/27/2025 | Listed for sale | $250,000$313/sqft |
Source: Bright MLS #DCDC2174554 Report a problem | ||
| 3/14/2025 | Contingent | $250,000$313/sqft |
Source: Bright MLS #DCDC2174554 Report a problem | ||
| 1/14/2025 | Listed for sale | $250,000-9.1%$313/sqft |
Source: Bright MLS #DCDC2174554 Report a problem | ||
| 1/13/2025 | Listing removed | $275,000$344/sqft |
Source: Bright MLS #DCDC2168840 Report a problem | ||
| 1/13/2025 | Listed for sale | $275,000$344/sqft |
Source: Bright MLS #DCDC2168840 Report a problem | ||
| 12/12/2024 | Contingent | $275,000$344/sqft |
Source: Bright MLS #DCDC2168840 Report a problem | ||
| 11/15/2024 | Listed for sale | $275,000+301.5%$344/sqft |
Source: Bright MLS #DCDC2168840 Report a problem | ||
| 9/6/1994 | Sold | $68,500+95.7%$86/sqft |
Source: Public Record Report a problem | ||
| 3/2/1994 | Sold | $35,000$44/sqft |
Source: Public Record Report a problem | ||
Public tax history
| Year | Property taxes | Tax assessment |
|---|---|---|
| 2026 | $2,451 +1.9% | $288,380 +1.9% |
| 2025 | $2,405 +2.5% | $282,940 +2.5% |
| 2024 | $2,347 +4.8% | $276,090 +4.8% |
| 2023 | $2,240 +9.9% | $263,540 +9.9% |
| 2022 | $2,038 +4.6% | $239,710 +4.6% |
| 2021 | $1,949 +3.9% | $229,240 +3.9% |
| 2020 | $1,875 +16.4% | $220,610 +16.4% |
| 2018 | $1,611 +5.2% | $189,550 +5.2% |
| 2017 | $1,532 +10% | $180,220 +10% |
| 2016 | $1,393 +12.6% | $163,900 +12.6% |
| 2015 | $1,237 +1.5% | $145,570 +1.5% |
| 2014 | $1,219 -2.8% | $143,360 -2.8% |
| 2013 | $1,254 -5.2% | $147,530 -5.2% |
| 2012 | $1,322 | $155,560 |
| 2011 | $1,322 -23.8% | $155,560 -23.8% |
| 2010 | $1,734 -5.2% | $204,020 -5.2% |
| 2009 | $1,828 +31.4% | $215,100 +36% |
| 2007 | $1,392 +60.9% | $158,140 +68.2% |
| 2006 | $865 +15% | $94,030 +20% |
| 2005 | $752 +5% | $78,360 +5% |
| 2004 | $716 +19.7% | $74,630 +19.7% |
| 2003 | $599 | $62,348 |
| 2002 | $599 -16.5% | $62,348 |
| 2001 | $717 | $62,348 |
Find assessor info on the county website
Monthly payment
Est. payment
Payment breakdown
Explore the cost of this home by adjusting the details. Changes won't be saved.Climate risks
Neighborhood: East Corner
Nearby schools
Schools provided by the listing agent
- District: District Of Columbia Public Schools
Source: Bright MLS. This data may not be complete. We recommend contacting the local school district to confirm school assignments for this home.

Similar homes
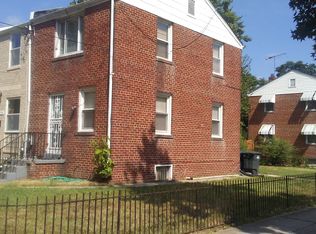
- $329,9002 bd2 ba1.1k sqft24 55th St NE, Washington, DC 20019For Sale

 MLS ID #DCDC2212854, Tony Mraihi, Long & Foster Real Estate, Inc.. Bright MLS
 - $375,0002 bd2 ba1.1k sqft5520 Bass Pl SE, Washington, DC 20019For Sale
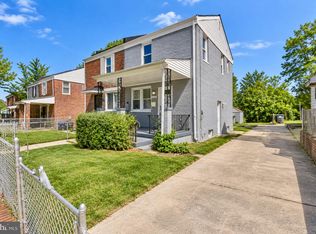 MLS ID #DCDC2282544, James McCulloch, Pearson Smith Realty, LLC. Bright MLS
 - $319,9003 bd2 ba1.1k sqft206 53rd St NE, Washington, DC 20019For Sale
 MLS ID #DCDC2263108, Sheila Khorasanian, NextHome Envision. Bright MLS
 - $387,5003 bd3 ba1k sqft718 Ridge Rd SE, Washington, DC 20019For Sale
 MLS ID #DCDC2272546, Kevin Bullock, Corcoran McEnearney. Bright MLS
 - $339,9003 bd2 ba1k sqft1203 Farmingdale Ave, Capitol Heights, MD 20743For SaleMLS ID #MDPG2203634, Vawn Brown, Samson Properties. Bright MLS
- $329,0002 bd2 ba733 sqft1103 61st Ave, Capitol Heights, MD 20743For SaleMLS ID #MDPG2193860, Sam Jobi, Crown Realty International Ltd. Bright MLS
- $450,0003 bd2 ba1k sqft5703 Eads St NE, Washington, DC 20019For SaleMLS ID #DCDC2280410, Errick Harrell, Redfin Corp. Bright MLS
- $330,0003 bd2 ba1k sqft405 Birchleaf Ave, Capitol Heights, MD 20743For SaleMLS ID #MDPG2218516, Carlos Fuentes, Samson Properties. Bright MLS
- $340,0003 bd2 ba1.1k sqft4312 Vine St, Capitol Heights, MD 20743For SaleMLS ID #MDPG2189034, Freddie Ovalle, Long & Foster Real Estate, Inc.. Bright MLS
- $367,0004 bd3 ba1.1k sqft308 Zelma Ave, Capitol Heights, MD 20743For SaleMLS ID #MDPG2198700, Elizabeth Ramirez, Smart Realty, LLC. Bright MLS
- $325,0003 bd1 ba1k sqft4012 Will St, Capitol Heights, MD 20743For SaleMLS ID #MDPG2220682, Christine Oberhelman, RE/MAX Allegiance. Bright MLS
- $340,0003 bd3 ba1.1k sqft3917 Triton Ct, Temple Hills, MD 20748For SaleMLS ID #MDPG2214746, Mahamed Bushara, Real Broker, LLC. Bright MLS
- $385,0002 bd2 ba1.1k sqft1816 Minnesota Ave SE, Washington, DC 20020For SaleMLS ID #DCDC2282358, Yalonda Harvin, CENTURY 21 New Millennium. Bright MLS
- $275,9903 bd2 ba760 sqft6510 Blacklog St, Capitol Heights, MD 20743For SaleMLS ID #MDPG2212168, Chad Craig, Keller Williams Preferred Properties. Bright MLS
- $349,9002 bd2 ba800 sqftTrinidad, Washington, DC 20002For SaleMLS ID #DCDC2269122, Chelsea Traylor, Redfin Corp. Bright MLS
- $400,0003 bd1 ba1k sqft2842 30th St NE, Washington, DC 20018For SaleMLS ID #DCDC2283678, JR Ruzic, Keller Williams Realty. Bright MLS
- $439,0004 bd2 ba1.1k sqft6411 Kilmer St, Landover, MD 20785For SaleMLS ID #MDPG2220140, Mr. Timothy Robinson, KW United. Bright MLS
- $325,0002 bd2 ba725 sqftOld City 1, Washington, DC 20002For SaleMLS ID #DCDC2240650, Ray Minarcik, Nomadic Real Estate Broker Services. Bright MLS
- $389,9002 bd2 ba697 sqftOld City 1, Washington, DC 20002For SaleMLS ID #DCDC2280418, Donnell Williams JR., DMV Prime Properties. Bright MLS
