Discover the charm of this beautifully maintained twin home nestled in the desirable Marlow Heights neighborhood. This residence seamlessly blends traditional architectural style with modern comforts, making it the perfect sanctuary for those seeking both character and convenience. The rich wood floors add a touch of elegance, enhancing the home's timeless appeal. Natural light pours in, illuminating the space and highlighting the thoughtful layout. The kitchen is a culinary enthusiast's dream, equipped with a reliable cooktop and a sleek dishwasher, making meal prep and cleanup a breeze. The convenience of an in-home washer and dryer ensures that laundry day is hassle-free, allowing you to spend more time enjoying your new home. This residence boasts three spacious bedrooms, providing ample space for relaxation and personalization. The well-appointed full bathroom and an additional half bath cater to your daily needs, ensuring comfort for all. Venture downstairs to the fully finished basement, a versatile space that can serve as a recreation room, home office, or additional storage-tailoring to your lifestyle needs. The possibilities are endless in this bonus area, making it a valuable addition to the home. Outside, the property features a manageable lot size of 0.07 acres, perfect for those who appreciate low-maintenance living without sacrificing outdoor enjoyment. The driveway provides convenient parking, ensuring that you and your guests always have a place to park. Located in a vibrant community, this home offers easy access to local amenities, parks, and transportation options, making it an ideal choice for those who value both tranquility and accessibility. This Marlow Heights gem is more than just a house; it's a place where memories are made and cherished. Don't miss the opportunity to make this delightful property your own-schedule a viewing today and envision the life you could create in this inviting home!
For sale
Price cut: $25K (10/13)
$315,000
3917 Triton Ct, Temple Hills, MD 20748
3beds
1,102sqft
Single Family Residence
Built in 1956
3,177 Square Feet Lot
$313,300 Zestimate®
$286/sqft
$-- HOA
What's special
Thoughtful layoutAdditional half bathRich wood floorsNatural light pours inDriveway provides convenient parkingSleek dishwasherIn-home washer and dryer
- 12 days
- 150
- 17
Likely to sell faster than
Zillow last checked:
Listing updated:
Listed by:
Mahamed Bushara 202-492-4542,
Real Broker, LLC 8504500442
Source: Bright MLS,MLS#: MDPG2221632
Facts & features
Interior
Bedrooms & bathrooms
- Bedrooms: 3
- Bathrooms: 3
- Full bathrooms: 2
- 1/2 bathrooms: 1
- Main level bathrooms: 1
Basement
- Area: 551
Heating
- Forced Air, Natural Gas
Cooling
- Central Air, Natural Gas
Appliances
- Included: Cooktop, Dishwasher, Dryer, Washer, Gas Water Heater
Features
- Open Floorplan
- Flooring: Wood
- Basement: Finished
- Has fireplace: No
Interior area
- Total structure area: 1,653
- Total interior livable area: 1,102 sqft
- Finished area above ground: 1,102
- Finished area below ground: 0
Property
Parking
- Parking features: Driveway
- Has uncovered spaces: Yes
Accessibility
- Accessibility features: None
Features
- Levels: Three
- Stories: 3
- Pool features: None
Lot
- Size: 3,177 Square Feet
Details
- Additional structures: Above Grade, Below Grade
- Parcel number: 17060456095
- Zoning: RSFA
- Special conditions: Standard
Construction
Type & style
- Home type: SingleFamily
- Architectural style: Traditional
- Property subtype: Single Family Residence
- Attached to another structure: Yes
Materials
- Brick
- Foundation: Brick/Mortar, Permanent
Condition
- New construction: No
- Year built: 1956
Utilities & green energy
- Sewer: Public Sewer
- Water: Public
Community & HOA
Community
- Subdivision: Marlow Heights
HOA
- Has HOA: No
Location
- Region: Temple Hills
Financial & listing details
- Price per square foot: $286/sqft
- Tax assessed value: $272,700
- Annual tax amount: $3,824
- Date on market: 10/5/2026
- Listing agreement: Exclusive Right To Sell
- Ownership: Fee Simple
Estimated market value
$313,300
$298,000 - $329,000
$2,408/mo
Price history
| Date | Event | Price |
|---|---|---|
| 10/13/2026 | Price change | $315,000-7.4%$286/sqft |
Source:  Bright MLS #MDPG2221632 Report a problem Bright MLS #MDPG2221632 Report a problem | ||
| 8/13/2026 | Listed for sale | $340,000+41.7%$309/sqft |
Source: Bright MLS #MDPG2214746 Report a problem | ||
| 6/3/2022 | Sold | $240,000-3.2%$218/sqft |
Source: Bright MLS #MDPG2033878 Report a problem | ||
| 4/25/2022 | Pending sale | $247,999$225/sqft |
Source: Bright MLS #MDPG2033878 Report a problem | ||
| 4/11/2022 | Price change | $247,999-11.4%$225/sqft |
Source: Bright MLS #MDPG2033878 Report a problem | ||
| 3/21/2022 | Listed for sale | $280,000$254/sqft |
Source: Bright MLS #MDPG2033878 Report a problem | ||
| 3/16/2022 | Pending sale | $280,000$254/sqft |
Source: Bright MLS #MDPG2033878 Report a problem | ||
| 3/1/2022 | Listed for sale | $280,000+170.5%$254/sqft |
Source: Bright MLS #MDPG2033878 Report a problem | ||
| 8/15/1995 | Sold | $103,500$94/sqft |
Source: Public Record Report a problem | ||
Public tax history
| Year | Property taxes | Tax assessment |
|---|---|---|
| 2026 | $4,216 | $272,700 +6% |
| 2025 | $4,216 +56.6% | $257,367 +6.3% |
| 2024 | $2,691 +6.8% | $242,033 +6.8% |
| 2023 | $2,521 | $226,700 |
| 2022 | $2,521 +16% | $226,700 +16% |
| 2021 | $2,173 +8.7% | $195,433 +8.7% |
| 2020 | $1,999 -16.9% | $179,800 +11% |
| 2019 | $2,407 | $162,000 |
| 2018 | $2,407 +5.8% | $162,000 +5.8% |
| 2017 | $2,275 -29.8% | $153,100 +1.7% |
| 2016 | $3,239 | $150,467 +1.8% |
| 2015 | $3,239 | $147,833 +1.8% |
| 2014 | $3,239 | $145,200 |
| 2013 | -- | $145,200 |
| 2012 | -- | $145,200 -28.2% |
| 2011 | -- | $202,100 +7.1% |
| 2010 | -- | $188,642 +7.7% |
| 2009 | -- | $175,186 +8.3% |
| 2008 | -- | $161,730 +11.6% |
| 2007 | -- | $144,870 +13.2% |
| 2006 | -- | $128,010 +15.2% |
| 2005 | -- | $111,150 +4% |
| 2004 | -- | $106,860 |
| 2003 | -- | $106,860 +8.7% |
| 2002 | -- | $98,280 +0.6% |
| 2001 | -- | $97,732 |
Find assessor info on the county website
Monthly payment
Est. payment
Payment breakdown
Explore the cost of this home by adjusting the details. Changes won't be saved.Climate risks
Neighborhood: Hillcrest Heights
Nearby schools
Schools provided by the listing agent
- District: Prince George's County Public Schools
Source: Bright MLS. This data may not be complete. We recommend contacting the local school district to confirm school assignments for this home.
Similar homes
- $325,0003 bd1 ba1k sqft4012 Will St, Capitol Heights, MD 20743For Sale
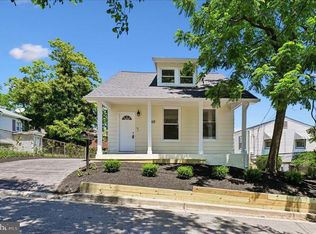
 MLS ID #MDPG2220682, Christine Oberhelman, RE/MAX Allegiance. Bright MLS
 - $400,0003 bd4 ba1.1k sqft5711 Old Temple Hill Rd, Temple Hills, MD 20748For Sale
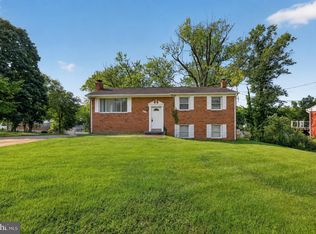 MLS ID #MDPG2217524, Chris Craddock, EXP Realty, LLC. Bright MLS
 - $320,0003 bd2 ba1.2k sqft5508 Keyworth Ct, Capitol Heights, MD 20743For Sale
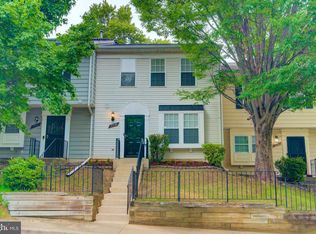 MLS ID #MDPG2211784, Angie Lucas, EXP Realty, LLC. Bright MLS
 - $335,0003 bd2 ba1.1k sqft7322 Shady Glen Ter #37, Capitol Heights, MD 20743For Sale
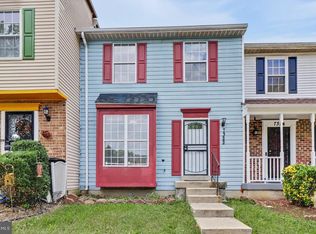 MLS ID #MDPG2222418, Michelle Travers, Taylor Properties. Bright MLS
 - $380,0003 bd3 ba1k sqft718 Ridge Rd SE, Washington, DC 20019For SaleMLS ID #DCDC2272546, Kevin Bullock, Corcoran McEnearney. Bright MLS
- $315,0003 bd2 ba1k sqft3738 Apothecary St, District Heights, MD 20747For SaleMLS ID #MDPG2210838, Keyona Wran, Keller Williams Preferred Properties. Bright MLS
- $330,0003 bd2 ba1k sqft405 Birchleaf Ave, Capitol Heights, MD 20743For SaleMLS ID #MDPG2218516, Carlos Fuentes, Samson Properties. Bright MLS
- $429,9005 bd3 ba1.4k sqft1924 Gaither St, Temple Hills, MD 20748For SaleMLS ID #MDPG2202448, Felecia Green Brissett, Weichert, REALTORS. Bright MLS
- $295,0002 bd3 ba1.3k sqft3219 12th St SE, Washington, DC 20032For SaleMLS ID #DCDC2270700, Anthony R Bolling, Keller Williams Preferred Properties. Bright MLS
- $374,0003 bd2 ba1.1k sqft844 50th Pl NE, Washington, DC 20019For SaleMLS ID #DCDC2286754, Jonathan Eng, Century 21 Redwood Realty. Bright MLS
- $375,0003 bd2 ba1.3k sqft6204 Auth Rd, Suitland, MD 20746For SaleMLS ID #MDPG2213988, John Burgess, Samson Properties. Bright MLS
- $454,9005 bd3 ba1.4k sqft5006 Rayburn Ct, Temple Hills, MD 20748For SaleMLS ID #MDPG2204148, Mr. Jonathan S Lahey, EXP Realty, LLC. Bright MLS
- $459,0004 bd3 ba1.2k sqft2011 Belfast Dr, Fort Washington, MD 20744For SaleMLS ID #MDPG2221080, Jason Greenwald, Independent Realty, Inc. Bright MLS
- $388,0002 bd2 ba1.3k sqft4348 D St SE, Washington, DC 20019For SaleMLS ID #DCDC2285746, Dawn Ferguson, Samson Properties. Bright MLS
- $315,0002 bd2 ba1.4k sqft6306 Leapley Rd, Upper Marlboro, MD 20772For SaleMLS ID #MDPG2195636, Ming Guo, Northrop Realty. Bright MLS
- $329,0002 bd2 ba733 sqft1103 61st Ave, Capitol Heights, MD 20743For SaleMLS ID #MDPG2193860, Sam Jobi, Crown Realty International Ltd. Bright MLS
- $299,9003 bd2 ba1.2k sqft1114 Adeline Way, Capitol Heights, MD 20743For SaleMLS ID #MDPG2212622, Patrick Joy, Bennett Realty Solutions. Bright MLS
- $375,0002 bd2 ba1.1k sqft5520 Bass Pl SE, Washington, DC 20019For SaleMLS ID #DCDC2282544, James McCulloch, Pearson Smith Realty, LLC. Bright MLS
- $309,0002 bd1 ba830 sqftArlington Oaks Condo, Arlington, VA 22203For SaleMLS ID #VAAR2078590, David Ochsman, Corcoran McEnearney. Bright MLS
- $325,0002 bd2 ba946 sqftPotowmack Crossing, Alexandria, VA 22314For SaleMLS ID #VAAX2066906, Nicole McCullar, KW Metro Center. Bright MLS
