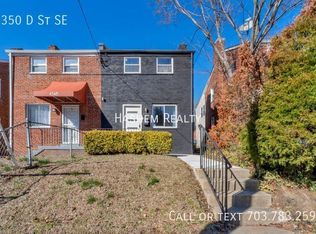
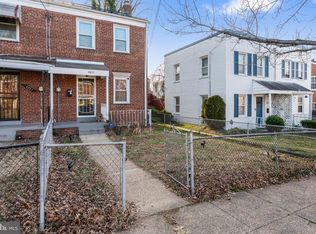
Nestled in the charming enclave of Fort Dupont Park, this exquisite semi detached home exudes timeless elegance and modern comfort. Built in 1950, this residence offers a warm and inviting atmosphere that feels like home from the moment you step inside. As you enter, you are greeted by a spacious layout that boasts 1,318 square feet of thoughtfully designed living space. The rich, warm tones of the wood flooring complement the carpeting, creating a cozy yet sophisticated ambiance throughout. This delightful residence offers two nice sized bedrooms, each designed to provide a serene retreat at the end of the day. With two full bathrooms, morning routines and evening unwinding are made effortless, ensuring comfort and convenience for all who reside here. The full basement presents endless possibilities. The detached garage, with rear entry access, not only provides secure parking but also features an additional storage area, catering to your organizational needs. Step outside to discover a low-maintenance lot that allows you to enjoy the outdoors without the burden of extensive upkeep. This home is not just a place to live; it's a lifestyle. Experience the perfect blend of comfort and convenience, with easy access to local amenities, parks, and vibrant community life. Whether you're hosting intimate gatherings or enjoying quiet evenings at home, this residence provides the ideal backdrop for creating cherished memories. Discover the charm and elegance of Fort Dupont Park-your dream home awaits.
For sale
$388,000
4348 D St SE, Washington, DC 20019
2beds
1,318sqft
Single Family Residence
Built in 1950
2,338 Square Feet Lot
$383,100 Zestimate®
$294/sqft
$-- HOA
What's special
Cozy yet sophisticated ambianceTwo nice sized bedroomsSpacious layoutSemi detached homeLow-maintenance lot
- 11 days
- 81
- 6
Likely to sell faster than
Zillow last checked:
Listing updated:
Listed by:
Dawn Ferguson 301-437-6226,
Samson Properties
Source: Bright MLS,MLS#: DCDC2285746
Facts & features
Interior
Bedrooms & bathrooms
- Bedrooms: 2
- Bathrooms: 2
- Full bathrooms: 2
Basement
- Area: 218
Heating
- Central, Natural Gas
Cooling
- Central Air, Electric
Appliances
- Included: Gas Water Heater
Features
- Flooring: Carpet, Wood
- Basement: Full
- Has fireplace: No
Interior area
- Total structure area: 1,318
- Total interior livable area: 1,318 sqft
- Finished area above ground: 1,100
- Finished area below ground: 218
Property
Parking
- Total spaces: 1
- Parking features: Garage Faces Rear, Storage, Detached
- Garage spaces: 1
Accessibility
- Accessibility features: None
Features
- Levels: Three
- Stories: 3
- Pool features: None
Lot
- Size: 2,338 Square Feet
- Features: Unknown Soil Type
Details
- Additional structures: Above Grade, Below Grade
- Parcel number: 5399//0064
- Zoning: RES
- Special conditions: Standard
Construction
Type & style
- Home type: SingleFamily
- Architectural style: Traditional
- Property subtype: Single Family Residence
- Attached to another structure: Yes
Materials
- Brick
- Foundation: Permanent
Condition
- New construction: No
- Year built: 1950
Utilities & green energy
- Sewer: Public Sewer
- Water: Public
Community & HOA
Community
- Subdivision: Fort Dupont Park
HOA
- Has HOA: No
Location
- Region: Washington
Financial & listing details
- Price per square foot: $294/sqft
- Tax assessed value: $339,520
- Annual tax amount: $2,868
- Date on market: 10/1/2026
- Listing agreement: Exclusive Right To Sell
- Listing terms: Conventional,Cash,FHA,VA Loan
- Ownership: Fee Simple
Estimated market value
$383,100
$364,000 - $402,000
$2,237/mo
Price history
| Date | Event | Price |
|---|---|---|
| 10/1/2026 | Listed for sale | $388,000+6.3%$294/sqft |
Source:  Bright MLS #DCDC2285746 Report a problem Bright MLS #DCDC2285746 Report a problem | ||
| 3/25/2026 | Listing removed | $365,000$277/sqft |
Source: Bright MLS #DCDC2223124 Report a problem | ||
| 9/24/2025 | Listed for sale | $365,000-3.9%$277/sqft |
Source: Bright MLS #DCDC2223124 Report a problem | ||
| 6/26/2025 | Listing removed | $379,900$288/sqft |
Source: Bright MLS #DCDC2196854 Report a problem | ||
| 6/15/2025 | Contingent | $379,900$288/sqft |
Source: Bright MLS #DCDC2196854 Report a problem | ||
| 6/14/2025 | Listing removed | $379,900$288/sqft |
Source: Bright MLS #DCDC2196854 Report a problem | ||
| 5/21/2025 | Price change | $379,900-2.6%$288/sqft |
Source: Bright MLS #DCDC2196854 Report a problem | ||
| 3/28/2025 | Price change | $389,900-2.5%$296/sqft |
Source: Bright MLS #DCDC2189286 Report a problem | ||
| 3/11/2025 | Listed for sale | $400,000$303/sqft |
Source: Bright MLS #DCDC2189286 Report a problem | ||
Public tax history
| Year | Property taxes | Tax assessment |
|---|---|---|
| 2026 | $2,868 +1.6% | $337,390 +1.6% |
| 2025 | $2,822 +307.9% | $332,040 +1.7% |
| 2024 | $692 +0.1% | $326,420 +1.4% |
| 2023 | $691 -1.2% | $321,800 +7.9% |
| 2022 | $700 +3.5% | $298,340 +7.9% |
| 2021 | $676 +4.6% | $276,600 +5.9% |
| 2020 | $646 +8.5% | $261,110 +11.9% |
| 2018 | $596 +9.3% | $233,340 +11.5% |
| 2017 | $545 +9.4% | $209,180 +9.7% |
| 2016 | $498 +9.7% | $190,660 +5.3% |
| 2015 | $454 +8.7% | $181,140 +7.5% |
| 2014 | $418 -7.5% | $168,540 -3.9% |
| 2013 | $452 -5.8% | $175,360 -7.9% |
| 2012 | $479 | $190,350 |
| 2011 | $479 +21% | $190,350 -18.3% |
| 2010 | $396 +88.1% | $233,020 -7.7% |
| 2009 | $211 +0.8% | $252,340 +33.2% |
| 2007 | $209 +5.2% | $189,440 +32.9% |
| 2006 | $199 -37.4% | $142,510 +30.8% |
| 2005 | $317 +12% | $108,960 +12.3% |
| 2004 | $283 +6.9% | $97,040 +13.9% |
| 2003 | $265 0% | $85,230 0% |
| 2002 | $265 +14.6% | $85,234 +9% |
| 2001 | $231 | $78,196 |
Find assessor info on the county website
Monthly payment
Est. payment
Payment breakdown
Explore the cost of this home by adjusting the details. Changes won't be saved.Climate risks
Neighborhood: Benning Ridge
Nearby schools
Schools provided by the listing agent
- District: District Of Columbia Public Schools
Source: Bright MLS. This data may not be complete. We recommend contacting the local school district to confirm school assignments for this home.
Similar homes
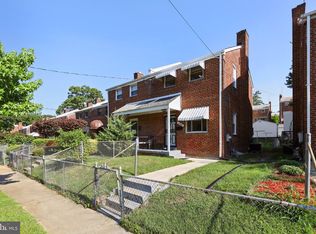
- $380,0003 bd3 ba1k sqft718 Ridge Rd SE, Washington, DC 20019For Sale

 MLS ID #DCDC2272546, Kevin Bullock, Corcoran McEnearney. Bright MLS
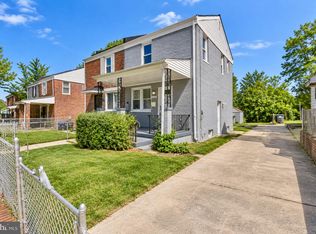
 - $375,0002 bd2 ba1.1k sqft5520 Bass Pl SE, Washington, DC 20019For Sale
 MLS ID #DCDC2282544, James McCulloch, Pearson Smith Realty, LLC. Bright MLS
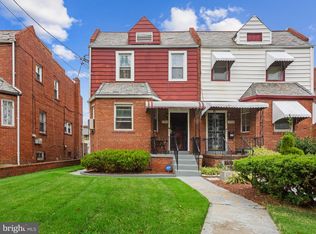
 - $450,0003 bd3 ba1.3k sqft5334 E Capitol St NE, Washington, DC 20019For Sale
 MLS ID #DCDC2282008, Noelle Newman, Corner House Realty. Bright MLS
 - $360,0002 bd1 ba1.2k sqft4801 B St SE, Washington, DC 20019For Sale
 MLS ID #DCDC2235000, Giuliana Casu, Samson Properties. Bright MLS
 - $369,9003 bd2 ba1.2k sqft836 Division Ave NE, Washington, DC 20019For SaleMLS ID #DCDC2242712, Todd Litchfield, Coldwell Banker Realty - Washington. Bright MLS
- $315,0002 bd1 ba800 sqft4802 B St SE, Washington, DC 20019For SaleMLS ID #DCDC2274644, Barbara Barnes, Keller Williams Capital Properties. Bright MLS
- $349,9004 bd2 ba1.5k sqft6105 Kolb St, Capitol Heights, MD 20743For SaleMLS ID #MDPG2221736, Steve Belinky, RE/MAX United Real Estate. Bright MLS
- $395,0004 bd2 ba1.2k sqft5602 Eagle St, Capitol Heights, MD 20743For SaleMLS ID #MDPG2213632, Jose Bautista, RE/MAX Excellence Realty. Bright MLS
- $359,9993 bd2 ba800 sqft2411 Savannah St SE, Washington, DC 20020For SaleMLS ID #DCDC2279088, Omer RESHID, Real Broker, LLC - Gaithersburg. Bright MLS
- $340,0003 bd3 ba1.1k sqft3917 Triton Ct, Temple Hills, MD 20748For SaleMLS ID #MDPG2221632, Mahamed Bushara, Real Broker, LLC. Bright MLS
- $400,0003 bd4 ba1.1k sqft5711 Old Temple Hill Rd, Temple Hills, MD 20748For SaleMLS ID #MDPG2217524, Chris Craddock, EXP Realty, LLC. Bright MLS
- $369,9003 bd2 ba1.6k sqft1305 Nome St, Capitol Heights, MD 20743For SaleMLS ID #MDPG2217246, Brian Logan, Brian Logan Real Estate. Bright MLS
- $460,0003 bd3 ba1.4k sqft3701 Copperville Way, Fort Washington, MD 20744For SaleMLS ID #MDPG2221068, Stacy Wilson, Samson Properties. Bright MLS
- $335,0003 bd2 ba1.7k sqft5415 Powhatan Rd, Riverdale, MD 20737For SaleMLS ID #MDPG2221954, Frank Mcknew, RE/MAX Realty Group. Bright MLS
- $375,0004 bd2 ba1.7k sqft3203 Mulberry Ln, Temple Hills, MD 20748For SaleMLS ID #MDPG2212204, Wyevetra Jordan, The Home Team Realty Group, LLC. Bright MLS
- $439,0004 bd2 ba1.1k sqft6411 Kilmer St, Landover, MD 20785For SaleMLS ID #MDPG2220140, Mr. Timothy Robinson, KW United. Bright MLS
- $390,0003 bd2 ba1.1k sqft8933 Hobart St, Upper Marlboro, MD 20774For SaleMLS ID #MDPG2196764, Billy Rabbitt, The Southside Group Real Estate. Bright MLS
- $450,0004 bd3 ba1.8k sqft2708 Minnesota Ave SE, Washington, DC 20019For SaleMLS ID #DCDC2276680, Ressie Wallace Wilson, RE/MAX Allegiance. Bright MLS
- $325,0002 bd2 ba1k sqft3229 12th Pl SE, Washington, DC 20032For SaleMLS ID #DCDC2280740, Roger Taylor, Compass. Bright MLS
- $369,9003 bd2 ba1.2k sqft1900 Savannah Pl SE, Washington, DC 20020For SaleMLS ID #DCDC2268164, Eldad Moraru, Compass. Bright MLS
