More space, flexibility, and value than you might expect in DC! This beautifully renovated end-unit brick Colonial offers 4 bedrooms, 3 full bathrooms, a finished walkout basement, private outdoor space, and a 2-car detached garage—with no HOA. Step inside to a bright and inviting interior featuring expansive replacement windows, gleaming hardwood floors, updated lighting, and thoughtful modern updates throughout. The main level offers comfortable living and dining spaces along with a renovated kitchen featuring granite countertops, stainless steel appliances, rich cherry cabinetry, a breakfast bar, and an arched opening to the dining area—ideal for everyday living and entertaining. The finished walkout basement adds valuable flexible living space, including an additional bedroom and full bathroom. Use it for guests, extended family, a home office, recreation space, or whatever best fits your needs. Additional features include a mini-split air conditioning system, dedicated laundry room with full-size washer and dryer, and quality updates throughout for comfortable, move-in-ready living. Outside, enjoy a spacious Trex deck overlooking the fully fenced backyard, with room for outdoor dining, entertaining, gardening, pets, or simply relaxing. The deep lot also includes a large detached 2-car garage, providing valuable parking and storage rarely found at this price point. Conveniently located near shopping, dining, parks, public transportation, and major commuter routes, this home offers an opportunity to enjoy the space and functionality of a single-family-style residence while remaining in DC. Four bedrooms. Three full baths. Finished walkout basement. Two-car garage. Private outdoor space. No HOA. If you're looking for more space and flexibility without giving up the convenience of DC, this home is worth a closer look.
For sale
Price cut: $39.9K (8/20)
$450,000
2708 Minnesota Ave SE, Washington, DC 20019
4beds
1,824sqft
Townhouse
Built in 1939
-- sqft lot
$446,000 Zestimate®
$247/sqft
$-- HOA
What's special
Deep lotExpansive replacement windowsFully fenced backyardFinished walkout basementGranite countertopsBright and inviting interiorRenovated kitchen
- 134 days
- 431
- 64
Zillow last checked:
Listing updated:
Listed by:
Ressie Wallace Wilson 202-359-9641,
RE/MAX Allegiance,
Co-Listing Agent: Nancy P Alert 703-861-7355,
RE/MAX Allegiance
Source: Bright MLS,MLS#: DCDC2276680
Facts & features
Interior
Bedrooms & bathrooms
- Bedrooms: 4
- Bathrooms: 3
- Full bathrooms: 3
Basement
- Area: 608
Heating
- Radiator, Natural Gas
Cooling
- Ceiling Fan(s), Ductless, Electric
Appliances
- Included: Microwave, Dishwasher, Disposal, Dryer, Exhaust Fan, Stainless Steel Appliance(s), Refrigerator, Cooktop, Washer, Water Heater, Gas Water Heater
- Laundry: In Basement
Features
- Open Floorplan, Kitchen Island, Primary Bath(s), Upgraded Countertops
- Flooring: Hardwood, Ceramic Tile, Wood
- Doors: Double Entry
- Windows: Double Hung, Double Pane Windows, Screens, Skylight(s)
- Basement: Full,Finished,Walk-Out Access
- Has fireplace: No
Interior area
- Total structure area: 1,824
- Total interior livable area: 1,824 sqft
- Finished area above ground: 1,216
- Finished area below ground: 608
Property
Parking
- Total spaces: 2
- Parking features: Garage Faces Rear, Detached
- Garage spaces: 2
Accessibility
- Accessibility features: None
Features
- Levels: Three
- Stories: 3
- Patio & porch: Deck, Patio
- Exterior features: Lighting, Street Lights, Sidewalks
- Pool features: None
Lot
- Features: Unknown Soil Type
Details
- Additional structures: Above Grade, Below Grade
- Parcel number: 5555//0040
- Zoning: RF-1
- Special conditions: Standard
Construction
Type & style
- Home type: Townhouse
- Architectural style: Colonial,Transitional
- Property subtype: Townhouse
Materials
- Brick
- Foundation: Block, Brick/Mortar
Condition
- Excellent
- New construction: No
- Year built: 1939
Utilities & green energy
- Sewer: Public Sewer
- Water: Public
Community & HOA
Community
- Subdivision: Hillcrest
HOA
- Has HOA: No
Location
- Region: Washington
Financial & listing details
- Price per square foot: $247/sqft
- Tax assessed value: $492,820
- Annual tax amount: $4,280
- Date on market: 7/31/2026
- Listing agreement: Exclusive Right To Sell
- Listing terms: Conventional,FHA,VA Loan,Cash
- Ownership: Fee Simple
Estimated market value
$446,000
$424,000 - $468,000
$4,142/mo
Price history
| Date | Event | Price |
|---|---|---|
| 8/20/2026 | Price change | $450,000-8.1%$247/sqft |
Source:  Bright MLS #DCDC2276680 Report a problem Bright MLS #DCDC2276680 Report a problem | ||
| 8/1/2026 | Price change | $489,900-1.8%$269/sqft |
Source: Bright MLS #DCDC2276680 Report a problem | ||
| 7/8/2026 | Price change | $499,000-3.1%$274/sqft |
Source: Bright MLS #DCDC2262472 Report a problem | ||
| 6/24/2026 | Price change | $515,000-1.9%$282/sqft |
Source: Bright MLS #DCDC2262472 Report a problem | ||
| 5/29/2026 | Listed for sale | $525,000+6.1%$288/sqft |
Source: Bright MLS #DCDC2262472 Report a problem | ||
| 12/9/2022 | Listing removed | $495,000$271/sqft |
Source: Bright MLS #DCDC2068436 Report a problem | ||
| 11/23/2022 | Price change | $495,000+0%$271/sqft |
Source: Bright MLS #DCDC2068436 Report a problem | ||
| 11/9/2022 | Price change | $494,9000%$271/sqft |
Source: Bright MLS #DCDC2068436 Report a problem | ||
| 10/6/2022 | Listed for sale | $495,000+12.5%$271/sqft |
Source: Bright MLS #DCDC2068436 Report a problem | ||
| 7/3/2018 | Sold | $440,000-2.2%$241/sqft |
Source: Public Record Report a problem | ||
| 6/2/2018 | Pending sale | $449,999$247/sqft |
Source: RE/MAX UNITED REAL ESTATE #1001627592 Report a problem | ||
| 5/28/2018 | Listed for sale | $449,999$247/sqft |
Source: RE/MAX United Real Estate #1001627592 Report a problem | ||
Public tax history
| Year | Property taxes | Tax assessment |
|---|---|---|
| 2026 | $4,280 -0.6% | $503,550 -0.6% |
| 2025 | $4,306 +1% | $506,610 +1% |
| 2024 | $4,265 +1.8% | $501,820 +1.8% |
| 2023 | $4,189 +8.9% | $492,820 +8.9% |
| 2022 | $3,846 +1.8% | $452,480 +1.8% |
| 2021 | $3,777 +8% | $444,350 +8% |
| 2020 | $3,496 +395.8% | $411,340 +48.2% |
| 2018 | $705 +9.4% | $277,610 +11.9% |
| 2017 | $645 +9.5% | $248,180 +12.1% |
| 2016 | $589 -45.1% | $221,380 +6.1% |
| 2015 | $1,073 +117.7% | $208,740 +12.1% |
| 2014 | $493 -11.6% | $186,170 -7.1% |
| 2013 | $558 -3.5% | $200,330 -7.6% |
| 2012 | $578 | $216,830 |
| 2011 | $578 +21% | $216,830 -22.8% |
| 2010 | $478 +14.1% | $280,920 +3.2% |
| 2009 | $418 +8.2% | $272,130 +31% |
| 2007 | $387 +5.2% | $207,770 +39.1% |
| 2006 | $368 -19.1% | $149,410 +12.6% |
| 2005 | $454 +8.8% | $132,640 +6.1% |
| 2004 | $418 -2.8% | $125,020 +4.6% |
| 2003 | $430 +16.7% | $119,510 +12% |
| 2002 | $368 +8.5% | $106,701 +6% |
| 2001 | $339 | $100,661 |
Find assessor info on the county website
Monthly payment
Est. payment
Payment breakdown
Explore the cost of this home by adjusting the details. Changes won't be saved.Climate risks
Neighborhood: Greenway
Nearby schools
Schools provided by the listing agent
- District: District Of Columbia Public Schools
Source: Bright MLS. This data may not be complete. We recommend contacting the local school district to confirm school assignments for this home.
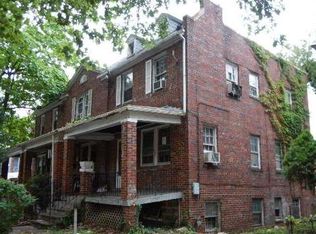
- $358,0003 bd2 ba1.2k sqft2710 Minnesota Ave SE, Washington, DC 20019Off Market
- $349,4004 bd2 ba1.2k sqft2706 Minnesota Ave SE, Washington, DC 20019Off Market
- $378,8004 bd2 ba1.2k sqft2712 Minnesota Ave SE, Washington, DC 20019Off Market
- $584,2004 bd4 ba1.8k sqft2704 Minnesota Ave SE, Washington, DC 20019Off Market
Similar homes
- $475,0003 bd3 ba1.5k sqft1111 Anacostia Rd SE, Washington, DC 20019For Sale
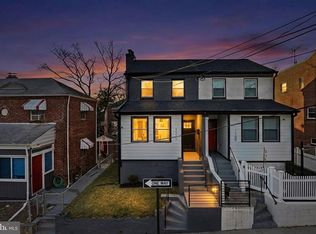
 MLS ID #DCDC2282156, Andy Hewitt, Compass. Bright MLS
 - $435,0003 bd2 ba1.5k sqft3922 Q St SE, Washington, DC 20020For Sale
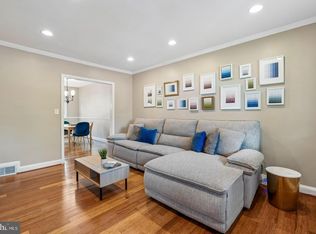 MLS ID #DCDC2286144, Lundu Green, Coldwell Banker Realty - Washington. Bright MLS
 - $419,0003 bd2 ba1.3k sqft404 Burbank St SE, Washington, DC 20019For Sale
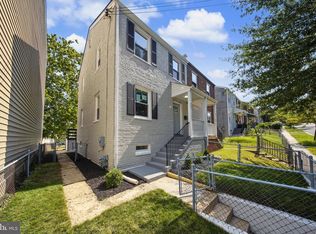 MLS ID #DCDC2280674, Bertha Jaramillo, Home-Pro Realty, Inc.. Bright MLS
 - $459,9002 bd3 ba1.6k sqft2226 Good Hope Rd SE, Washington, DC 20020For Sale
 MLS ID #DCDC2274768, Guinevere Wood, TTR Sotheby's International Realty. Bright MLS
 - $370,0004 bd2 ba1.5k sqft1614 16th St SE, Washington, DC 20020For SaleMLS ID #DCDC2268448, Jason Lallis, RLAH @properties. Bright MLS
- $385,0002 bd2 ba1.1k sqft1816 Minnesota Ave SE, Washington, DC 20020For SaleMLS ID #DCDC2282358, Yalonda Harvin, CENTURY 21 New Millennium. Bright MLS
- $450,0002 bd2 ba940 sqft633 18th St NE, Washington, DC 20002For SaleMLS ID #DCDC2280608, James Nellis, EXP Realty, LLC. Bright MLS
- $460,0003 bd3 ba1k sqft1621 Lyman Pl NE, Washington, DC 20002For SaleMLS ID #DCDC2246266, Christine Gray, Fathom Realty MD, LLC. Bright MLS
- $399,5003 bd2 ba1.3k sqft1261 U St SE, Washington, DC 20020For SaleMLS ID #DCDC2282662, LeeAnna Melton, RE/MAX Allegiance. Bright MLS
- $475,0003 bd4 ba1.9k sqft2210 Bryan Pl SE, Washington, DC 20020For SaleMLS ID #DCDC2282398, Gregory Hangemanole, Long & Foster Real Estate, Inc.. Bright MLS
- $375,0004 bd4 ba1.8k sqft907 Barnaby St SE, Washington, DC 20032For SaleMLS ID #DCDC2267040, Chris Chambers, Samson Properties. Bright MLS
- $389,9003 bd2 ba1.1k sqft1848 Capitol Ave NE, Washington, DC 20002For SaleMLS ID #DCDC2279760, Nick Dunstan, Coldwell Banker Realty - Washington. Bright MLS
- $534,9006 bd2 ba2k sqft1222 Talbert St SE, Washington, DC 20020For SaleMLS ID #DCDC2285022, Mr. Dag Alemayehu, Samson Properties. Bright MLS
- $369,9003 bd2 ba1.2k sqft1900 Savannah Pl SE, Washington, DC 20020For SaleMLS ID #DCDC2268164, Eldad Moraru, Compass. Bright MLS
- $375,0002 bd2 ba1.1k sqft5520 Bass Pl SE, Washington, DC 20019For SaleMLS ID #DCDC2282544, James McCulloch, Pearson Smith Realty, LLC. Bright MLS
- $375,0003 bd2 ba1.6k sqft5077 Just St NE, Washington, DC 20019For SaleMLS ID #DCDC2222994, Jason Miller, Samson Properties. Bright MLS
- $400,0003 bd4 ba2.7k sqft325 Madison St NW, Washington, DC 20011AuctionMLS ID #DCDC2284336, Jared Block, Alex Cooper Auctioneers, Inc.. Bright MLS
- $525,0003 bd3 ba1k sqft1712 U St SE, Washington, DC 20020For SaleMLS ID #DCDC2279102, Shane Brownell, RE/MAX Executives. Bright MLS
- $535,9002 bd2 ba924 sqft813 12th St NE, Washington, DC 20002For SaleMLS ID #DCDC2284846, Taylor McNeal, Samson Properties. Bright MLS
- $579,0004 bd4 ba1.1k sqft1268 16th St NE, Washington, DC 20002For SaleMLS ID #DCDC2262158, Andrew Pariser, Long & Foster Real Estate, Inc.. Bright MLS
