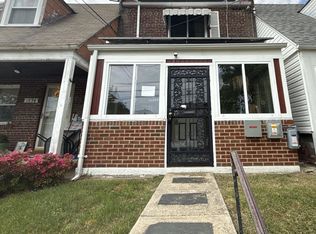
Two bedrooms upstairs PLUS a potentially income-producing finished lower-level suite with a full bath and separate entrance. TWO-CAR OFF-STREET PARKING. Private outdoor space. No HOA. 1900 Savannah Place SE offers a flexible three-level layout with something increasingly valuable: a lower level that can function independently from the rest of the home and offers intriguing and significant income-producing possibilities. Renovated in 2018 and thoughtfully maintained since, the main level features an open living and dining area along with an updated kitchen with stainless steel appliances. Upstairs are two bedrooms and a full bath, keeping the primary sleeping spaces together on one level. The finished lower level is where this home really sets itself apart. With a third bedroom, second full bath and its own separate entrance, the space offers tremendous flexibility. Use it as a private guest suite, home office, media or workout space, or explore its potential for short-term or longer-term significant income-producing use. For a buyer looking for a home that could potentially help offset monthly housing costs, this is a feature worth paying attention to. Outside, enjoy a fenced yard, elevated views and another feature that's especially hard to find at this price point: private off-street parking for two cars. Three finished levels. Two full baths. A flexible lower-level suite with potential income possibilities. Private outdoor space. Two-car parking. No condo or HOA fee. At this price, 1900 Savannah Place offers more than simply a place to live. It offers flexibility in how you use it and the potential to make part of your home work for you.
For sale
Price cut: $10K (9/29)
$369,900
1900 Savannah Pl SE, Washington, DC 20020
3beds
1,298sqft
Townhouse
Built in 1941
2,502 Square Feet Lot
$-- Zestimate®
$285/sqft
$-- HOA
What's special
Two-car off-street parkingThree finished levelsFenced yardFlexible three-level layoutTwo bedrooms upstairsElevated viewsPrivate outdoor space
- 108 days
- 302
- 35
Zillow last checked:
Listing updated:
Listed by:
Eldad Moraru 202-412-6464,
Compass
Source: Bright MLS,MLS#: DCDC2268164
Facts & features
Interior
Bedrooms & bathrooms
- Bedrooms: 3
- Bathrooms: 2
- Full bathrooms: 2
Basement
- Area: 400
Heating
- Forced Air, Natural Gas
Cooling
- Central Air, Electric
Appliances
- Included: Instant Hot Water, Gas Water Heater, Tankless Water Heater
Features
- Basement: Finished,Exterior Entry,Interior Entry
- Has fireplace: No
Interior area
- Total structure area: 1,298
- Total interior livable area: 1,298 sqft
- Finished area above ground: 898
- Finished area below ground: 400
Property
Parking
- Total spaces: 2
- Parking features: Enclosed, Concrete, Off Street
- Has uncovered spaces: Yes
Accessibility
- Accessibility features: None
Features
- Levels: Three
- Stories: 3
- Pool features: None
Lot
- Size: 2,502 Square Feet
- Features: Unknown Soil Type
Details
- Additional structures: Above Grade, Below Grade
- Parcel number: 5892//0082
- Zoning: RESIDENTIAL
- Special conditions: Standard
Construction
Type & style
- Home type: Townhouse
- Architectural style: Colonial
- Property subtype: Townhouse
Materials
- Brick
- Foundation: Brick/Mortar, Block
Condition
- New construction: No
- Year built: 1941
Utilities & green energy
- Sewer: Public Sewer
- Water: Public
Community & HOA
Community
- Subdivision: Randle Heights
HOA
- Has HOA: No
Location
- Region: Washington
Financial & listing details
- Price per square foot: $285/sqft
- Tax assessed value: $466,280
- Annual tax amount: $4,007
- Date on market: 6/18/2026
- Listing agreement: Exclusive Right To Sell
- Ownership: Fee Simple
Estimated market value
Not available
Estimated sales range
Not available
Not available
Price history
| Date | Event | Price |
|---|---|---|
| 9/29/2026 | Price change | $369,900-2.6%$285/sqft |
Source:  Bright MLS #DCDC2268164 Report a problem Bright MLS #DCDC2268164 Report a problem | ||
| 8/26/2026 | Price change | $379,900-5%$293/sqft |
Source: Bright MLS #DCDC2268164 Report a problem | ||
| 7/27/2026 | Price change | $400,000+0%$308/sqft |
Source: Bright MLS #DCDC2268164 Report a problem | ||
| 7/24/2026 | Price change | $399,9000%$308/sqft |
Source: Bright MLS #DCDC2268164 Report a problem | ||
| 7/13/2026 | Price change | $400,000-5.9%$308/sqft |
Source: Bright MLS #DCDC2268164 Report a problem | ||
| 6/18/2026 | Listed for sale | $425,000+14.9%$327/sqft |
Source: Bright MLS #DCDC2268164 Report a problem | ||
| 1/19/2024 | Listing removed | -- |
Source: Zillow Rentals Report a problem | ||
| 1/16/2024 | Price change | $2,275-9%$2/sqft |
Source: Zillow Rentals Report a problem | ||
| 1/12/2024 | Listed for rent | $2,500$2/sqft |
Source: Zillow Rentals Report a problem | ||
| 12/22/2023 | Listing removed | -- |
Source: Zillow Rentals Report a problem | ||
| 11/18/2023 | Listed for rent | $2,500+6.4%$2/sqft |
Source: Zillow Rentals Report a problem | ||
| 6/1/2020 | Listing removed | $2,350$2/sqft |
Source: Platinum Dwellings Report a problem | ||
| 5/30/2020 | Listed for rent | $2,350$2/sqft |
Source: Platinum Dwellings Report a problem | ||
| 7/11/2018 | Sold | $370,000-2.4%$285/sqft |
Source: Public Record Report a problem | ||
| 6/5/2018 | Price change | $379,000-0.2%$292/sqft |
Source: Latitudes LLC #1001776448 Report a problem | ||
| 5/31/2018 | Listed for sale | $379,900$293/sqft |
Source: Atlas Realty LLC. #1001665948 Report a problem | ||
Public tax history
| Year | Property taxes | Tax assessment |
|---|---|---|
| 2026 | $3,963 -1.1% | $466,280 -1.1% |
| 2025 | $4,007 +2.4% | $471,360 +2.4% |
| 2024 | $3,913 +3.3% | $460,360 +3.3% |
| 2023 | $3,790 +12.3% | $445,830 +12.3% |
| 2022 | $3,374 +5.9% | $396,970 +5.9% |
| 2021 | $3,188 +28.4% | $375,010 +1.8% |
| 2020 | $2,483 -86.9% | $368,530 +95.1% |
| 2018 | $18,894 +88.5% | $188,940 +2.3% |
| 2017 | $10,022 -40.6% | $184,730 +9.6% |
| 2016 | $16,859 +4.1% | $168,590 +4.1% |
| 2015 | $16,189 +116.5% | $161,890 +8.2% |
| 2014 | $7,479 -13% | $149,570 -5.6% |
| 2013 | $8,599 -3.8% | $158,510 -3.8% |
| 2012 | $8,936 +538.2% | $164,720 |
| 2011 | $1,400 -16.3% | $164,720 -16.3% |
| 2010 | $1,673 -85.2% | $196,840 -5.5% |
| 2009 | $11,303 +700.7% | $208,350 +29.9% |
| 2007 | $1,412 +858% | $160,420 +33.8% |
| 2006 | $147 -48.1% | $119,900 +10.1% |
| 2005 | $284 +12% | $108,870 +17.2% |
| 2004 | $254 +12% | $92,920 +20.4% |
| 2003 | $226 +0% | $77,160 +0% |
| 2002 | $226 +21.3% | $77,158 +12% |
| 2001 | $187 | $68,891 |
Find assessor info on the county website
Monthly payment
Est. payment
Payment breakdown
Explore the cost of this home by adjusting the details. Changes won't be saved.Climate risks
Neighborhood: Shipley Terrace
Nearby schools
Schools provided by the listing agent
- District: District Of Columbia Public Schools
Source: Bright MLS. This data may not be complete. We recommend contacting the local school district to confirm school assignments for this home.
Similar homes
- $435,0003 bd2 ba1.5k sqft3922 Q St SE, Washington, DC 20020For Sale
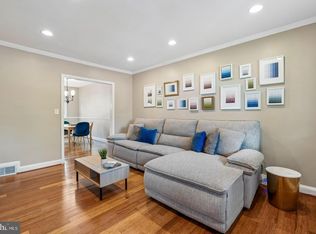
 MLS ID #DCDC2286144, Lundu Green, Coldwell Banker Realty - Washington. Bright MLS
 - $399,5003 bd2 ba1.3k sqft1261 U St SE, Washington, DC 20020For Sale
 MLS ID #DCDC2282662, LeeAnna Melton, RE/MAX Allegiance. Bright MLS
 - $359,0002 bd2 ba1.1k sqft1506 Howard Rd SE, Washington, DC 20020For Sale
 MLS ID #DCDC2226892, Betty Scott, Long & Foster Real Estate, Inc.. Bright MLS
 - $389,9003 bd2 ba1.7k sqft1808 Morris Rd SE, Washington, DC 20020For Sale
 MLS ID #DCDC2275928, Mary Moore, Keller Williams Flagship. Bright MLS
 - $425,0003 bd3 ba1.4k sqft1310 Dexter Ter SE, Washington, DC 20020For SaleMLS ID #DCDC2259426, Jenn Smira, Compass. Bright MLS
- $389,9003 bd2 ba1.1k sqft1848 Capitol Ave NE, Washington, DC 20002For SaleMLS ID #DCDC2279760, Nick Dunstan, Coldwell Banker Realty - Washington. Bright MLS
- $375,0004 bd4 ba1.8k sqft907 Barnaby St SE, Washington, DC 20032For SaleMLS ID #DCDC2267040, Chris Chambers, Samson Properties. Bright MLS
- $419,0003 bd2 ba1.3k sqft404 Burbank St SE, Washington, DC 20019For SaleMLS ID #DCDC2280674, Bertha Jaramillo, Home-Pro Realty, Inc.. Bright MLS
- $459,9002 bd3 ba1.6k sqft2226 Good Hope Rd SE, Washington, DC 20020For SaleMLS ID #DCDC2274768, Guinevere Wood, TTR Sotheby's International Realty. Bright MLS
- $380,0002 bd2 ba1k sqft1648 Kramer St NE, Washington, DC 20002For SaleMLS ID #DCDC2281386, Emily Jackson, Northrop Realty. Bright MLS
- $370,8003 bd4 ba1.6k sqft4314 Wheeler Rd SE, Washington, DC 20032For SaleMLS ID #DCDC2249932, Christian Videla, Redfin Corp. Bright MLS
- $475,0003 bd4 ba1.9k sqft2210 Bryan Pl SE, Washington, DC 20020For SaleMLS ID #DCDC2282398, Gregory Hangemanole, Long & Foster Real Estate, Inc.. Bright MLS
- $459,9993 bd3 ba1.4k sqft305 34th Pl NE, Washington, DC 20019For SaleMLS ID #DCDC2284708, Mahamed Bushara, Real Broker, LLC. Bright MLS
- $500,0003 bd3 ba1.4k sqft1910 T Pl SE, Washington, DC 20020For SaleMLS ID #DCDC2282834, Yo-G Gozner, Compass. Bright MLS
- $449,0003 bd2 ba1.2k sqft1101 16th St NE, Washington, DC 20002For SaleMLS ID #DCDC2282764, Jacob Abbott, Berkshire Hathaway HomeServices PenFed Realty. Bright MLS
- $375,0002 bd2 ba1.1k sqft5520 Bass Pl SE, Washington, DC 20019For SaleMLS ID #DCDC2282544, James McCulloch, Pearson Smith Realty, LLC. Bright MLS
- $525,0003 bd3 ba1k sqft1712 U St SE, Washington, DC 20020For SaleMLS ID #DCDC2279102, Shane Brownell, RE/MAX Executives. Bright MLS
- $340,0003 bd3 ba1.1k sqft3917 Triton Ct, Temple Hills, MD 20748For SaleMLS ID #MDPG2214746, Mahamed Bushara, Real Broker, LLC. Bright MLS
- $348,9004 bd2 ba1.8k sqft2215 Afton St, Temple Hills, MD 20748For SaleMLS ID #MDPG2195598, April Wilson, Berkshire Hathaway HomeServices PenFed Realty. Bright MLS
