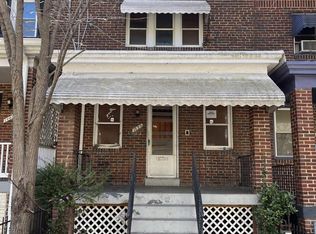
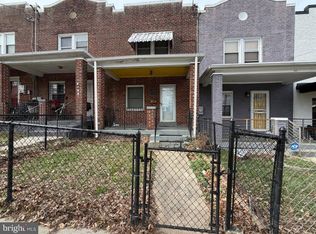
Welcome to 1896 Savannah Place SE, a classic brick Colonial-style townhome offering space, character, and tremendous potential in the heart of Southeast Washington, DC. Built in 1941, this interior rowhome features 3 well-sized bedrooms, 1 full bathroom, and a basement level that provides additional living, storage, or future expansion possibilities. This property presents an excellent opportunity for both owner-occupants looking to create their dream home and investors seeking value-add potential in a growing market. The traditional layout, solid brick construction, and functional floor plan provide a strong foundation for renovation and customization. The basement adds flexibility and could serve as additional recreational space, storage, workshop space, or potential future enhancement opportunities. Conveniently located near major commuter routes, public transportation, shopping, dining, parks, and downtown Washington, DC, the location offers both accessibility and long-term upside. On-street parking provides added convenience for residents and guests. With continued growth and redevelopment throughout Southeast DC, this property is ideally positioned for someone with vision. Whether you're looking to renovate and hold, renovate and resell, or personalize over time, the possibilities are substantial. Property is being sold strictly as-is. Bring your vision and unlock the potential of this DC gem.
Pending
$254,000
1896 Savannah Pl SE, Washington, DC 20020
3beds
928sqft
Townhouse
Built in 1941
1,440 Square Feet Lot
$251,800 Zestimate®
$274/sqft
$-- HOA
What's special
- 158 days
- 23
- 0
Likely to sell faster than
Zillow last checked:
Listing updated:
Listed by:
Melanie Gamble 301-386-0008,
212 Degrees Realty, LLC
Source: Bright MLS,MLS#: DCDC2260944
Facts & features
Interior
Bedrooms & bathrooms
- Bedrooms: 3
- Bathrooms: 1
- Full bathrooms: 1
Heating
- Other
Cooling
- Other
Appliances
- Included: Electric Water Heater
Features
- Basement: Full
- Has fireplace: No
Interior area
- Total structure area: 928
- Total interior livable area: 928 sqft
- Finished area above ground: 928
Property
Parking
- Parking features: On Street
- Has uncovered spaces: Yes
Accessibility
- Accessibility features: None
Features
- Levels: Three
- Stories: 3
- Pool features: None
Lot
- Size: 1,440 Square Feet
- Features: Unknown Soil Type
Details
- Additional structures: Above Grade
- Parcel number: 5892//0084
- Zoning: R
- Special conditions: Short Sale
Construction
Type & style
- Home type: Townhouse
- Architectural style: Colonial
- Property subtype: Townhouse
Materials
- Brick
- Foundation: Permanent
Condition
- New construction: No
- Year built: 1941
Utilities & green energy
- Sewer: Public Sewer
- Water: Public
Community & HOA
Community
- Subdivision: Randle Heights
HOA
- Has HOA: No
Location
- Region: Washington
Financial & listing details
- Price per square foot: $274/sqft
- Tax assessed value: $285,920
- Annual tax amount: $1,653
- Date on market: 5/8/2026
- Listing agreement: Exclusive Right To Sell
- Ownership: Fee Simple
Estimated market value
$251,800
$239,000 - $264,000
$2,670/mo
Price history
| Date | Event | Price |
|---|---|---|
| 5/20/2026 | Pending sale | $254,000$274/sqft |
Source:  Bright MLS #DCDC2260944 Report a problem Bright MLS #DCDC2260944 Report a problem | ||
| 5/14/2026 | Price change | $254,000+18.1%$274/sqft |
Source: Bright MLS #DCDC2260944 Report a problem | ||
| 5/9/2026 | Listed for sale | $215,000-18.9%$232/sqft |
Source: Bright MLS #DCDC2260944 Report a problem | ||
| 3/23/2025 | Listing removed | $264,999$286/sqft |
Source: Bright MLS #DCDC2185722 Report a problem | ||
| 2/28/2025 | Price change | $264,999-7%$286/sqft |
Source: Bright MLS #DCDC2185722 Report a problem | ||
| 2/26/2025 | Pending sale | $284,999$307/sqft |
Source: Bright MLS #DCDC2185722 Report a problem | ||
| 2/18/2025 | Listed for sale | $284,999$307/sqft |
Source: Bright MLS #DCDC2185722 Report a problem | ||
Public tax history
| Year | Property taxes | Tax assessment |
|---|---|---|
| 2026 | $1,649 -0.3% | $285,920 +0.6% |
| 2025 | $1,653 +5.1% | $284,320 +3.1% |
| 2024 | $1,573 +8.2% | $275,840 +4.1% |
| 2023 | $1,453 +6.4% | $264,890 +10.6% |
| 2022 | $1,366 +7.3% | $239,450 +5% |
| 2021 | $1,274 +9.5% | $228,010 +2% |
| 2020 | $1,163 +18.8% | $223,440 +16% |
| 2018 | $979 +9.1% | $192,700 +2.4% |
| 2017 | $897 +9.2% | $188,150 +9.8% |
| 2016 | $821 +9.7% | $171,400 +4.2% |
| 2015 | $749 +8.4% | $164,520 +8.6% |
| 2014 | $691 -13% | $151,470 -6.8% |
| 2013 | $794 -6.3% | $162,470 -2.8% |
| 2012 | $847 | $167,120 |
| 2011 | $847 -23% | $167,120 -15.1% |
| 2010 | $1,099 -6% | $196,800 -5% |
| 2009 | $1,169 -16.5% | $207,180 +30.2% |
| 2007 | $1,401 +34.1% | $159,180 +40.1% |
| 2006 | $1,045 +2.9% | $113,580 +7.4% |
| 2005 | $1,015 +13.8% | $105,740 +13.8% |
| 2004 | $892 +14.4% | $92,930 +14.4% |
| 2003 | $780 0% | $81,220 0% |
| 2002 | $780 -6.5% | $81,224 +12% |
| 2001 | $834 | $72,521 |
Find assessor info on the county website
Monthly payment
Est. payment
Payment breakdown
Explore the cost of this home by adjusting the details. Changes won't be saved.Climate risks
Neighborhood: Shipley Terrace
Nearby schools
Schools provided by the listing agent
- District: District Of Columbia Public Schools
Source: Bright MLS. This data may not be complete. We recommend contacting the local school district to confirm school assignments for this home.
- $271,1003 bd1 ba986 sqft1894 Savannah Pl SE, Washington, DC 20020Off Market
- $272,0003 bd1 ba986 sqft1898 Savannah Pl SE, Washington, DC 20020Off Market
- $412,6002 bd2 ba1.4k sqft1890 Savannah Pl SE, Washington, DC 20020Off Market
- $369,9003 bd2 ba1.2k sqft1900 Savannah Pl SE, Washington, DC 20020For Sale

Similar homes
- $229,0002 bd2 ba1.1k sqft1629 R St SE, Washington, DC 20020For Sale
 MLS ID #DCDC2257814, David Conforti, AEGIS REALTY COMPANY, LLC. Bright MLS
 - $--3 bd3 ba1.2k sqft5029 Just St NE, Washington, DC 20019Auction
 Xome
Xome - $199,9002 bd2 ba840 sqft1479 Morris Rd SE, Washington, DC 20020For Sale
 MLS ID #DCDC2286574, Norman Domingo, XRealty.NET LLC. Bright MLS
 - $260,0003 bd2 ba1k sqft726 Audrey Ln, Oxon Hill, MD 20745For Sale
 MLS ID #MDPG2217750, Vanessa Brown, Real Broker, LLC. Bright MLS
 - $325,0003 bd2 ba1k sqft4047 Alabama Ave SE, Washington, DC 20020For SaleMLS ID #DCDC2276982, Dr. Jackson, G&G Group, LLC. Bright MLS
- $270,0002 bd2 ba1.1k sqft4011 Martin Luther King Jr Ave SW, Washington, DC 20032For SaleMLS ID #DCDC2252622, A. Daniel Bouchard, RE/MAX Distinctive. Bright MLS
- $178,0002 bd1 ba800 sqft3471 23rd St SE, Washington, DC 20020For SaleMLS ID #DCDC2282086, Emmanuel Nwude, Great American Real Estate Inc. Bright MLS
- $369,9993 bd2 ba1.3k sqft1518 Fort Davis Pl SE, Washington, DC 20020For SaleMLS ID #DCDC2281724, Tina Marie Marshall, DC Prime Realty, Co.. Bright MLS
- $175,0002 bd2 ba1k sqft1457 Congress Pl SE, Washington, DC 20020For SaleMLS ID #DCDC2269566, Craig Fauver, Craig Fauver Real Estate. Bright MLS
- $190,0002 bd1 ba892 sqft1531 U St SE, Washington, DC 20020For SaleMLS ID #DCDC2281368, Sebrin Adem, RE/MAX Allegiance. Bright MLS
- $238,5002 bd2 ba1.1k sqft7412 Leona St, District Heights, MD 20747AuctionMLS ID #MDPG2222134, Dana Rowell, RealHome Services and Solutions, Inc.. Bright MLS
- $225,0003 bd2 ba1.2k sqft1211 Marcy Ave, Oxon Hill, MD 20745For SaleMLS ID #MDPG2208710, Teila Thorne, Goldmine Realty. Bright MLS
- $275,0002 bd1 ba1.1k sqft854 51st St NE, Washington, DC 20019For SaleMLS ID #DCDC2282020, Eboneese Thompson, Thompson Premier Homes Group.. Bright MLS
- $300,0002 bd1 ba832 sqft3423 Clay St NE, Washington, DC 20019For SaleMLS ID #DCDC2279352, Michael Snowden, BML Properties Realty, LLC.. Bright MLS
- $269,0002 bd3 ba1.2k sqft701 Atlantic St SE, Washington, DC 20032For SaleMLS ID #DCDC2251080, Verria Hairston, Open Door Brokerage, LLC. Bright MLS
