Welcome to 4047 Alabama Avenue SE, a charming semi-detached home in the heart of Washington, DC’s sought-after Fort Davis neighborhood. Featuring 3 bedrooms, 1.5 bathrooms, and over 1,000 square feet of living space, this residence offers the perfect blend of comfort, convenience, and long-term value. Ideally positioned directly next to the Fort Davis Recreation Center, buyers will benefit from a major neighborhood investment currently underway. The existing center is being replaced with a brand-new, state-of-the-art community facility featuring a full indoor gymnasium, fitness center, walking track, multipurpose rooms, enhanced outdoor recreation areas, and extensive park improvements. The $27.5 million redevelopment is expected to further enhance the neighborhood’s appeal and amenities for years to come. Inside, you’ll find a functional floor plan with spacious living and dining areas, three well-proportioned bedrooms, and a convenient main-level powder room. The semi-detached design provides additional privacy and natural light, while the home’s location offers easy access to parks, schools, shopping, dining, and commuter routes throughout the District and neighboring Maryland. Fort Davis is known for its tree-lined streets, established residential character, and proximity to both Fort Dupont Park and neighborhood recreational amenities, making it one of Southeast DC’s most desirable residential communities. Whether you’re a first-time homebuyer, growing household, or savvy investor, 4047 Alabama Avenue SE presents a unique opportunity to own a home in a neighborhood experiencing meaningful public investment and continued growth.
For sale
$325,000
4047 Alabama Ave SE, Washington, DC 20020
3beds
1,044sqft
Townhouse
Built in 1944
6,534 Square Feet Lot
$323,800 Zestimate®
$311/sqft
$-- HOA
What's special
Tree-lined streetsThree well-proportioned bedroomsFunctional floor planConvenient main-level powder roomEstablished residential character
- 47 days
- 167
- 7
Zillow last checked:
Listing updated:
Listed by:
Dr. Jackson 202-704-9220,
G&G Group, LLC
Source: Bright MLS,MLS#: DCDC2276982
Facts & features
Interior
Bedrooms & bathrooms
- Bedrooms: 3
- Bathrooms: 2
- Full bathrooms: 1
- 1/2 bathrooms: 1
- Main level bathrooms: 1
- Main level bedrooms: 2
Heating
- Central, Electric
Cooling
- Central Air, Electric
Appliances
- Included: Electric Water Heater
Features
- Basement: Finished
- Has fireplace: No
Interior area
- Total structure area: 1,044
- Total interior livable area: 1,044 sqft
- Finished area above ground: 1,044
Property
Parking
- Total spaces: 2
- Parking features: Driveway
- Uncovered spaces: 2
Accessibility
- Accessibility features: None
Features
- Levels: Bi-Level,Two
- Stories: 2
- Pool features: None
Lot
- Size: 6,534 Square Feet
- Features: Clay
Details
- Additional structures: Above Grade
- Parcel number: 5379//0041
- Zoning: RESIDENTIAL
- Special conditions: Standard
Construction
Type & style
- Home type: Townhouse
- Property subtype: Townhouse
Materials
- Brick
- Foundation: Permanent
Condition
- New construction: No
- Year built: 1944
Utilities & green energy
- Sewer: Public Sewer
- Water: Public
Community & HOA
Community
- Subdivision: Fort Dupont Park
HOA
- Has HOA: No
Location
- Region: Washington
Financial & listing details
- Price per square foot: $311/sqft
- Tax assessed value: $358,400
- Annual tax amount: $3,046
- Date on market: 8/21/2026
- Listing agreement: Exclusive Agency
- Listing terms: FHA,Conventional,Cash
- Ownership: Fee Simple
Estimated market value
$323,800
$308,000 - $340,000
$3,273/mo
Price history
| Date | Event | Price |
|---|---|---|
| 9/15/2026 | Listed for sale | $325,000$311/sqft |
Source:  Bright MLS #DCDC2276982 Report a problem Bright MLS #DCDC2276982 Report a problem | ||
| 8/29/2026 | Listing removed | $325,000$311/sqft |
Source: Bright MLS #DCDC2276982 Report a problem | ||
| 8/21/2026 | Listed for sale | $325,000+28.9%$311/sqft |
Source: Bright MLS #DCDC2276982 Report a problem | ||
| 3/24/2021 | Listing removed | -- |
Source: Owner Report a problem | ||
| 8/25/2019 | Listing removed | $1,900$2/sqft |
Source: Owner Report a problem | ||
| 8/6/2019 | Price change | $1,900-5%$2/sqft |
Source: Owner Report a problem | ||
| 3/19/2019 | Price change | $2,000-4.8%$2/sqft |
Source: Owner Report a problem | ||
| 1/6/2019 | Price change | $2,100+10.5%$2/sqft |
Source: Owner Report a problem | ||
| 12/30/2018 | Listed for rent | $1,900$2/sqft |
Source: Owner Report a problem | ||
| 4/20/2017 | Listing removed | $1,900$2/sqft |
Source: Owner Report a problem | ||
| 4/6/2017 | Listed for rent | $1,900$2/sqft |
Source: Owner Report a problem | ||
| 12/14/2016 | Sold | $252,220$242/sqft |
Source: Public Record Report a problem | ||
Public tax history
| Year | Property taxes | Tax assessment |
|---|---|---|
| 2026 | $3,113 +2.2% | $366,280 +2.2% |
| 2025 | $3,046 +1.5% | $358,400 +1.5% |
| 2024 | $3,003 +2.3% | $353,250 +2.3% |
| 2023 | $2,935 +8.7% | $345,300 +8.7% |
| 2022 | $2,701 +4.7% | $317,710 +4.7% |
| 2021 | $2,579 +2.7% | $303,370 +2.7% |
| 2020 | $2,510 +9.6% | $295,330 +9.6% |
| 2018 | $2,291 +14.3% | $269,510 +14.3% |
| 2017 | $2,004 +11% | $235,790 +11% |
| 2016 | $1,805 +229.8% | $212,360 +2.4% |
| 2015 | $547 +8.9% | $207,310 +10% |
| 2014 | $503 -3.8% | $188,480 -1.9% |
| 2013 | $523 -4.3% | $192,100 -10.3% |
| 2012 | $546 | $214,130 |
| 2011 | $546 +21% | $214,130 -19.4% |
| 2010 | $451 +17.1% | $265,560 -8.1% |
| 2009 | $386 +7.5% | $288,970 +26.9% |
| 2007 | $359 +5.2% | $227,670 +31.4% |
| 2006 | $341 -26.4% | $173,230 +16.9% |
| 2005 | $463 +12% | $148,170 +19.3% |
| 2004 | $414 +11% | $124,170 +15.4% |
| 2003 | $373 0% | $107,640 0% |
| 2002 | $373 +12.9% | $107,641 +9% |
| 2001 | $330 | $98,753 |
Find assessor info on the county website
Monthly payment
Est. payment
Payment breakdown
Explore the cost of this home by adjusting the details. Changes won't be saved.Climate risks
Neighborhood: Fort Davis
Nearby schools
Schools provided by the listing agent
- District: District Of Columbia Public Schools
Source: Bright MLS. This data may not be complete. We recommend contacting the local school district to confirm school assignments for this home.
Similar homes
- $320,0002 bd2 ba992 sqft4433 Texas Ave SE, Washington, DC 20019For Sale

 MLS ID #DCDC2280850, JERRIMENI HIGHTOWER, Delta Exclusive Realty, LLC. Bright MLS
 - $320,0003 bd3 ba1.2k sqftRegency Town, District Heights, MD 20747For Sale
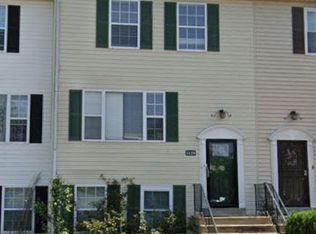 MLS ID #MDPG2213334, Akindele Ajakaiye, EXP Realty, LLC. Bright MLS
 - $319,0003 bd1 ba1.4k sqft5115 S Barnaby Rd, Temple Hills, MD 20748For Sale
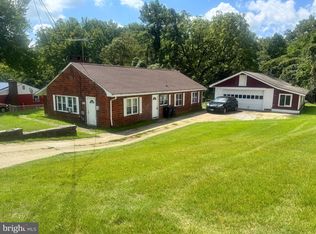 MLS ID #MDPG2216596, Teila Thorne, Goldmine Realty. Bright MLS
 - $404,9504 bd3 ba1.4k sqft2226 Chester St SE, Washington, DC 20020For Sale
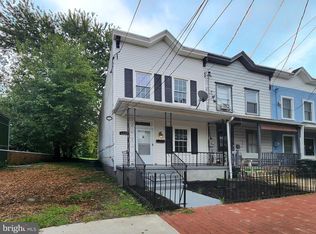 MLS ID #DCDC2284814, Anna Parsapour, Spring Hill Real Estate, LLC.. Bright MLS
 - $329,9004 bd2 ba1k sqft1422 Fernhill Ct, District Heights, MD 20747For SaleMLS ID #MDPG2210672, Pauline Brisbon, Keller Williams Preferred Properties. Bright MLS
- $229,0002 bd2 ba1.1k sqft1629 R St SE, Washington, DC 20020For SaleMLS ID #DCDC2257814, David Conforti, AEGIS REALTY COMPANY, LLC. Bright MLS
- $310,0002 bd2 ba1.2k sqft201 34th St NE, Washington, DC 20019For SaleMLS ID #DCDC2249766, Gerri Carter, Exit Landmark Realty. Bright MLS
- $315,9003 bd2 ba1.1k sqft1259 Booker Ter, Capitol Heights, MD 20743For SaleMLS ID #MDPG2213900, Martha Lemus, Realty Advantage of Maryland LLC. Bright MLS
- $339,9003 bd3 ba1.4k sqft1702 Rollins Pl, Capitol Heights, MD 20743For SaleMLS ID #MDPG2166176, Jenn Schneider, Neighborhood Assistance Corporation of America. Bright MLS
- $275,0002 bd1 ba1.1k sqft854 51st St NE, Washington, DC 20019For SaleMLS ID #DCDC2282020, Eboneese Thompson, Thompson Premier Homes Group.. Bright MLS
- $351,7504 bd3 ba1.1k sqft501 Pacer Dr, Landover, MD 20785AuctionMLS ID #MDPG2221360, Dana Rowell, RealHome Services and Solutions, Inc.. Bright MLS
- $449,0004 bd2 ba1.5k sqft3816 Blaine St NE, Washington, DC 20019For SaleMLS ID #DCDC2281230, Daniel Hailu, Taylor Properties. Bright MLS
- $259,0003 bd2 ba1.1k sqft1110 Barnaby Ter SE, Washington, DC 20032For SaleMLS ID #DCDC2283696, David Conforti, AEGIS REALTY COMPANY, LLC. Bright MLS
- $345,0004 bd3 ba1k sqft4603 Raleigh Rd, Temple Hills, MD 20748For SaleMLS ID #MDPG2205306, Jerome Tate, Taylor Properties. Bright MLS
- $400,9002 bd2 ba1k sqft1752 Lyman Pl NE, Washington, DC 20002AuctionMLS ID #DCDC2282960, Drew Corbett, Vylla Home. Bright MLS
- $299,9993 bd1 ba864 sqft1304 Doewood Ln, Capitol Heights, MD 20743For SaleMLS ID #MDPG2215674, Jose A Boggio, Dynasty Realty, LLC. Bright MLS
- $339,9903 bd1 ba828 sqft3512 Pumphrey Dr, District Heights, MD 20747For SaleMLS ID #MDPG2187530, Heidi Heiderman, Samson Properties. Bright MLS
- $315,0003 bd1 ba952 sqft5709 Dade St, Capitol Heights, MD 20743For SaleMLS ID #MDPG2198766, Margory Nunez Liza, Impact Real Estate, LLC. Bright MLS
- $297,5003 bd2 ba1.1k sqft838 Booker Dr, Capitol Heights, MD 20743For SaleMLS ID #MDPG2203976, Isabelle Williams-Brown, Isabelle Williams and Associates LLC. Bright MLS
