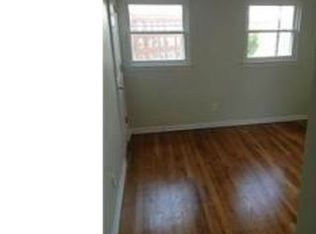
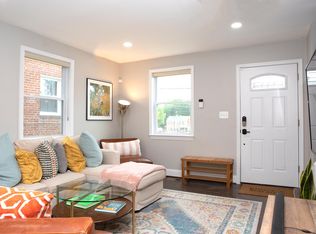
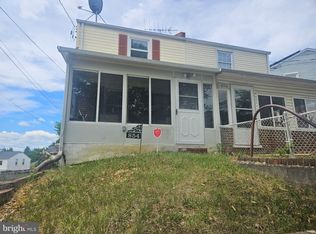
Nestled in the charming enclave of Fort Dupont Park, this exquisite Colonial twin home offers a harmonious blend of classic elegance and modern comfort. Built in 1950, this residence has been thoughtfully maintained, showcasing the timeless appeal of brick and frame construction. With two spacious bedrooms and two full bathrooms, this home is designed to provide both comfort and functionality. As you step inside, you are greeted by a warm and inviting atmosphere that instantly feels like home. The generous living spaces are bathed in natural light, creating a serene environment perfect for relaxation or entertaining. The full basement, accessible from both the interior and a front entrance, offers endless possibilities-whether you envision a cozy family room, a home gym, or additional storage space. The heart of the home is undoubtedly the well-appointed kitchen, where culinary dreams come to life. Imagine hosting intimate gatherings or festive celebrations in this inviting space, complete with modern appliances and ample counter space. The adjoining dining area flows seamlessly, making it easy to create lasting memories with loved ones. Step outside to discover a charming outdoor space that beckons for leisurely afternoons. The manageable lot size of 0.12 acres provides just the right amount of greenery, allowing for gardening or simply enjoying the fresh air. The driveway offers convenient parking, ensuring that your guests feel welcomed from the moment they arrive. Located in the desirable Fort Dupont Park neighborhood, this home is not just a residence; it's a lifestyle. Enjoy the tranquility of suburban living while being just moments away from vibrant city amenities. Explore nearby parks, indulge in local dining, or take advantage of the community's rich cultural offerings. This property is more than just a house; it's a sanctuary where comfort meets sophistication. Whether you're a first-time homebuyer or looking to downsize, this charming Colonial home invites you to experience the best of both worlds-luxury and warmth. Don't miss the opportunity to make this exceptional property your own and embrace a lifestyle of elegance and ease.
For sale
Price cut: $14K (9/23)
$320,000
4433 Texas Ave SE, Washington, DC 20019
2beds
992sqft
Single Family Residence
Built in 1950
5,227 Square Feet Lot
$320,000 Zestimate®
$323/sqft
$-- HOA
What's special
- 38 days
- 107
- 2
Zillow last checked:
Listing updated:
Listed by:
JERRIMENI HIGHTOWER 771-233-0695,
Delta Exclusive Realty, LLC
Source: Bright MLS,MLS#: DCDC2280850
Facts & features
Interior
Bedrooms & bathrooms
- Bedrooms: 2
- Bathrooms: 2
- Full bathrooms: 2
- Main level bathrooms: 2
- Main level bedrooms: 2
Heating
- Central, Natural Gas
Cooling
- Central Air, Natural Gas
Appliances
- Included: Gas Water Heater
Features
- Basement: Full,Interior Entry,Front Entrance
- Has fireplace: No
Interior area
- Total structure area: 992
- Total interior livable area: 992 sqft
- Finished area above ground: 992
Property
Parking
- Parking features: Driveway
- Has uncovered spaces: Yes
Accessibility
- Accessibility features: None
Features
- Levels: Three
- Stories: 3
- Pool features: None
Lot
- Size: 5,227 Square Feet
- Features: Unknown Soil Type
Details
- Additional structures: Above Grade
- Parcel number: 5395//0042
- Zoning: R-2
- Special conditions: Probate Listing
Construction
Type & style
- Home type: SingleFamily
- Architectural style: Colonial
- Property subtype: Single Family Residence
- Attached to another structure: Yes
Materials
- Brick, Frame
- Foundation: Concrete Perimeter, Block
Condition
- New construction: No
- Year built: 1950
Utilities & green energy
- Sewer: Public Sewer
- Water: Public
Community & HOA
Community
- Subdivision: Fort Dupont Park
HOA
- Has HOA: No
Location
- Region: Washington
Financial & listing details
- Price per square foot: $323/sqft
- Tax assessed value: $370,000
- Annual tax amount: $2,071
- Date on market: 8/30/2026
- Listing agreement: Exclusive Right To Sell
- Ownership: Fee Simple
Estimated market value
$320,000
$304,000 - $336,000
$2,356/mo
Price history
| Date | Event | Price |
|---|---|---|
| 9/23/2026 | Price change | $320,000-4.2%$323/sqft |
Source:  Bright MLS #DCDC2280850 Report a problem Bright MLS #DCDC2280850 Report a problem | ||
| 8/30/2026 | Price change | $334,000-0.3%$337/sqft |
Source: Bright MLS #DCDC2280850 Report a problem | ||
| 8/11/2026 | Price change | $335,000-1.5%$338/sqft |
Source: Bright MLS #DCDC2269790 Report a problem | ||
| 8/7/2026 | Price change | $340,000-5.6%$343/sqft |
Source: Bright MLS #DCDC2269790 Report a problem | ||
| 7/20/2026 | Price change | $360,000-2.7%$363/sqft |
Source: Bright MLS #DCDC2269790 Report a problem | ||
| 6/26/2026 | Listed for sale | $370,000+10%$373/sqft |
Source: Bright MLS #DCDC2269790 Report a problem | ||
| 5/12/2026 | Listing removed | $336,400$339/sqft |
Source: Bright MLS #DCDC2259592 Report a problem | ||
| 5/11/2026 | Listed for sale | $336,400-3.6%$339/sqft |
Source: Bright MLS #DCDC2259592 Report a problem | ||
| 8/14/2024 | Listing removed | $349,000$352/sqft |
Source: Bright MLS #DCDC2104144 Report a problem | ||
| 7/13/2023 | Listed for sale | $349,000+14.4%$352/sqft |
Source: Bright MLS #DCDC2104144 Report a problem | ||
| 11/10/2021 | Listing removed | -- |
Source:  RE/MAX International Report a problem RE/MAX International Report a problem | ||
| 7/20/2020 | Pending sale | $305,000$307/sqft |
Source: RE/MAX Realty Services #DCDC446630 Report a problem | ||
| 7/20/2020 | Listed for sale | $305,000$307/sqft |
Source: RE/MAX Realty Services #DCDC446630 Report a problem | ||
| 6/15/2020 | Listing removed | $305,000$307/sqft |
Source: RE/MAX Realty Services #DCDC446630 Report a problem | ||
| 6/5/2020 | Price change | $305,000+5.5%$307/sqft |
Source: RE/MAX Realty Services #DCDC446630 Report a problem | ||
| 4/10/2020 | Price change | $289,000-3.3%$291/sqft |
Source: RE/MAX Realty Services #DCDC446630 Report a problem | ||
| 2/14/2020 | Price change | $299,000-0.3%$301/sqft |
Source: RE/MAX Realty Services #DCDC446630 Report a problem | ||
| 2/5/2020 | Listed for sale | $300,000$302/sqft |
Source: RE/MAX Realty Services #DCDC446630 Report a problem | ||
| 11/17/2019 | Pending sale | $300,000+0.3%$302/sqft |
Source: RE/MAX Realty Services #DCDC446630 Report a problem | ||
| 10/15/2019 | Listed for sale | $299,000+24.6%$301/sqft |
Source: RE/MAX Realty Services #DCDC446630 Report a problem | ||
| 8/14/2019 | Listing removed | $239,900$242/sqft |
Source: EXP Realty #DCDC423332 Report a problem | ||
| 7/4/2019 | Pending sale | $239,900$242/sqft |
Source: EXP Realty #DCDC423332 Report a problem | ||
| 6/29/2019 | Price change | $239,900-7.7%$242/sqft |
Source: EXP Realty #DCDC423332 Report a problem | ||
| 5/7/2019 | Pending sale | $259,900$262/sqft |
Source: EXP Realty #DCDC423332 Report a problem | ||
| 5/2/2019 | Listed for sale | $259,900+8.3%$262/sqft |
Source: EXP Realty #DCDC423332 Report a problem | ||
| 10/24/2016 | Sold | $240,000$242/sqft |
Source: Public Record Report a problem | ||
Public tax history
| Year | Property taxes | Tax assessment |
|---|---|---|
| 2026 | $2,078 +0.3% | $336,400 +0.9% |
| 2025 | $2,071 +0.7% | $333,550 +1.4% |
| 2024 | $2,057 +2.2% | $329,020 +2.6% |
| 2023 | $2,013 -20.3% | $320,810 +8% |
| 2022 | $2,525 +3.7% | $297,000 +3.7% |
| 2021 | $2,433 +4.2% | $286,290 +4.2% |
| 2020 | $2,335 +18.1% | $274,660 +18.1% |
| 2018 | $1,976 -7.4% | $232,480 -7.4% |
| 2017 | $2,133 +14.7% | $250,980 +14.7% |
| 2016 | $1,860 +4.4% | $218,840 +4.4% |
| 2015 | $1,781 +33.6% | $209,570 +33.6% |
| 2014 | $1,333 +45.3% | $156,820 -6.1% |
| 2013 | $917 +90.7% | $166,920 -7.6% |
| 2012 | $481 | $180,700 |
| 2011 | $481 +19.7% | $180,700 -23.6% |
| 2010 | $402 +34.9% | $236,450 -6.4% |
| 2009 | $298 +5% | $252,740 +37% |
| 2007 | $284 +5.2% | $184,500 +28.4% |
| 2006 | $270 -24.8% | $143,740 +16.7% |
| 2005 | $359 +12% | $123,160 +14.4% |
| 2004 | $320 +12% | $107,680 +20.2% |
| 2003 | $286 +14.2% | $89,550 +9% |
| 2002 | $250 +15% | $82,157 +9% |
| 2001 | $218 | $75,373 |
Find assessor info on the county website
Monthly payment
Est. payment
Payment breakdown
Explore the cost of this home by adjusting the details. Changes won't be saved.Climate risks
Neighborhood: Benning Ridge
Nearby schools
Schools provided by the listing agent
- District: District Of Columbia Public Schools
Source: Bright MLS. This data may not be complete. We recommend contacting the local school district to confirm school assignments for this home.
Similar homes

- $310,0002 bd2 ba1.2k sqft201 34th St NE, Washington, DC 20019For Sale
 MLS ID #DCDC2249766, Gerri Carter, Exit Landmark Realty. Bright MLS
 - $275,0002 bd2 ba1.1k sqft913 47th Pl NE, Washington, DC 20019For Sale
 MLS ID #DCDC2274886, Ray Valentine, Keller Williams Capital Properties. Bright MLS
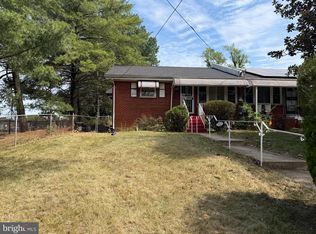
 - $325,0003 bd2 ba1k sqft4047 Alabama Ave SE, Washington, DC 20020For Sale
 MLS ID #DCDC2276982, Dr. Jackson, G&G Group, LLC. Bright MLS
 - $275,0002 bd1 ba1.1k sqft854 51st St NE, Washington, DC 20019For Sale
 MLS ID #DCDC2282020, Eboneese Thompson, Thompson Premier Homes Group.. Bright MLS
 - $315,9003 bd2 ba1.1k sqft1259 Booker Ter, Capitol Heights, MD 20743For SaleMLS ID #MDPG2213900, Martha Lemus, Realty Advantage of Maryland LLC. Bright MLS
- $289,0002 bd2 ba1.4k sqft4914-4916 Just St NE, Washington, DC 20019For SaleMLS ID #DCDC2247538, Brittany Clark, Clark Premier Realty Group. Bright MLS
- $329,9004 bd2 ba1k sqft1422 Fernhill Ct, District Heights, MD 20747For SaleMLS ID #MDPG2210672, Pauline Brisbon, Keller Williams Preferred Properties. Bright MLS
- $265,0002 bd1 ba973 sqftLily Ponds, Washington, DC 20019For SaleMLS ID #DCDC2279216, Mrs. Marion Branch, Keller Williams Preferred Properties. Bright MLS
- $199,9002 bd2 ba800 sqft1479 Morris Rd SE, Washington, DC 20020For SaleMLS ID #DCDC2286574, Norman Domingo, XRealty.NET LLC. Bright MLS
- $300,0003 bd2 ba1.4k sqft2307 Wyngate Rd, Suitland, MD 20746For SaleMLS ID #MDPG2219630, Richard Arroyo-Montgomery, Own Real Estate. Bright MLS
- $297,5003 bd2 ba1.1k sqft838 Booker Dr, Capitol Heights, MD 20743For SaleMLS ID #MDPG2203976, Isabelle Williams-Brown, Isabelle Williams and Associates LLC. Bright MLS
- $340,0004 bd2 ba1k sqft7700 Oxman Rd, Landover, MD 20785For SaleMLS ID #MDPG2215730, Felix Samnyeme, Perpetual Realty Group. Bright MLS
- $179,9002 bd1 ba635 sqftMarshall Heights, Washington, DC 20019For SaleMLS ID #DCDC2275198, Bode Akinola, Paragon Realty, LLC. Bright MLS
- $305,0002 bd1 ba948 sqft103 Mohican Dr, Oxon Hill, MD 20745For SaleMLS ID #MDPG2214632, Evonne Nutall, Covenant Realty Group. Bright MLS
- $350,0005 bd3 ba1.1k sqft5444 Varnum St, Bladensburg, MD 20710For SaleMLS ID #MDPG2184030, Jose Aparicio Paz, Fairfax Realty Select. Bright MLS
- $160,0002 bd1 ba744 sqftDeanwood, Washington, DC 20019For SaleMLS ID #DCDC2242042, Joe Skariah, Samson Properties. Bright MLS
- $320,0003 bd3 ba1.2k sqftRegency Town, District Heights, MD 20747For SaleMLS ID #MDPG2213334, Akindele Ajakaiye, EXP Realty, LLC. Bright MLS
