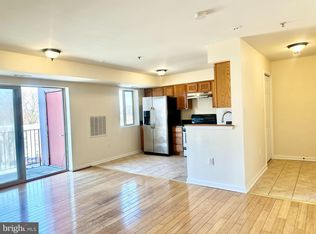
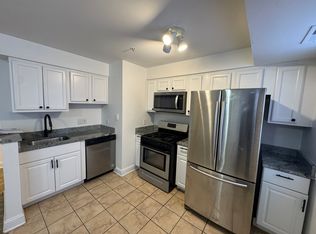
Welcome to this bright freshly painted, move in ready apartment featuring new stainless steel appliances, newly installed backsplash, granite counter tops, 2 large bedrooms,1 full bath, hardwood floors, and a private balcony! The condo comes with washer-dryer units, extra storage space, a parking spot, and secured entry. The building is in a fenced-in, well-maintained area. You are within walking distance to Deanwood Metro station, 25 restaurants and 3 grocery stores and retail stores. Minutes from Capital Hill and Four Metro stations: Deanwood and Minnesota Avenue on the Orange Line and Benning Road and Capitol Heights on the Blue and Silver lines. Metrobus’s U4 route runs through the center of the neighborhood, and other lines run along its edges. Capital Bikeshare has a station at the Deanwood Recreation Center and two along Nannie Helen Burroughs Avenue. By car, Deanwood is about 15 minutes from downtown Washington. Very close to shopping, public transportation, and major commuting routes. Walking distance to the park. Must see this lovely space!
For sale
$160,000
4110 Ames St NE APT 102, Washington, DC 20019
2beds
744sqft
Condominium
Built in 1963
-- sqft lot
$-- Zestimate®
$215/sqft
$447/mo HOA
What's special
Extra storage spaceFenced-in well-maintained areaGranite counter topsNew stainless steel appliancesWasher-dryer unitsBright freshly paintedPrivate balcony
- 270 days
- 101
- 10
Zillow last checked:
Listing updated:
Listed by:
Joe Skariah 240-429-7630,
Samson Properties
Source: Bright MLS,MLS#: DCDC2242042
Facts & features
Interior
Bedrooms & bathrooms
- Bedrooms: 2
- Bathrooms: 1
- Full bathrooms: 1
- Main level bathrooms: 1
- Main level bedrooms: 2
Basement
- Area: 0
Heating
- Central, Natural Gas, Electric
Cooling
- Central Air, Electric
Appliances
- Included: Gas Water Heater
- Laundry: In Unit
Features
- Flooring: Ceramic Tile, Hardwood
- Has basement: No
- Has fireplace: No
Interior area
- Total structure area: 744
- Total interior livable area: 744 sqft
- Finished area above ground: 744
- Finished area below ground: 0
Property
Parking
- Total spaces: 1
- Parking features: Assigned, Parking Lot, On Street
- Has uncovered spaces: Yes
- Details: Assigned Parking, Assigned Space #: 32
Accessibility
- Accessibility features: None
Features
- Levels: One
- Stories: 1
- Pool features: None
Lot
- Features: Unknown Soil Type
Details
- Additional structures: Above Grade, Below Grade
- Parcel number: 5084//2032
- Zoning: RESIDENTIAL
- Special conditions: Standard
Construction
Type & style
- Home type: Condo
- Architectural style: Other
- Property subtype: Condominium
- Attached to another structure: Yes
Materials
- Brick
Condition
- Good
- New construction: No
- Year built: 1963
- Major remodel year: 2023
Utilities & green energy
- Sewer: Public Sewer
- Water: Public
Community & HOA
Community
- Condo and coop fee: $447 monthly
- Subdivision: Deanwood
HOA
- Has HOA: No
- Amenities included: Storage Bin
- Services included: Sewer, Trash, Water
- HOA name: Gateway Commons Iii
Location
- Region: Washington
Financial & listing details
- Price per square foot: $215/sqft
- Tax assessed value: $149,520
- Annual tax amount: $1,161
- Date on market: 1/20/2026
- Listing agreement: Exclusive Right To Sell
- Listing terms: Cash,Conventional
- Ownership: Condominium
Estimated market value
Not available
Estimated sales range
Not available
Not available
Price history
| Date | Event | Price |
|---|---|---|
| 8/24/2026 | Listed for sale | $160,000+6.7%$215/sqft |
Source:  Bright MLS #DCDC2242042 Report a problem Bright MLS #DCDC2242042 Report a problem | ||
| 7/31/2026 | Listing removed | $150,000$202/sqft |
Source: Bright MLS #DCDC2242042 Report a problem | ||
| 2/8/2026 | Listed for sale | $150,000$202/sqft |
Source: Bright MLS #DCDC2242042 Report a problem | ||
| 1/29/2026 | Contingent | $150,000$202/sqft |
Source: Bright MLS #DCDC2242042 Report a problem | ||
| 1/21/2026 | Listed for sale | $150,000+57.9%$202/sqft |
Source: Bright MLS #DCDC2242042 Report a problem | ||
| 2/26/2014 | Sold | $95,000$128/sqft |
Source: Public Record Report a problem | ||
| 1/18/2014 | Pending sale | $95,000$128/sqft |
Source: RE/MAX 100 #DC8252865 Report a problem | ||
| 1/14/2014 | Listed for sale | $95,000+126.2%$128/sqft |
Source: RE/MAX 100 #DC8252865 Report a problem | ||
| 8/4/2010 | Sold | $42,000-60.5%$56/sqft |
Source: Public Record Report a problem | ||
| 7/21/2009 | Sold | $106,250-39.3%$143/sqft |
Source: Public Record Report a problem | ||
| 9/7/2005 | Sold | $174,900$235/sqft |
Source: Public Record Report a problem | ||
Public tax history
| Year | Property taxes | Tax assessment |
|---|---|---|
| 2026 | $1,135 -2.2% | $149,520 -1.7% |
| 2025 | $1,161 +4.5% | $152,180 +4.3% |
| 2024 | $1,111 +18.7% | $145,880 +16.9% |
| 2023 | $936 -0.8% | $124,780 |
| 2022 | $944 +6.2% | $124,780 +5.9% |
| 2021 | $888 -7.5% | $117,800 +4.2% |
| 2020 | $961 +7.5% | $113,000 +7.5% |
| 2018 | $893 +3.2% | $105,080 +3.2% |
| 2017 | $865 +7.3% | $101,800 +7.3% |
| 2016 | $806 +61.8% | $94,870 +61.8% |
| 2015 | $498 -16.7% | $58,630 -16.7% |
| 2014 | $599 | $70,420 |
Find assessor info on the county website
Monthly payment
Est. payment
Payment breakdown
Explore the cost of this home by adjusting the details. Changes won't be saved.Climate risks
Neighborhood: Benning
Nearby schools
Schools provided by the listing agent
- District: District Of Columbia Public Schools
Source: Bright MLS. This data may not be complete. We recommend contacting the local school district to confirm school assignments for this home.

Similar homes
- $135,0002 bd1 ba764 sqft4124 Ames St NE APT 203, Washington, DC 20019For Sale

 MLS ID #DCDC2270570, Rebecca Williams, Real Broker, LLC. Bright MLS
 - $179,9002 bd1 ba635 sqftMarshall Heights, Washington, DC 20019For Sale
 MLS ID #DCDC2275198, Bode Akinola, Paragon Realty, LLC. Bright MLS
 - $173,0001 bd1 ba688 sqftGateway Commons, Washington, DC 20019For Sale
 MLS ID #DCDC2250026, Brookklin Brown, Samson Properties. Bright MLS
 - $160,0002 bd1 ba768 sqftIverson Square Condominium, Temple Hills, MD 20748For Sale
 MLS ID #MDPG2217308, Tamika Brooks, HomeSmart. Bright MLS
 - $149,0002 bd1 ba862 sqftAnacostia, Washington, DC 20020For SaleMLS ID #DCDC2261928, Mr. Jose Guzman, Pearson Smith Realty, LLC. Bright MLS
- $160,0002 bd1 ba847 sqftRiggs Hill Condo, Hyattsville, MD 20783For SaleMLS ID #MDPG2216780, Dolores Chavez, Knot6 Real Estate Services. Bright MLS
- $150,0002 bd1 ba862 sqftSwann Hill Condo, Suitland, MD 20746For SaleMLS ID #MDPG2208938, Santos Marquez, HomeSmart. Bright MLS
- $225,0002 bd1 ba704 sqftDeanwood, Washington, DC 20019For SaleMLS ID #DCDC2275158, NWABUEZE OKWODU, Fairfax Realty Premier. Bright MLS
- $149,0002 bd1 ba665 sqft1812 H Pl NE #202, Washington, DC 20002New ConstructionMLS ID #DCDC2287472, Samuel Davis, Long & Foster Real Estate, Inc.. Bright MLS
- $145,0002 bd1 ba979 sqftMarlow Towers Condominium, Suitland, MD 20746For SaleMLS ID #MDPG2207276, Santos Marquez, HomeSmart. Bright MLS
- $129,9002 bd1 ba605 sqftHillcrest, Washington, DC 20020For SaleMLS ID #DCDC2264118, Tiffany Stone, RLAH @properties. Bright MLS
- $129,9002 bd1 ba889 sqftSwann Hill Condo, Suitland, MD 20746For SaleMLS ID #MDPG2218378, Vicente Pereira, Long & Foster Real Estate, Inc.. Bright MLS
- $158,9991 bd1 ba502 sqftRandle Heights, Washington, DC 20032For SaleMLS ID #DCDC2260914, Aleasha Arthur, Keller Williams Preferred Properties. Bright MLS
- $160,0002 bd1 ba933 sqftFrenchmans Creek Condo, Hyattsville, MD 20784For SaleMLS ID #MDPG2212332, Karen Gaddy Willis, Keller Williams Preferred Properties. Bright MLS
- $125,0002 bd1 ba842 sqftSwann Hill Condo, Suitland, MD 20746For SaleMLS ID #MDPG2220826, Asiya Abdella, Samson Properties. Bright MLS
- $154,9502 bd1 ba856 sqftPresidential Park Condo, Adelphi, MD 20783For SaleMLS ID #MDPG2200686, Alpha Bangura, EXP Realty, LLC. Bright MLS
- $158,9992 bd1 ba818 sqft1909 Dutch Village Dr Unit I-234, Landover, MD 20785For SaleMLS ID #MDPG2163028, OLAYINKA AYENI, Samson Properties. Bright MLS
- $129,9002 bd1 ba922 sqft5215 Newton St APT 302, Bladensburg, MD 20710For SaleMLS ID #MDPG2200966, Karen Kennard, EXP Realty, LLC. Bright MLS
- $129,5002 bd1 ba972 sqftMarlow Towers Condominium, Suitland, MD 20746For SaleMLS ID #MDPG2212110, Vishal Gupta, Prestige Realty LLC. Bright MLS
- $179,9002 bd2 ba1.1k sqft1836 Metzerott Rd APT 708, Hyattsville, MD 20783For SaleMLS ID #MDPG2221674, Yework Birre, Heymann Realty, LLC. Bright MLS
