Welcome to Gateway Commons Condominium! 🏡 Seller Financing Available! Own This Beautiful Condo with Flexible Terms! Welcome to Gateway Commons Condominium! This bright and spacious two-bedroom condo offers a perfect blend of comfort and convenience. Features include: ✨ Gleaming hardwood floors throughout ✨ Updated kitchen with stainless steel appliances ✨ In-unit washer/dryer hookup for added convenience ✨ Central air conditioning to keep you comfortable year-round ✨ Private balcony—a perfect spot to relax Located just minutes from Capitol Hill and downtown DC, this home is close to shopping, public transportation, I-295 & I-495, and the neighborhood library. 💰 Take advantage of seller financing—no need for traditional bank approval! Contact us today to explore this incredible opportunity!
Sold for $165,000
Zillow last checked:
Listing updated:
Bought with:
Unrepresented Buyer
Unrepresented Buyer Office
Source: Bright MLS,MLS#: DCDC2183560
Price history
| Date | Event | Price |
|---|---|---|
| 6/30/2025 | Sold | $165,000-2.9%$219/sqft |
Source:  Bright MLS #DCDC2183560 Report a problem Bright MLS #DCDC2183560 Report a problem | ||
| 6/17/2025 | Pending sale | $170,000$226/sqft |
Source: Bright MLS #DCDC2183560 Report a problem | ||
| 2/10/2025 | Listed for sale | $170,000-5.6%$226/sqft |
Source: Bright MLS #DCDC2183560 Report a problem | ||
| 8/14/2024 | Listing removed | $180,000$239/sqft |
Source: Bright MLS #DCDC2125284 Report a problem | ||
| 8/6/2024 | Listed for sale | $180,000$239/sqft |
Source: Bright MLS #DCDC2125284 Report a problem | ||
| 5/13/2024 | Pending sale | $180,000$239/sqft |
Source: Bright MLS #DCDC2125284 Report a problem | ||
| 3/13/2024 | Price change | $180,000-5.3%$239/sqft |
Source: Bright MLS #DCDC2125284 Report a problem | ||
| 1/19/2024 | Listed for sale | $190,000-71%$253/sqft |
Source: Bright MLS #DCDC2125284 Report a problem | ||
| 10/3/2022 | Sold | $654,072+259.6%$870/sqft |
Source: Public Record Report a problem | ||
| 9/7/2005 | Sold | $181,900$242/sqft |
Source: Public Record Report a problem | ||
Nearby homes
- $160,0002 bd1 ba674 sqft4110 Ames St NE APT 101, Washington, DC 20019Sold

- $160,0002 bd1 ba744 sqft4110 Ames St NE APT 102, Washington, DC 20019For Sale
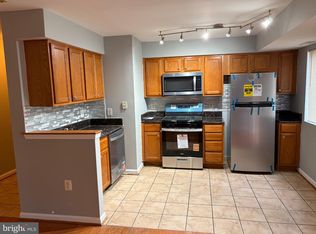
- $139,0002 bd1 ba674 sqft4110 Ames St NE APT 104, Washington, DC 20019Off Market
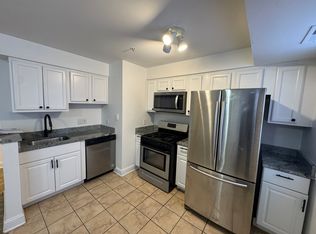
- $1,8502 bd1 ba1k sqft4110 Ames St NE APT 14, Washington, DC 20019For Rent


Get pre-qualified for a loan
At Zillow Home Loans, we can pre-qualify you in as little as 5 minutes with no impact to your credit score.An equal housing lender. NMLS #10287.
