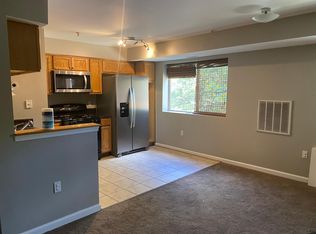
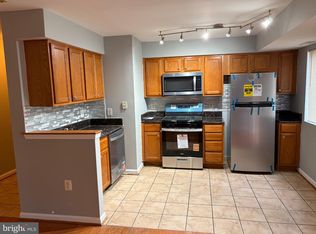
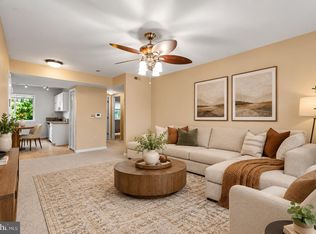
INVESTOR OPPORTUNITY. Completely remodeled bedroom one-bathroom condo in a community close to everything you need in DC. No expense was spared with the upgrades, including a new stove, refrigerator, recessed lighting, modern flooring, fresh paint, and more. The unit checks all the bells and whistles for a rental or move-in ready owner-occupied unit. Schedule your tour today!
For sale
$173,000
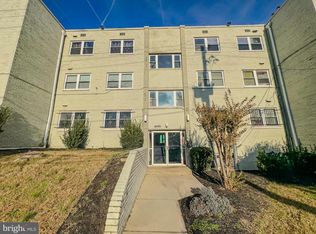
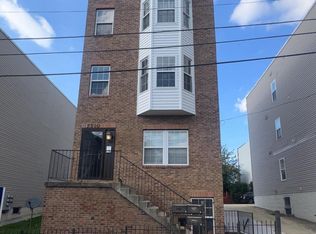
4124 Ames St NE APT 13, Washington, DC 20019
1beds
688sqft
Condominium
Built in 1963
-- sqft lot
$168,100 Zestimate®
$251/sqft
$360/mo HOA
What's special
New stoveModern flooringFresh paintRecessed lighting
- 220 days
- 19
- 0
Zillow last checked:
Listing updated:
Listed by:
Brookklin Brown 202-696-8074,
Samson Properties
Source: Bright MLS,MLS#: DCDC2250026
Facts & features
Interior
Bedrooms & bathrooms
- Bedrooms: 1
- Bathrooms: 1
- Full bathrooms: 1
- Main level bathrooms: 1
- Main level bedrooms: 1
Basement
- Area: 0
Heating
- Forced Air, Natural Gas
Cooling
- Central Air, Natural Gas
Appliances
- Included: Microwave, Dishwasher, Disposal, ENERGY STAR Qualified Refrigerator, Exhaust Fan, Oven/Range - Gas, Refrigerator, Stainless Steel Appliance(s), Water Heater, Washer/Dryer Stacked, Gas Water Heater
- Laundry: Dryer In Unit, Washer In Unit, In Unit
Features
- Air Filter System, Built-in Features, Ceiling Fan(s), Combination Dining/Living, Flat, Open Floorplan, Recessed Lighting, Bathroom - Tub Shower, Walk-In Closet(s), Dry Wall
- Flooring: Hardwood, Wood
- Windows: Window Treatments
- Has basement: No
- Has fireplace: No
- Common walls with other units/homes: 2+ Common Walls
Interior area
- Total structure area: 688
- Total interior livable area: 688 sqft
- Finished area above ground: 688
- Finished area below ground: 0
Property
Parking
- Total spaces: 1
- Parking features: Assigned, Parking Lot
- Details: Assigned Parking, Assigned Space #: 1
Accessibility
- Accessibility features: None
Features
- Levels: Four
- Stories: 4
- Patio & porch: Patio
- Pool features: None
Lot
- Features: Unknown Soil Type
Details
- Additional structures: Above Grade, Below Grade
- Parcel number: 5084//2001
- Zoning: R1
- Zoning description: Residential
- Special conditions: Standard
- Other equipment: Negotiable
Construction
Type & style
- Home type: Condo
- Property subtype: Condominium
- Attached to another structure: Yes
Materials
- Brick
Condition
- Good
- New construction: No
- Year built: 1963
- Major remodel year: 2004
Utilities & green energy
- Sewer: Public Sewer
- Water: Public
Community & HOA
Community
- Security: Main Entrance Lock
- Subdivision: Deanwood
HOA
- Has HOA: Yes
- Amenities included: Storage, Other
- Services included: Alarm System, Common Area Maintenance, Custodial Services Maintenance, Maintenance Structure, Maintenance Grounds, Management, Parking Fee, Pest Control, Sewer, Trash, Water
- HOA fee: $360 monthly
- HOA name: GATEWAY COMMONS I
Location
- Region: Washington
Financial & listing details
- Price per square foot: $251/sqft
- Tax assessed value: $142,160
- Annual tax amount: $1,072
- Date on market: 3/11/2026
- Listing agreement: Exclusive Agency
- Listing terms: Cash,Conventional
- Ownership: Condominium
- Total actual rent: 16800
Estimated market value
$168,100
$160,000 - $177,000
$1,678/mo
Price history
| Date | Event | Price |
|---|---|---|
| 3/11/2026 | Listed for sale | $173,000+1.8%$251/sqft |
Source:  Bright MLS #DCDC2250026 Report a problem Bright MLS #DCDC2250026 Report a problem | ||
| 10/1/2025 | Listing removed | $170,000$247/sqft |
Source: Bright MLS #DCDC2200614 Report a problem | ||
| 5/13/2025 | Listed for sale | $170,000-2.9%$247/sqft |
Source: Bright MLS #DCDC2200614 Report a problem | ||
| 12/18/2024 | Listing removed | $175,000-2.8%$254/sqft |
Source: Bright MLS #DCDC2124360 Report a problem | ||
| 8/2/2024 | Price change | $180,000+2.9%$262/sqft |
Source: Bright MLS #DCDC2124360 Report a problem | ||
| 6/24/2024 | Listed for sale | $175,000$254/sqft |
Source: Bright MLS #DCDC2124360 Report a problem | ||
| 6/1/2024 | Pending sale | $175,000$254/sqft |
Source: Bright MLS #DCDC2124360 Report a problem | ||
| 5/9/2024 | Price change | $175,000-6.4%$254/sqft |
Source: Bright MLS #DCDC2124360 Report a problem | ||
| 2/27/2024 | Price change | $187,000-5.1%$272/sqft |
Source: Bright MLS #DCDC2124360 Report a problem | ||
| 1/11/2024 | Listed for sale | $197,000+7.7%$286/sqft |
Source: Bright MLS #DCDC2124360 Report a problem | ||
| 6/12/2023 | Listing removed | -- |
Source: Bright MLS #DCDC520712 Report a problem | ||
| 6/15/2021 | Sold | $183,000+23.7%$266/sqft |
Source: Public Record Report a problem | ||
| 5/19/2021 | Contingent | $147,995$215/sqft |
Source: Bright MLS #DCDC520712 Report a problem | ||
| 5/7/2021 | Listed for sale | $147,995$215/sqft |
Source: Bright MLS #DCDC520712 Report a problem | ||
| 3/1/2018 | Listing removed | $1,250$2/sqft |
Source: Taylor Properties #1000990329 Report a problem | ||
| 1/14/2018 | Price change | $1,250-3.8%$2/sqft |
Source: Taylor Properties #1000990329 Report a problem | ||
| 11/29/2017 | Price change | $1,300-3.7%$2/sqft |
Source: Taylor Properties #1000990329 Report a problem | ||
| 9/20/2017 | Listed for rent | $1,350$2/sqft |
Source: Taylor Properties #DC10013950 Report a problem | ||
Public tax history
| Year | Property taxes | Tax assessment |
|---|---|---|
| 2026 | $1,072 -2.8% | $142,160 -2.2% |
| 2025 | $1,103 +4.7% | $145,380 +4.6% |
| 2024 | $1,053 +20% | $139,030 +17.9% |
| 2023 | $877 +209% | $117,890 |
| 2022 | $284 +7.4% | $117,890 +6.2% |
| 2021 | $264 -26.2% | $110,980 +5.4% |
| 2020 | $358 +6.4% | $105,310 +6.4% |
| 2018 | $337 +2.5% | $99,010 +2.5% |
| 2017 | $328 +7.7% | $96,550 +7.7% |
| 2016 | $305 +60.4% | $89,620 +60.4% |
| 2015 | $190 -14.8% | $55,870 -14.8% |
| 2014 | $223 -13.7% | $65,580 -13.7% |
| 2013 | $258 -20% | $76,020 -20% |
| 2012 | $323 | $95,030 |
| 2011 | $323 | $95,030 -36.4% |
| 2010 | -- | $149,400 -10.7% |
| 2009 | -- | $167,300 +11.6% |
| 2007 | -- | $149,900 |
| 2006 | -- | $149,900 |
| 2005 | $1,439 | $149,900 |
Find assessor info on the county website
Monthly payment
Est. payment
Payment breakdown
Explore the cost of this home by adjusting the details. Changes won't be saved.Climate risks
Neighborhood: Benning
Nearby schools
Schools provided by the listing agent
- District: District Of Columbia Public Schools
Source: Bright MLS. This data may not be complete. We recommend contacting the local school district to confirm school assignments for this home.
- $135,0002 bd1 ba764 sqft4124 Ames St NE APT 203, Washington, DC 20019For Sale

- $136,7001 bd1 ba725 sqft4124 Ames St NE APT 301, Washington, DC 20019Off Market

- $139,4002 bd1 ba623 sqft4110 Ames St NE APT 13, Washington, DC 20019Off Market

- $143,5002 bd1 ba700 sqft4116 Ames St NE APT 204, Washington, DC 20019Off Market
Similar homes
- $160,0002 bd1 ba744 sqftDeanwood, Washington, DC 20019For Sale
 MLS ID #DCDC2242042, Joe Skariah, Samson Properties. Bright MLS
 - $129,0002 bd1 ba703 sqftDeanwood, Washington, DC 20019For Sale
 MLS ID #DCDC2286444, Marian Huish, EXP Realty, LLC. Bright MLS
 - $225,0002 bd1 ba704 sqftDeanwood, Washington, DC 20019For Sale
 MLS ID #DCDC2275158, NWABUEZE OKWODU, Fairfax Realty Premier. Bright MLS
 - $235,0002 bd2 ba833 sqftMarshall Heights, Washington, DC 20019For Sale
 MLS ID #DCDC2278382, Angela Skipper, Keller Williams Flagship. Bright MLS
 - $158,9991 bd1 ba502 sqftRandle Heights, Washington, DC 20032For SaleMLS ID #DCDC2260914, Aleasha Arthur, Keller Williams Preferred Properties. Bright MLS
- $160,0002 bd1 ba768 sqftIverson Square Condominium, Temple Hills, MD 20748For SaleMLS ID #MDPG2217308, Tamika Brooks, HomeSmart. Bright MLS
- $180,0002 bd1 ba967 sqftPark Place Condo, Hyattsville, MD 20781For SaleMLS ID #MDPG2200316, Gary Raze, Keller Williams Capital Properties. Bright MLS
- $150,0002 bd1 ba862 sqftSwann Hill Condo, Suitland, MD 20746For SaleMLS ID #MDPG2208938, Santos Marquez, HomeSmart. Bright MLS
- $144,9002 bd1 ba1k sqftMarlow Towers Condominium, Suitland, MD 20746For SaleMLS ID #MDPG2214238, Chad Craig, Keller Williams Preferred Properties. Bright MLS
- $129,9002 bd1 ba605 sqftHillcrest, Washington, DC 20020For SaleMLS ID #DCDC2264118, Tiffany Stone, RLAH @properties. Bright MLS
- $160,0002 bd1 ba847 sqftRiggs Hill Condo, Hyattsville, MD 20783For SaleMLS ID #MDPG2216780, Dolores Chavez, Knot6 Real Estate Services. Bright MLS
- $145,0002 bd1 ba979 sqftMarlow Towers Condominium, Suitland, MD 20746For SaleMLS ID #MDPG2207276, Santos Marquez, HomeSmart. Bright MLS
- $125,0002 bd1 ba842 sqftSwann Hill Condo, Suitland, MD 20746For SaleMLS ID #MDPG2220826, Asiya Abdella, Samson Properties. Bright MLS
- $179,0002 bd2 ba989 sqft11328 Cherry Hill Rd #2-M-101, Beltsville, MD 20705For SaleMLS ID #MDPG2215620, Aya Netanel, Netanel Real Estate LLC. Bright MLS
- $165,0002 bd1 ba894 sqftWilson Bridge, Oxon Hill, MD 20745For SaleMLS ID #MDPG2206278, Alan Wu, Mellow International Realty Inc. Bright MLS
- $120,9991 bd1 ba583 sqft3937 Pennsylvania Ave SE APT 102, Washington, DC 20020For SaleMLS ID #DCDC2260578, Laurence McGee, Bennett Realty Solutions. Bright MLS
- $179,9002 bd1 ba844 sqft4415 Romlon St APT 101, Beltsville, MD 20705For SaleMLS ID #MDPG2219042, Stanita Scott, HomeSmart. Bright MLS
- $115,0002 bd1 ba839 sqftRandle Heights, Washington, DC 20020For SaleMLS ID #DCDC2278784, Cheryll March, Bennett Realty Solutions. Bright MLS
- $140,0001 bd1 ba787 sqftTreetop Condo, Upper Marlboro, MD 20774For SaleMLS ID #MDPG2217872, Labi Koi-Larbi, Avalar Realty LLC. Bright MLS
- $144,0001 bd2 ba566 sqft6940 Hawthorne St, Hyattsville, MD 20785For SaleMLS ID #MDPG2221380, Verria Hairston, Open Door Brokerage, LLC. Bright MLS
