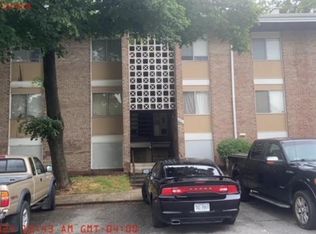

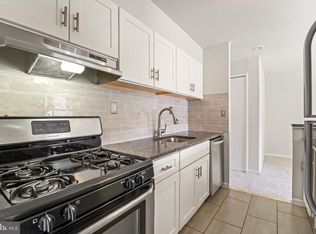
Introducing a charming top-floor unit located in the heart of Oxon Hill — 573 Wilson Bridge Dr #C2. This move-in-ready 2 bedroom, 1 bathroom condo boasts approximately 894 square feet, featuring an open-concept layout. The kitchen has been updated with modern cabinets and granite countertops, and new flooring throughout, while the entire unit has been renovated for improved natural light and flow. A private balcony overlooking lush greenery is perfect for morning coffee or evening relaxation. The community offers great amenities and is conveniently located near the National Harbor's vibrant dining and shopping scene, with excellent commuting options. This property is perfect for first-time buyers or as a rental investment. Contact co-listing agent for any question or information.
For sale
Price cut: $5K (8/31)
$165,000
573 Wilson Bridge Dr APT C2, Oxon Hill, MD 20745
2beds
894sqft
Condominium
Built in 1966
-- sqft lot
$163,100 Zestimate®
$185/sqft
$526/mo HOA
What's special
Modern cabinetsNew flooring throughoutGranite countertopsOpen-concept layout
- 129 days
- 109
- 4
Zillow last checked:
Listing updated:
Listed by:
Alan Wu 240-643-6708,
Mellow International Realty Inc 240-643-6708,
Co-Listing Agent: Shuang Liang 240-618-4243,
Mellow International Realty Inc
Source: Bright MLS,MLS#: MDPG2206278
Facts & features
Interior
Bedrooms & bathrooms
- Bedrooms: 2
- Bathrooms: 1
- Full bathrooms: 1
- Main level bathrooms: 1
- Main level bedrooms: 2
Rooms
- Room types: Dining Room, Bedroom 2, Kitchen, Foyer, Bedroom 1
Bedroom 1
- Features: Flooring - Engineered Wood
- Level: Main
Bedroom 2
- Features: Flooring - Engineered Wood
- Level: Main
Dining room
- Features: Flooring - Engineered Wood
- Level: Main
Foyer
- Features: Flooring - Engineered Wood
- Level: Main
Kitchen
- Features: Flooring - Engineered Wood
- Level: Main
Heating
- Forced Air, Natural Gas
Cooling
- Central Air, Electric
Appliances
- Included: Dishwasher, Disposal, Exhaust Fan, Refrigerator, Cooktop, Gas Water Heater
- Laundry: Common Area, Washer In Unit, Dryer In Unit, In Unit
Features
- Dining Area, Upgraded Countertops, Open Floorplan
- Windows: Window Treatments
- Has basement: No
- Has fireplace: No
Interior area
- Total structure area: 894
- Total interior livable area: 894 sqft
- Finished area above ground: 894
Property
Parking
- Total spaces: 2
- Parking features: Off Site
Accessibility
- Accessibility features: None
Features
- Levels: One
- Stories: 1
- Pool features: Community
Details
- Additional structures: Above Grade
- Parcel number: 17121316843
- Zoning: R18
- Special conditions: Standard
Construction
Type & style
- Home type: Condo
- Architectural style: Contemporary
- Property subtype: Condominium
- Attached to another structure: Yes
Materials
- Brick
Condition
- New construction: No
- Year built: 1966
Utilities & green energy
- Sewer: Public Sewer
- Water: Public
Community & HOA
Community
- Condo and coop fee: $526 monthly
- Subdivision: Wilson Bridge
HOA
- Has HOA: No
- Amenities included: Common Grounds, Community Center
- Services included: Air Conditioning, Electricity, Maintenance Structure, Gas, Recreation Facility, Road Maintenance, Snow Removal, Trash, Water
- HOA name: Brookside Park C
Location
- Region: Oxon Hill
Financial & listing details
- Price per square foot: $185/sqft
- Tax assessed value: $56,000
- Annual tax amount: $868
- Date on market: 6/11/2026
- Listing agreement: Exclusive Right To Sell
- Listing terms: Cash,Conventional,FHA,VA Loan
- Ownership: Condominium
Estimated market value
$163,100
$155,000 - $171,000
$2,007/mo
Price history
| Date | Event | Price |
|---|---|---|
| 8/31/2026 | Price change | $165,000-2.9%$185/sqft |
Source:  Bright MLS #MDPG2206278 Report a problem Bright MLS #MDPG2206278 Report a problem | ||
| 6/16/2026 | Price change | $170,000-8.1%$190/sqft |
Source: Bright MLS #MDPG2206278 Report a problem | ||
| 6/11/2026 | Listed for sale | $185,000+94.7%$207/sqft |
Source: Bright MLS #MDPG2206278 Report a problem | ||
| 6/30/2017 | Sold | $95,000-13.6%$106/sqft |
Source: Agent Provided Report a problem | ||
| 6/28/2017 | Pending sale | $109,900$123/sqft |
Source: Saab Realtors Corporation #PG9833555 Report a problem | ||
| 6/10/2017 | Price change | $109,900-8.3%$123/sqft |
Source: Saab Realtors Corporation #PG9833555 Report a problem | ||
| 5/2/2017 | Pending sale | $119,900$134/sqft |
Source: Saab Realtors Corporation #PG9833555 Report a problem | ||
| 3/31/2017 | Price change | $119,900-7.7%$134/sqft |
Source: Saab Realtors Corporation #PG9833555 Report a problem | ||
| 1/5/2017 | Listed for sale | $129,900$145/sqft |
Source: Saab Realtors Corporation #PG9833555 Report a problem | ||
Public tax history
Tax history is unavailable.
Monthly payment
Est. payment
Payment breakdown
Explore the cost of this home by adjusting the details. Changes won't be saved.Climate risks
Neighborhood: National Harbor
Nearby schools
Schools provided by the listing agent
- District: Prince George's County Public Schools
Source: Bright MLS. This data may not be complete. We recommend contacting the local school district to confirm school assignments for this home.
- $140,0002 bd1 ba894 sqft573 Wilson Bridge Dr #6772-B-1, Oxon Hill, MD 20745Sold

- $88,5001 bd1 ba668 sqft571 Wilson Bridge Dr UNIT 6770-A-2, Oxon Hill, MD 20745Sold
- $105,1501 bd1 ba629 sqft575 Wilson Bridge Dr #A2-6774, Oxon Hill, MD 20745Sold
- $132,3002 bd1 ba894 sqft565 Wilson Bridge Dr #6764B, Oxon Hill, MD 20745Off Market
Similar homes
- $129,5002 bd1 ba894 sqftWilson Bridge, Oxon Hill, MD 20745For Sale
 MLS ID #MDPG2210648, GORDON YOUNG, Compass. Bright MLS
 - $159,5002 bd2 ba1k sqftHuntley Square Condominium, Temple Hills, MD 20748For Sale
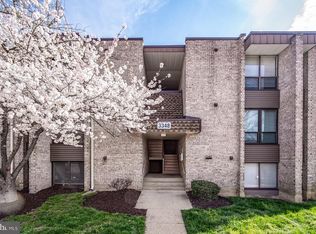 MLS ID #MDPG2196400, Saneva Zayas, Keller Williams Fairfax Gateway. Bright MLS
 - $89,0001 bd1 ba684 sqft504 Wilson Bridge Dr, Oxon Hill, MD 20745For Sale
 MLS ID #MDPG2213896, Daniel Rochon, EXP Realty, LLC. Bright MLS
 - $160,0002 bd1 ba768 sqftIverson Square Condominium, Temple Hills, MD 20748For Sale
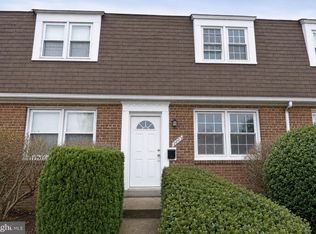 MLS ID #MDPG2217308, Tamika Brooks, HomeSmart. Bright MLS
 - $158,9991 bd1 ba502 sqftRandle Heights, Washington, DC 20032For SaleMLS ID #DCDC2260914, Aleasha Arthur, Keller Williams Preferred Properties. Bright MLS
- $157,5002 bd1 ba768 sqftIverson Square Condominium, Temple Hills, MD 20748For SaleMLS ID #MDPG2221358, Nadja Latchinian, Fairfax Realty Select. Bright MLS
- $179,0001 bd1 ba720 sqft7333 New Hampshire Ave #Penthouse 16-s, Takoma Park, MD 20912For SaleMLS ID #MDMC2260438, Robert Crawford, TTR Sotheby's International Realty. Bright MLS
- $155,0002 bd1 ba829 sqftPresidential Park Condo, Silver Spring, MD 20903For SaleMLS ID #MDPG2218056, Yoel Ramos, Douglas Realty, LLC. Bright MLS
- $159,9002 bd1 ba896 sqftThe Markham View Condo-phase 1>, Landover, MD 20785For SaleMLS ID #MDPG2215430, Maria Contreras, Quasar Property Management And Real Estate LLC. Bright MLS
- $170,0002 bd1 ba1k sqftCherry Glen Condo, Beltsville, MD 20705For SaleMLS ID #MDPG2212184, Tom Atwood, Keller Williams Legacy. Bright MLS
- $115,0002 bd1 ba727 sqftCongress Heights, Washington, DC 20032For SaleMLS ID #DCDC2274396, Billy Rabbitt, The Southside Group Real Estate. Bright MLS
- $235,0002 bd2 ba1.1k sqftDevon Hills Condo, Fort Washington, MD 20744For SaleMLS ID #MDPG2205542, Leslie Sorto, Samson Properties. Bright MLS
- $205,0002 bd1 ba798 sqft4258 Buckman Rd APT 39, Alexandria, VA 22309For SaleMLS ID #VAFX2344364, Pat Flynn, Keller Williams Realty. Bright MLS
- $170,0002 bd1 ba692 sqftThe Vistas At La, Bowie, MD 20721For SaleMLS ID #MDPG2203030, Maria Hairston-Purcell, Prime Resource Realty & Property Management, INC. Bright MLS
- $135,0001 bd1 ba571 sqftCongress Heights, Washington, DC 20032For SaleMLS ID #DCDC2260720, Troy Patterson, TTR Sotheby's International Realty. Bright MLS
- $193,999-- bd1 ba550 sqft2059 Huntington Ave APT 300, Alexandria, VA 22303For SaleMLS ID #VAFX2273394, Josh Bell, Keller Williams Realty Dulles. Bright MLS
- $147,0001 bd1 ba840 sqftPines Condominium, Upper Marlboro, MD 20774For SaleMLS ID #MDPG2222164, Cheryll March, Bennett Realty Solutions. Bright MLS
- $189,000-- bd1 ba456 sqftR. L. A. Sw, Washington, DC 20024For SaleMLS ID #DCDC2279292, Diane McCawley, Pearson Smith Realty, LLC. Bright MLS
- $173,0001 bd1 ba688 sqftGateway Commons, Washington, DC 20019For SaleMLS ID #DCDC2250026, Brookklin Brown, Samson Properties. Bright MLS
- $184,9003 bd1 ba1k sqftThe Markham View Condo-phase 1>, Landover, MD 20785For SaleMLS ID #MDPG2221472, Maria Contreras, Quasar Property Management And Real Estate LLC. Bright MLS
