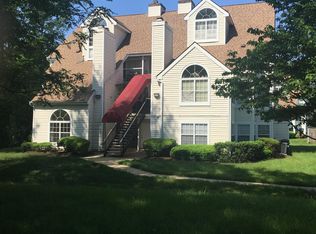
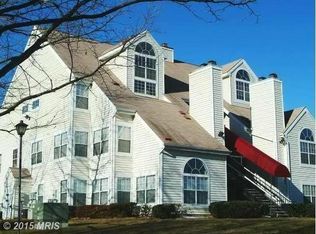
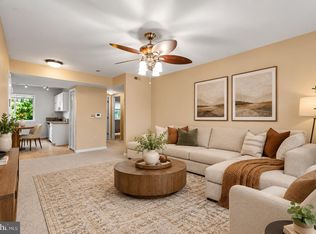
*FURNISHED PHOTOS HAVE BEEN AI ENHANCED* Discover the charm of this inviting 2-bedroom, 1-bathroom apartment in the desirable Vistas at Lake Arbor. This contemporary unit features a cozy galley kitchen equipped with essential appliances, including a dishwasher, microwave, and electric oven, making meal prep a breeze. The open dining area flows seamlessly into the living space, highlighted by a warm fireplace, perfect for creating lasting memories. Enjoy the convenience of in-unit laundry with washer and dryer hookups. The community offers well-maintained grounds, snow removal, and trash services, ensuring a hassle-free lifestyle. Located in a vibrant neighborhood, you'll find parks, shopping, and dining options just moments away. With access to excellent schools and public services, this home is a perfect blend of comfort and convenience. Embrace the lifestyle you've been dreaming of in this delightful residence!
For sale
Price cut: $20K (10/6)
$170,000
10510 Beacon Ridge Dr Unit 14-202, Bowie, MD 20721
2beds
692sqft
Condominium
Built in 1989
-- sqft lot
$169,500 Zestimate®
$246/sqft
$486/mo HOA
What's special
Warm fireplaceWell-maintained groundsCozy galley kitchen
- 129 days
- 129
- 8
Zillow last checked:
Listing updated:
Listed by:
Maria Hairston-Purcell 240-375-3517,
Prime Resource Realty & Property Management, INC 301-429-3000,
Co-Listing Agent: Synee Vecchitto 202-738-3940,
Prime Resource Realty & Property Management, INC
Source: Bright MLS,MLS#: MDPG2203030
Facts & features
Interior
Bedrooms & bathrooms
- Bedrooms: 2
- Bathrooms: 1
- Full bathrooms: 1
- Main level bathrooms: 1
- Main level bedrooms: 2
Basement
- Area: 0
Heating
- Forced Air, Natural Gas
Cooling
- Central Air, Electric
Appliances
- Included: Dishwasher, Disposal, Dryer, Exhaust Fan, Microwave, Oven/Range - Electric, Refrigerator, Washer, Gas Water Heater
- Laundry: In Unit
Features
- Dining Area, Kitchen - Galley
- Has basement: No
- Number of fireplaces: 1
Interior area
- Total structure area: 692
- Total interior livable area: 692 sqft
- Finished area above ground: 692
- Finished area below ground: 0
Property
Parking
- Parking features: None
Accessibility
- Accessibility features: None
Features
- Levels: One
- Stories: 1
- Pool features: None
Details
- Additional structures: Above Grade, Below Grade
- Parcel number: 17131520402
- Zoning: RS
- Special conditions: Standard
Construction
Type & style
- Home type: Condo
- Architectural style: Contemporary
- Property subtype: Condominium
- Attached to another structure: Yes
Materials
- Aluminum Siding
Condition
- New construction: No
- Year built: 1989
Utilities & green energy
- Electric: Circuit Breakers
- Sewer: Public Sewer
- Water: Public
- Utilities for property: Electricity Available, Water Available
Community & HOA
Community
- Condo and coop fee: $469 monthly
- Subdivision: Vistas At Lake Arbor
HOA
- Has HOA: Yes
- Amenities included: Tot Lots/Playground
- Services included: All Ground Fee, Common Area Maintenance, Maintenance Grounds, Parking Fee, Road Maintenance, Snow Removal, Trash
- HOA fee: $207 annually
- HOA name: VISTA MANAGEMENT CO,INC
Location
- Region: Bowie
- Municipality: CITY OF BOWIE
Financial & listing details
- Price per square foot: $246/sqft
- Tax assessed value: $211,200
- Annual tax amount: $2,919
- Date on market: 6/1/2026
- Listing agreement: Exclusive Right To Sell
- Listing terms: Cash,Conventional
- Ownership: Condominium
Estimated market value
$169,500
$161,000 - $178,000
$1,802/mo
Price history
| Date | Event | Price |
|---|---|---|
| 10/6/2026 | Price change | $170,000-10.5%$246/sqft |
Source:  Bright MLS #MDPG2203030 Report a problem Bright MLS #MDPG2203030 Report a problem | ||
| 6/1/2026 | Listed for sale | $190,000$275/sqft |
Source: Bright MLS #MDPG2203030 Report a problem | ||
Public tax history
Tax history is unavailable.
Monthly payment
Est. payment
Payment breakdown
Explore the cost of this home by adjusting the details. Changes won't be saved.Climate risks
Neighborhood: 20721
Nearby schools
Schools provided by the listing agent
- Elementary: Lake Arbor
- Middle: Ernest Everett Just
- District: Prince George's County Public Schools
Source: Bright MLS. This data may not be complete. We recommend contacting the local school district to confirm school assignments for this home.
Similar homes
- $165,0002 bd1 ba636 sqftHillcrest, Washington, DC 20020For Sale

 MLS ID #DCDC2286168, Russ Carter, Keller Williams Capital Properties. Bright MLS
 - $159,9002 bd1 ba896 sqftThe Markham View Condo-phase 1>, Landover, MD 20785For Sale
 MLS ID #MDPG2215430, Maria Contreras, Quasar Property Management And Real Estate LLC. Bright MLS
 - $249,9992 bd2 ba955 sqft8931 Town Center Cir #6102, Upper Marlboro, MD 20774For Sale
 MLS ID #MDPG2212750, JT Turner, EXP Realty, LLC. Bright MLS
 - $129,0002 bd1 ba703 sqftDeanwood, Washington, DC 20019For Sale
 MLS ID #DCDC2286444, Marian Huish, EXP Realty, LLC. Bright MLS
 - $158,0001 bd1 ba750 sqftHunting Ridge Condo Phase I, Greenbelt, MD 20770For SaleMLS ID #MDPG2220934, Michelle Pennington, CENTURY 21 New Millennium. Bright MLS
- $250,0002 bd2 ba982 sqftLargo Town Center Condo Phase 1>, Upper Marlboro, MD 20774For SaleMLS ID #MDPG2213722, Brandon Lindsey, Long & Foster Real Estate, Inc.. Bright MLS
- $175,0002 bd1 ba720 sqft14118 Lauren Ln #28A, Laurel, MD 20707For SaleMLS ID #MDPG2217186, Greg Moss, LPT Realty, LLC. Bright MLS
- $174,9911 bd1 ba713 sqftLords Landing Village Condo-phase 7>, Upper Marlboro, MD 20772For SaleMLS ID #MDPG2194578, Chris Craddock, EXP Realty, LLC. Bright MLS
- $189,9002 bd1 ba894 sqftLords Landing Village Condo-phase 7>, Upper Marlboro, MD 20772For SaleMLS ID #MDPG2205166, Patrick Odidika, Weichert, REALTORS. Bright MLS
- $160,0002 bd1 ba768 sqftIverson Square Condominium, Temple Hills, MD 20748For SaleMLS ID #MDPG2217308, Tamika Brooks, HomeSmart. Bright MLS
- $165,0002 bd1 ba990 sqftEast Capitol Gardens, Washington, DC 20019For SaleMLS ID #DCDC2276018, Dan Martin, Long & Foster Real Estate, Inc.. Bright MLS
- $115,0001 bd1 ba787 sqftTreetop Condo, Upper Marlboro, MD 20774For SaleMLS ID #MDPG2199904, Jarriel Jordan, The Home Team Realty Group, LLC. Bright MLS
- $165,0002 bd1 ba894 sqftWilson Bridge, Oxon Hill, MD 20745For SaleMLS ID #MDPG2206278, Alan Wu, Mellow International Realty Inc. Bright MLS
- $209,9002 bd1 ba843 sqft13900 Farnsworth Ln APT 4305, Upper Marlboro, MD 20772For SaleMLS ID #MDPG2217830, Lisa Wright, Stonegate Realty Group, LLC. Bright MLS
- $144,0001 bd2 ba566 sqft6940 Hawthorne St, Hyattsville, MD 20785For SaleMLS ID #MDPG2221380, Verria Hairston, Open Door Brokerage, LLC. Bright MLS
- $167,0002 bd2 ba989 sqft11380 Cherry Hill Rd Unit 101, Beltsville, MD 20705For SaleMLS ID #MDPG2198900, Leo Cao, Liyu Cao. Bright MLS
- $169,900-- bd1 ba489 sqft1225 Martha Custis Dr APT 403, Alexandria, VA 22302For SaleMLS ID #VAAX2066508, Jo Ann Kennel, RE/MAX Allegiance. Bright MLS
- $120,0002 bd1 ba812 sqftWindmill Square, Landover, MD 20785For SaleMLS ID #MDPG2219292, Mr. Jonathan S Lahey, EXP Realty, LLC. Bright MLS
- $185,0002 bd2 ba966 sqftMontpelier Village Condo-phase I>, Beltsville, MD 20705For SaleMLS ID #MDPG2200370, Kyle Friedman, Real Broker, LLC. Bright MLS
- $209,0001 bd1 ba780 sqftThe Vistas Of Bowie, Bowie, MD 20716For SaleMLS ID #MDPG2217010, William Sammons, Home Towne Real Estate. Bright MLS
