Bright 1-bedroom condo with open layout near parks, golf, and major commuter routes. Located in the King’s Grant community, this 1-bedroom, 1-bath condo offers a great opportunity for a first-time buyer or investor. The unit features an open floor plan with large windows that bring abundant natural light into the main living space. A cozy fireplace adds warmth and character, while sliding glass doors lead to a screened, private balcony, perfect for relaxing or enjoying fresh air. The home offers a comfortable layout and inviting natural light. Bring your inspiration and make it your own with updates that reflect your personal style. The property also presents a strong opportunity for buyers looking to add a rental to their portfolio or personalize a home over time while building equity. Residents enjoy convenient access to King’s Grant Recreation Area and Lakewood Park, along with nearby golf courses and country clubs. Major commuter routes, including Brown Station Road, Route 202, and John Rogers Boulevard, provide easy connections to Bowie Town Center, Washington, DC, Annapolis, and surrounding Prince George’s County communities. This condo offers value, location, and long-term potential for any buyer. Contact us today to learn more. Some images may reflect virtual staging or digital editing, including the removal of personal property, to help showcase the home.
For sale
Price cut: $5K (7/27)
$175,000
4462 Lord Loudoun Ct #15-6, Upper Marlboro, MD 20772
1beds
713sqft
Condominium
Built in 1988
-- sqft lot
$174,500 Zestimate®
$245/sqft
$417/mo HOA
What's special
Cozy fireplaceOpen layoutScreened private balconyComfortable layout
- 163 days |
- 121 |
- 11 |
Zillow last checked:
Listing updated:
Listed by:
Chris Craddock 703-688-2635,
EXP Realty, LLC 8333357433,
Listing Team: The Redux Group, Co-Listing Agent: Jonathan Kiplan Smith 703-347-2972,
EXP Realty, LLC
Source: Bright MLS,MLS#: MDPG2194578
Facts & features
Interior
Bedrooms & bathrooms
- Bedrooms: 1
- Bathrooms: 1
- Full bathrooms: 1
- Main level bathrooms: 1
- Main level bedrooms: 1
Basement
- Area: 0
Heating
- Forced Air, Electric
Cooling
- Central Air, Electric
Appliances
- Included: Dishwasher, Disposal, Oven, Refrigerator, Washer/Dryer Stacked, Microwave, Electric Water Heater
- Laundry: In Unit
Features
- Dining Area, Open Floorplan
- Has basement: No
- Number of fireplaces: 1
Interior area
- Total structure area: 713
- Total interior livable area: 713 sqft
- Finished area above ground: 713
- Finished area below ground: 0
Video & virtual tour
Property
Parking
- Parking features: Public, Parking Lot
Accessibility
- Accessibility features: None
Features
- Levels: One
- Stories: 1
- Patio & porch: Screened
- Exterior features: Balcony
- Pool features: None
Details
- Additional structures: Above Grade, Below Grade
- Parcel number: 17030242073
- Zoning: RU
- Special conditions: Standard
Construction
Type & style
- Home type: Condo
- Architectural style: A-Frame
- Property subtype: Condominium
- Attached to another structure: Yes
Materials
- Vinyl Siding
- Foundation: Permanent
Condition
- New construction: No
- Year built: 1988
Utilities & green energy
- Sewer: Public Sewer
- Water: Public
Community & HOA
Community
- Condo and coop fee: $400 monthly
- Subdivision: Lords Landing Village
HOA
- Has HOA: Yes
- Amenities included: Common Grounds, Tot Lots/Playground, Jogging Path
- Services included: Snow Removal, Trash
- HOA fee: $200 annually
Location
- Region: Upper Marlboro
Financial & listing details
- Price per square foot: $245/sqft
- Tax assessed value: $146,733
- Annual tax amount: $1,933
- Date on market: 3/17/2026
- Listing agreement: Exclusive Right To Sell
- Ownership: Condominium
Estimated market value
$174,500
$166,000 - $183,000
$1,728/mo
Price history
| Date | Event | Price |
|---|---|---|
| 7/27/2026 | Price change | $175,000-2.8%$245/sqft |
Source:  Bright MLS #MDPG2194578 Report a problem Bright MLS #MDPG2194578 Report a problem | ||
| 3/17/2026 | Listed for sale | $180,000+40.6%$252/sqft |
Source: Bright MLS #MDPG2194578 Report a problem | ||
| 2/5/2011 | Listing removed | $128,000$180/sqft |
Source: Keller Williams Preferred Properties #PG7399680 Report a problem | ||
| 1/27/2011 | Listing removed | $1,200$2/sqft |
Source: Keller Williams Preferred Properties #PG7399673 Report a problem | ||
| 1/24/2011 | Listed for rent | $1,200$2/sqft |
Source: Keller Williams Preferred Properties #PG7399673 Report a problem | ||
| 9/21/2010 | Listed for sale | $128,000+56%$180/sqft |
Source: Keller Williams Preferred Properties #PG7399680 Report a problem | ||
| 2/13/2002 | Sold | $82,051$115/sqft |
Source: Public Record Report a problem | ||
Public tax history
| Year | Property taxes | Tax assessment |
|---|---|---|
| 2025 | $2,035 +55.9% | $130,100 +10.8% |
| 2024 | $1,305 +12.1% | $117,400 +12.1% |
| 2023 | $1,164 +13.8% | $104,700 +13.8% |
| 2022 | $1,023 +0.7% | $92,000 +0.7% |
| 2021 | $1,016 +0.7% | $91,333 +0.7% |
| 2020 | $1,008 -15.2% | $90,667 +13.3% |
| 2019 | $1,189 | $80,000 |
| 2018 | $1,189 +14.3% | $80,000 +14.3% |
| 2017 | $1,040 -44.3% | $70,000 +16.7% |
| 2016 | $1,866 | $60,000 |
| 2015 | $1,866 | $60,000 |
| 2014 | $1,866 | $60,000 -53.1% |
| 2013 | -- | $128,000 |
| 2012 | -- | $128,000 |
| 2011 | -- | $128,000 -34% |
| 2010 | -- | $194,000 +19% |
| 2009 | -- | $163,000 +23.5% |
| 2008 | -- | $132,000 +30.7% |
| 2007 | -- | $101,000 +9.8% |
| 2006 | -- | $92,000 +10.8% |
| 2005 | -- | $83,000 +12.2% |
| 2004 | -- | $74,000 |
| 2003 | -- | $74,000 +1.4% |
| 2002 | -- | $73,000 +2.8% |
| 2001 | -- | $71,000 |
Find assessor info on the county website
Monthly payment
Est. payment
Payment breakdown
Explore the cost of this home by adjusting the details. Changes won't be saved.Climate risks
Neighborhood: 20772
Nearby schools
GreatSchools rating
- 7/10Barack Obama Elementary SchoolGrades: PK-5Distance: 1 mi
- 3/10James Madison Middle SchoolGrades: 6-8Distance: 4.9 mi
- 3/10Dr. Henry A. Wise Jr. High SchoolGrades: 9-12Distance: 1.3 mi
Schools provided by the listing agent
- Elementary: Barack Obama
- Middle: James Madison
- High: Dr. Henry A. Wise, Jr.
- District: Prince George's County Public Schools
Source: Bright MLS. This data may not be complete. We recommend contacting the local school district to confirm school assignments for this home.
- $175,0001 bd1 ba726 sqft4468 Lord Loudoun Ct #15-8, Upper Marlboro, MD 20772Sold

- $145,0002 bd2 ba911 sqft4466 Lord Loudoun Ct #15-3, Upper Marlboro, MD 20772For Sale

- $180,0002 bd2 ba931 sqft4476 Lord Loudoun Ct, Upper Marlboro, MD 20772Sold
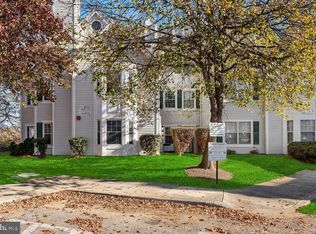
- $175,7001 bd1 ba702 sqft4440 Lord Loudoun Ct, Upper Marlboro, MD 20772Off Market
- $2,1001 bd1 ba700 sqft4442 Lord Loudoun Ct #1, Upper Marlboro, MD 20772For Rent
- $--1 bd1 ba702 sqft4454 Lord Loudoun Ct #4454, Upper Marlboro, MD 20772Off Market
- $231,0002 bd2 ba955 sqft4432 Lord Loudoun Ct #14-1, Upper Marlboro, MD 20772Off Market
- $198,100-- bd-- ba866 sqft4434 Lord Loudoun Ct #14-2, Upper Marlboro, MD 20772Off Market
A local agent can set up tours, give advice and negotiate with sellers.
Similar homes
- $220,0002 bd1 ba875 sqftLords Landing Village Condo-phase 7>, Upper Marlboro, MD 20772For Sale

 MLS ID #MDPG2199842, Dru Yokum, Coldwell Banker Realty. Bright MLS
 - $239,9902 bd2 ba952 sqftLords Landing Village Condo-phase 7>, Upper Marlboro, MD 20772For Sale
 MLS ID #MDPG2189584, Mrs. LASHIKA S MASON, Keller Williams Preferred Properties. Bright MLS
 - $174,9002 bd1 ba1k sqft6801 Milltown Ct, District Heights, MD 20747For Sale
 MLS ID #MDPG2210974, Wemmy Collins, Redfin Corp. Bright MLS
 - $190,0002 bd1 ba692 sqftThe Vistas At La, Bowie, MD 20721For Sale
 MLS ID #MDPG2203030, Maria Hairston-Purcell, Prime Resource Realty & Property Management, INC. Bright MLS
 - $175,0001 bd1 ba1k sqft8005 Mandan Rd APT 302, Greenbelt, MD 20770For SaleMLS ID #MDPG2185124, Maria Lopes, Long & Foster Real Estate, Inc.. Bright MLS
- $179,0002 bd1 ba812 sqft1732 Village Green Dr Unit A-17, Landover, MD 20785For SaleMLS ID #MDPG2198878, Willie Rhone-Patterson, Weichert Realtors - Blue Ribbon. Bright MLS
- $175,0001 bd1 ba674 sqftTrinidad, Washington, DC 20002For SaleMLS ID #DCDC2263230, Halah Alwazir, Realty ONE Group Capital. Bright MLS
- $157,0001 bd1 ba629 sqftHillcrest, Washington, DC 20020For SaleMLS ID #DCDC2271670, Mr. Yves Jean Baptiste, Keller Williams Capital Properties. Bright MLS
- $199,000-- bd1 ba456 sqftR. L. A. Sw, Washington, DC 20024For SaleMLS ID #DCDC2279292, Diane McCawley, Pearson Smith Realty, LLC. Bright MLS
- $129,9002 bd1 ba768 sqftIverson Village Condo, Temple Hills, MD 20748For SaleMLS ID #MDPG2215770, Cindy Cajas, Samson Properties. Bright MLS
- $115,0001 bd1 ba787 sqftTreetop Condo, Upper Marlboro, MD 20774For SaleMLS ID #MDPG2199904, Jarriel Jordan, The Home Team Realty Group, LLC. Bright MLS
- $170,0002 bd1 ba1k sqftCherry Glen Condo, Beltsville, MD 20705For SaleMLS ID #MDPG2212184, Tom Atwood, Keller Williams Legacy. Bright MLS
- $250,0002 bd2 ba982 sqftLargo Town Center Condo Phase 1>, Upper Marlboro, MD 20774For SaleMLS ID #MDPG2213722, Brandon Lindsey, Long & Foster Real Estate, Inc.. Bright MLS
- $180,0002 bd1 ba1k sqftCherry Glen Condo, Beltsville, MD 20705For SaleMLS ID #MDPG2199164, Bob Lucido, Keller Williams Lucido Agency. Bright MLS
- $192,5001 bd1 ba616 sqft14124 Bowsprit Ln APT 809, Laurel, MD 20707For SaleMLS ID #MDPG2211254, Ritu Joshi, Samson Properties. Bright MLS
- $159,9001 bd1 ba714 sqft14122 Lauren Ln #29C, Laurel, MD 20707For SaleMLS ID #MDPG2208968, Rachel Podorski, Hyatt & Company Real Estate, LLC. Bright MLS
- $185,0002 bd2 ba966 sqftMontpelier Village Condo-phase I>, Beltsville, MD 20705For SaleMLS ID #MDPG2200370, Kyle Friedman, Real Broker, LLC. Bright MLS
- $136,0002 bd1 ba998 sqftMarlow Towers Condominium, Suitland, MD 20746For SaleMLS ID #MDPG2213124, Jonathan Harris, EXIT Deluxe Realty. Bright MLS
- $115,0002 bd1 ba821 sqft1836 Metzerott Rd APT 904, Hyattsville, MD 20783For SaleMLS ID #MDPG2216904, Amber Bingham, Keller Williams Preferred Properties. Bright MLS
- $135,0002 bd1 ba913 sqft6301 Hil Mar Dr #410, District Heights, MD 20747For SaleMLS ID #MDPG2206784, Christian Videla, Redfin Corp. Bright MLS
