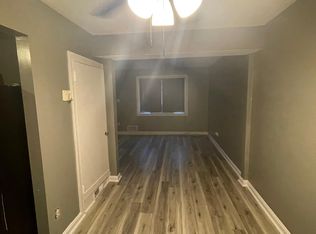
Welcome to this renovated two-level townhome-style condo in Iverson Village offering modern updates, convenience, and exceptional value! Step inside to discover new flooring throughout the main level and replaced carpet upstairs, creating a fresh, move-in-ready feel. The updated kitchen features modern cabinets and appliances, making it an inviting space for everyday meals and entertaining. Condo fee that includes water and trash for added value. Whether you're a first-time buyer looking for an affordable starter home or an investor seeking an income-generating property, this home offers an excellent opportunity. The location makes it even better! You'll be close to public transportation, shopping, dining, and major commuter routes with I-495 just about 5 minutes away. Tropical Smoothie Cafe, Wingstop, Chipotle, and more are within walking distance. **Renovated, convenient, and ready for its new owner—come see all that this Iverson Village townhome has to offer!**
For sale
$129,900
3861 26th Ave, Temple Hills, MD 20748
2beds
768sqft
Condominium
Built in 1950
-- sqft lot
$126,800 Zestimate®
$169/sqft
$272/mo HOA
What's special
- 22 days
- 338
- 34
Zillow last checked:
Listing updated:
Listed by:
Cindy Cajas 571-249-8892,
Samson Properties (571) 921-9755
Source: Bright MLS,MLS#: MDPG2215770
Facts & features
Interior
Bedrooms & bathrooms
- Bedrooms: 2
- Bathrooms: 1
- Full bathrooms: 1
Basement
- Area: 0
Heating
- Central, Natural Gas
Cooling
- Central Air, Electric
Appliances
- Included: Dishwasher, Disposal, Cooktop, Refrigerator, Washer/Dryer Stacked, Gas Water Heater
Features
- Bathroom - Tub Shower
- Flooring: Carpet
- Doors: Storm Door(s)
- Has basement: No
- Has fireplace: No
Interior area
- Total structure area: 768
- Total interior livable area: 768 sqft
- Finished area above ground: 768
- Finished area below ground: 0
Property
Parking
- Parking features: Unassigned, On Street, Parking Lot
- Has uncovered spaces: Yes
Accessibility
- Accessibility features: None
Features
- Levels: Two
- Stories: 2
- Pool features: None
Details
- Additional structures: Above Grade, Below Grade
- Parcel number: 17060516575
- Zoning: NO
- Special conditions: Standard
Construction
Type & style
- Home type: Condo
- Architectural style: Colonial
- Property subtype: Condominium
- Attached to another structure: Yes
Materials
- Brick
- Foundation: Slab
Condition
- New construction: No
- Year built: 1950
Utilities & green energy
- Sewer: Public Sewer
- Water: Public
Community & HOA
Community
- Condo and coop fee: $272 monthly
- Subdivision: Iverson Village Condo
HOA
- Has HOA: No
- Amenities included: Reserved/Assigned Parking, Common Grounds
- Services included: Common Area Maintenance, Maintenance Structure, Maintenance Grounds, Trash, Water, Snow Removal
Location
- Region: Temple Hills
Financial & listing details
- Price per square foot: $169/sqft
- Tax assessed value: $135,000
- Annual tax amount: $1,808
- Date on market: 8/18/2026
- Listing agreement: Exclusive Right To Sell
- Listing terms: Conventional,Cash
- Ownership: Condominium
Estimated market value
$126,800
$120,000 - $133,000
$1,677/mo
Price history
| Date | Event | Price |
|---|---|---|
| 8/19/2026 | Listed for sale | $129,900-21.7%$169/sqft |
Source:  Bright MLS #MDPG2215770 Report a problem Bright MLS #MDPG2215770 Report a problem | ||
| 7/5/2026 | Listing removed | $1,700$2/sqft |
Source: Zillow Rentals Report a problem | ||
| 6/8/2026 | Listed for rent | $1,700+6.3%$2/sqft |
Source: Zillow Rentals Report a problem | ||
| 5/24/2026 | Listing removed | $166,000$216/sqft |
Source: Bright MLS #MDPG2190578 Report a problem | ||
| 5/7/2026 | Listed for sale | $166,000-2.4%$216/sqft |
Source: Bright MLS #MDPG2190578 Report a problem | ||
| 4/28/2026 | Listing removed | $170,000$221/sqft |
Source: Bright MLS #MDPG2190578 Report a problem | ||
| 4/23/2026 | Listed for sale | $170,000$221/sqft |
Source: Bright MLS #MDPG2190578 Report a problem | ||
| 3/4/2026 | Contingent | $170,000$221/sqft |
Source: Bright MLS #MDPG2190578 Report a problem | ||
| 2/14/2026 | Listed for sale | $170,000+21.4%$221/sqft |
Source: Bright MLS #MDPG2190578 Report a problem | ||
| 6/10/2023 | Listing removed | -- |
Source: Bright MLS #MDPG2076764 Report a problem | ||
| 4/26/2023 | Listed for rent | $1,600+60%$2/sqft |
Source: Bright MLS #MDPG2076764 Report a problem | ||
| 4/12/2023 | Sold | $140,000$182/sqft |
Source: Bright MLS #MDPG2071474 Report a problem | ||
| 3/30/2023 | Contingent | $140,000$182/sqft |
Source: Bright MLS #MDPG2071474 Report a problem | ||
| 3/24/2023 | Listed for sale | $140,000+137.3%$182/sqft |
Source: Bright MLS #MDPG2071474 Report a problem | ||
| 7/9/2014 | Listing removed | $59,000$77/sqft |
Source: Weichert Realtors #PG8396808 Report a problem | ||
| 7/7/2014 | Listed for sale | $59,000-18.1%$77/sqft |
Source: Weichert, REALTORS #PG8396808 Report a problem | ||
| 9/8/2011 | Listing removed | $72,000$94/sqft |
Source: Weichert Realtors #PG7608322 Report a problem | ||
| 7/22/2011 | Listing removed | $1,000$1/sqft |
Source: Weichert Realtors #PG7651887 Report a problem | ||
| 7/21/2011 | Listed for rent | $1,000$1/sqft |
Source: Weichert Realtors #PG7651887 Report a problem | ||
| 5/22/2011 | Listed for sale | $72,000$94/sqft |
Source: Weichert, REALTORS #PG7608322 Report a problem | ||
Public tax history
Tax history is unavailable.
Monthly payment
Est. payment
Payment breakdown
Explore the cost of this home by adjusting the details. Changes won't be saved.Climate risks
Neighborhood: Hillcrest Heights
Nearby schools
Schools provided by the listing agent
- District: Prince George's County Public Schools
Source: Bright MLS. This data may not be complete. We recommend contacting the local school district to confirm school assignments for this home.

Similar homes
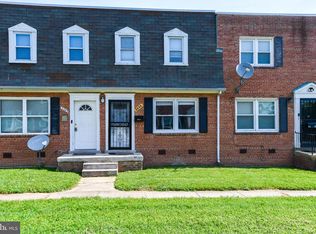
- $119,9002 bd1 ba768 sqftIverson Square Condominium, Temple Hills, MD 20748For Sale

 MLS ID #MDPG2214102, William Caudill, Real Broker, LLC. Bright MLS
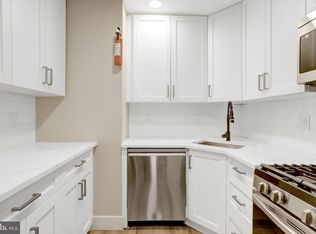
 - $125,0002 bd1 ba768 sqft2444 Iverson St, Temple Hills, MD 20748For Sale
 MLS ID #MDPG2197116, Sherietta Dunton, The Realty Shoppe LLC. Bright MLS
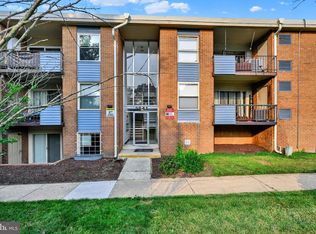
 - $128,9902 bd1 ba998 sqftMarlow Towers Condominium, Suitland, MD 20746For Sale
 MLS ID #MDPG2212026, Mitchell August, Samson Properties. Bright MLS
 - $136,0002 bd1 ba998 sqftMarlow Towers Condominium, Suitland, MD 20746For Sale
 MLS ID #MDPG2213124, Jonathan Harris, EXIT Deluxe Realty. Bright MLS
 - $155,0002 bd1 ba768 sqftIverson Square Condominium, Temple Hills, MD 20748For SaleMLS ID #MDPG2206758, Nez Hakimi, Samson Properties. Bright MLS
- $130,0002 bd2 ba882 sqftBarry Farms, Washington, DC 20020For SaleMLS ID #DCDC2278340, Asila Sayedi, RLAH @properties. Bright MLS
- $135,0002 bd1 ba665 sqftCongress Heights, Washington, DC 20032For SaleMLS ID #DCDC2279086, Rick Mubarak, Samson Properties. Bright MLS
- $135,0002 bd1 ba703 sqftCongress Heights, Washington, DC 20032For SaleMLS ID #DCDC2275092, Angela Allison, Houwzer, LLC. Bright MLS
- $139,9002 bd2 ba889 sqftSwann Hill Condo, Suitland, MD 20746For SaleMLS ID #MDPG2202740, John Lesniewski, RE/MAX United Real Estate. Bright MLS
- $135,0002 bd1 ba913 sqft6301 Hil Mar Dr #410, District Heights, MD 20747For SaleMLS ID #MDPG2206784, Christian Videla, Redfin Corp. Bright MLS
- $126,0002 bd1 ba655 sqftCongress Heights, Washington, DC 20032For SaleMLS ID #DCDC2268440, Andrew Pariser, Long & Foster Real Estate, Inc.. Bright MLS
- $134,9002 bd1 ba894 sqft582 Wilson Bridge Dr #6783-B-2, Oxon Hill, MD 20745For SaleMLS ID #MDPG2208356, Michelle Jonasson-Jones, Redfin Corp. Bright MLS
- $118,9002 bd1 ba793 sqftRandle Heights, Washington, DC 20020For SaleMLS ID #DCDC2262584, Larry Cooper, Alex Cooper Auctioneers, Inc.. Bright MLS
- $135,0002 bd1 ba894 sqftWilson Bridge, Oxon Hill, MD 20745For SaleMLS ID #MDPG2210648, GORDON YOUNG, Compass. Bright MLS
- $150,0002 bd1 ba979 sqftMarlow Towers Condominium, Suitland, MD 20746For SaleMLS ID #MDPG2180930, Michael Ozigi, KW Metro Center. Bright MLS
- $115,0002 bd2 ba970 sqft3805 Swann Rd APT T2, Suitland, MD 20746For SaleMLS ID #MDPG2205118, TYRA Freeman, Goldmine Realty. Bright MLS
- $99,0002 bd1 ba896 sqft7203 Donnell Pl Unit A-1, District Heights, MD 20747For SaleMLS ID #MDPG2214054, Daniel Rochon, EXP Realty, LLC. Bright MLS
- $125,0002 bd1 ba968 sqft1009 Chillum Rd APT 104, Hyattsville, MD 20782For SaleMLS ID #MDPG2213492, India Pope, Samson Properties. Bright MLS
- $145,5201 bd1 ba708 sqftHillcrest, Washington, DC 20020For SaleMLS ID #DCDC2279136, Bashir Badru, Keller Williams Capital Properties. Bright MLS
- $157,0001 bd1 ba629 sqftHillcrest, Washington, DC 20020For SaleMLS ID #DCDC2271670, Mr. Yves Jean Baptiste, Keller Williams Capital Properties. Bright MLS
