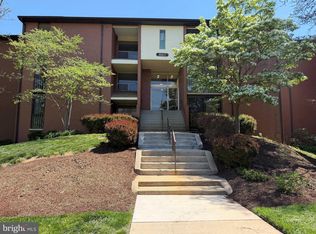
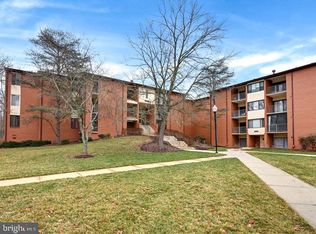
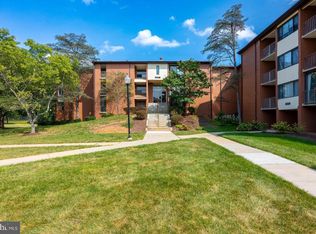
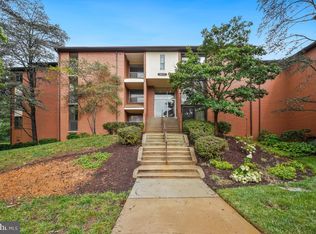
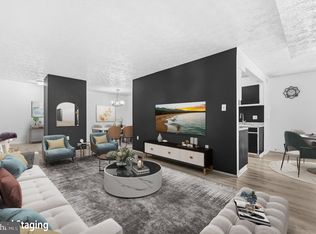
Disregard Days on Market. Live in this massive, beautifully refreshed 1,050+ sq ft condo that lives like a 2-bedroom for the price of a 1-bedroom! It is a one bedroom with a large den! Perfect for first-time buyers or investors, this is a turnkey home. The den is sunny and huge with full-sized windows and a large closet—suitable for a 2nd bedroom, home office, guest space, library or home gym. Enjoy the completely modern 2026 updates including fresh paint, brand-new carpet, and a fully renovated bathroom. Say goodbye to unpredictable monthly expenses because ALL UTILITIES ARE INCLUDED in the condo fee! Enjoy fantastic community amenities including assigned parking, an outdoor pool, and tennis courts and the great Greenbelt Community. Greenbelt offers plenty to enjoy and the convenience of accessibility to shops and major transportation routes. This is a fully FHA-approved community. Unbeatable location for commuters with immediate access to I-95, I-495, and Rt 295. Just minutes to the Greenbelt Metro, NASA Goddard, UMD, and local airports (BWI/DCA). Walk to the historic Roosevelt Center, local shops, dining, and scenic Greenbelt parks and trails. OPEN HOUSE BONUS: Highly motivated seller is offering a 3-year home warranty with a full-price offer. Quick close available. Bring your offer today and live in a large condo for less! This condo is in a fully FHA-approved community!!
For sale
Price cut: $2.1K (11/3)
$167,900
8005 Mandan Rd APT 302, Greenbelt, MD 20770
1beds
1,052sqft
Condominium
Built in 1977
-- sqft lot
$167,300 Zestimate®
$160/sqft
$639/mo HOA
What's special
Fully renovated bathroomLarge closetFresh paintBrand-new carpetAssigned parkingOutdoor poolTennis courts
- 310 days
- 84
- 1
Zillow last checked:
Listing updated:
Listed by:
Maria Lopes 240-423-8510,
Long & Foster Real Estate, Inc. 410-721-1500
Source: Bright MLS,MLS#: MDPG2185124
Facts & features
Interior
Bedrooms & bathrooms
- Bedrooms: 1
- Bathrooms: 1
- Full bathrooms: 1
- Main level bathrooms: 1
- Main level bedrooms: 1
Rooms
- Room types: Living Room, Dining Room, Primary Bedroom, Bedroom 2, Kitchen, Foyer, Breakfast Room, Laundry, Other, Bathroom 1
Primary bedroom
- Level: Main
Bedroom 2
- Level: Main
Bathroom 1
- Level: Main
Breakfast room
- Level: Main
Dining room
- Level: Main
Foyer
- Level: Main
Kitchen
- Level: Main
Laundry
- Level: Main
Living room
- Level: Main
Other
- Level: Main
Heating
- Baseboard, Electric
Cooling
- Central Air, Electric
Appliances
- Included: Electric Water Heater
- Laundry: Laundry Room, In Unit
Features
- Breakfast Area, Ceiling Fan(s), Combination Kitchen/Dining, Floor Plan - Traditional, Eat-in Kitchen, Kitchen - Galley, Pantry, Upgraded Countertops, Combination Dining/Living
- Flooring: Carpet
- Has basement: No
- Has fireplace: No
Interior area
- Total structure area: 1,052
- Total interior livable area: 1,052 sqft
- Finished area above ground: 1,052
- Finished area below ground: 0
Property
Parking
- Total spaces: 3
- Parking features: Assigned, Parking Space Conveys, Permit Included, Parking Lot
- Details: Assigned Parking, Assigned Space #: 12
Accessibility
- Accessibility features: None
Features
- Levels: One
- Stories: 1
- Pool features: Community
Details
- Additional structures: Above Grade, Below Grade
- Parcel number: 17212338002
- Zoning: RT
- Special conditions: Standard
Construction
Type & style
- Home type: Condo
- Architectural style: Contemporary
- Property subtype: Condominium
- Attached to another structure: Yes
Materials
- Concrete, Brick Front
- Foundation: Permanent
Condition
- New construction: No
- Year built: 1977
Utilities & green energy
- Sewer: Public Sewer
- Water: Public
- Utilities for property: Cable Available
Green energy
- Construction elements: Onsite Recycling Center
Community & HOA
Community
- Condo and coop fee: $639 monthly
- Subdivision: Greenbriar Condo
HOA
- Has HOA: No
- Amenities included: Community Center, Pool, Tennis Court(s)
- Services included: All Ground Fee, Common Area Maintenance, Maintenance Structure, Management, Pest Control, Pool(s), Recreation Facility, Reserve Funds, Trash, Water, Air Conditioning, Electricity, Heat, Sewer
Location
- Region: Greenbelt
- Municipality: Greenbelt
Financial & listing details
- Price per square foot: $160/sqft
- Tax assessed value: $160,333
- Annual tax amount: $3,344
- Date on market: 1/14/2026
- Listing agreement: Exclusive Right To Sell
- Listing terms: Cash,Conventional,FHA,VA Loan
- Ownership: Condominium
Estimated market value
$167,300
$159,000 - $176,000
$1,725/mo
Price history
| Date | Event | Price |
|---|---|---|
| 11/3/2026 | Price change | $167,900-1.2%$160/sqft |
Source:  Bright MLS #MDPG2185124 Report a problem | ||
| 9/20/2026 | Price change | $170,000-2.9%$162/sqft |
Source: Bright MLS #MDPG2185124 Report a problem | ||
| 7/29/2026 | Price change | $175,000-2.5%$166/sqft |
Source: Bright MLS #MDPG2185124 Report a problem | ||
| 5/12/2026 | Price change | $179,500-3%$171/sqft |
Source: Bright MLS #MDPG2185124 Report a problem | ||
| 4/22/2026 | Listed for sale | $185,000$176/sqft |
Source: Bright MLS #MDPG2185124 Report a problem | ||
| 4/9/2026 | Pending sale | $185,000$176/sqft |
Source: Bright MLS #MDPG2185124 Report a problem | ||
| 4/3/2026 | Price change | $185,000-7%$176/sqft |
Source: Bright MLS #MDPG2185124 Report a problem | ||
| 2/14/2026 | Price change | $199,000-2.7%$189/sqft |
Source: Bright MLS #MDPG2185124 Report a problem | ||
| 2/9/2026 | Price change | $204,500-1.2%$194/sqft |
Source: Bright MLS #MDPG2185124 Report a problem | ||
| 1/14/2026 | Listed for sale | $207,000$197/sqft |
Source: Bright MLS #MDPG2185124 Report a problem | ||
Public tax history
Tax history is unavailable.
Monthly payment
Est. payment
Payment breakdown
Explore the cost of this home by adjusting the details. Changes won't be saved.Climate risks
Neighborhood: 20770
Nearby schools
Schools provided by the listing agent
- Elementary: Greenbelt
- Middle: Greenbelt
- High: Eleanor Roosevelt
- District: Prince George's County Public Schools
Source: Bright MLS. This data may not be complete. We recommend contacting the local school district to confirm school assignments for this home.
Similar homes
- $160,0001 bd1 ba943 sqft7704 Hanover Pkwy Unit 36, Greenbelt, MD 20770For Sale
 MLS ID #MDPG2225724, Hazel Shakur, Redfin Corp. Bright MLS
- $190,0002 bd1 ba1.1k sqftGreenbriar Condo, Greenbelt, MD 20770For Sale
 MLS ID #MDPG2218544, Chris Craddock, EXP Realty, LLC. Bright MLS
- $219,9992 bd2 ba1.1k sqft7818 Hanover Pkwy APT 101, Greenbelt, MD 20770For Sale
 MLS ID #MDPG2222144, Wanda Hamilton, Keller Williams Preferred Properties. Bright MLS
- $149,0001 bd1 ba750 sqftHunting Ridge Condo Phase I, Greenbelt, MD 20770For Sale
 MLS ID #MDPG2220934, Michelle Pennington, CENTURY 21 New Millennium. Bright MLS
- $214,9002 bd2 ba1k sqft6946 Hanover Pkwy APT 301, Greenbelt, MD 20770For SaleMLS ID #MDPG2224408, Mulugeta Beyene, Samson Properties. Bright MLS
- $249,9003 bd2 ba1.2k sqft8015 Mandan Rd APT 304, Greenbelt, MD 20770For SaleMLS ID #MDPG2209856, Rachel Howard, Town Center Realty & Associates, Inc. Bright MLS
- $240,0002 bd2 ba1.1k sqftGreenbriar Condo, Greenbelt, MD 20770For SaleMLS ID #MDPG2191770, James Buckley, EXP Realty, LLC. Bright MLS
- $184,0002 bd1 ba1.1k sqft6034 Westchester Park Dr APT 301, College Park, MD 20740For SaleMLS ID #MDPG2213510, Edward Wong, Advantage Realty of Maryland. Bright MLS
- $165,0001 bd1 ba831 sqftBrookmill Condo, Laurel, MD 20707For SaleMLS ID #MDPG2224300, Yury Garamyan, Jason Mitchell Group. Bright MLS
- $170,0002 bd2 ba1k sqftPines Condominium, Upper Marlboro, MD 20774For SaleMLS ID #MDPG2203538, James Chase, Long & Foster Real Estate, Inc.. Bright MLS
- $159,9001 bd1 ba712 sqft14111 William St #17F, Laurel, MD 20707For SaleMLS ID #MDPG2221398, Yolanda Menjivar-Vasquez, Weichert, REALTORS. Bright MLS
- $175,0002 bd1 ba1k sqftCherry Glen Condo, Beltsville, MD 20705For SaleMLS ID #MDPG2199164, Bob Lucido, Keller Williams Lucido Agency. Bright MLS
- $155,0002 bd1 ba829 sqftPresidential Park Condo, Silver Spring, MD 20903For SaleMLS ID #MDPG2218056, Yoel Ramos, Douglas Realty, LLC. Bright MLS
- $140,0001 bd1 ba738 sqftFrenchmans Creek Condo, Hyattsville, MD 20784For SaleMLS ID #MDPG2220622, Chris Craddock, EXP Realty, LLC. Bright MLS
- $160,0002 bd1 ba1k sqftCherry Glen Condo, Beltsville, MD 20705For SaleMLS ID #MDPG2212184, Tom Atwood, Keller Williams Legacy. Bright MLS
- $199,5003 bd2 ba1k sqftPresidential Park Condo, Silver Spring, MD 20783For SaleMLS ID #MDPG2222666, Agnes R Rodrick, FAB Realty LLC. Bright MLS
- $180,0002 bd1 ba967 sqftPark Place Condo, Hyattsville, MD 20781For SaleMLS ID #MDPG2200316, Gary Raze, Keller Williams Capital Properties. Bright MLS
- $187,5002 bd1 ba844 sqftMontpelier Village Condo-phase I>, Beltsville, MD 20705For SaleMLS ID #MDPG2200362, John Crisafulli, RE/MAX Advantage Realty. Bright MLS
- $199,9003 bd2 ba1.1k sqft4409 Romlon St APT 2, Beltsville, MD 20705For SaleMLS ID #MDPG2214722, David Crider, Berkshire Hathaway HomeServices PenFed Realty. Bright MLS
- $162,3001 bd1 ba704 sqft6091 Majors Ln APT 12, Columbia, MD 21045For SaleMLS ID #MDHW2076174, Craig Tribus, Beycome Brokerage Realty LLC. Bright MLS
