Welcome to 14111-F William St #17-F, a clean, well-maintained 1-bedroom home with a spacious loft, offering a flexible layout perfect for a home office, guest space, or additional living area. Must be conventional financing or Cash. This move-in ready property features an open and functional floor plan with great natural light, a well-kept interior, and a comfortable living space designed for both everyday living and convenience. The kitchen and living areas flow seamlessly, creating an easy, low-maintenance lifestyle. The loft adds valuable versatility, giving you extra space without sacrificing comfort. Whether you're working from home or need additional room to spread out, this layout delivers. Ideally located with quick access to I-200 and I-95, this home offers unbeatable convenience for commuting, shopping, and dining. Perfect for a first-time buyer, downsizer, or investor—don’t miss this opportunity. **The carpet on the main and upper levels is not permanent and is there to protect the hardwood floors.**
For sale
Price cut: $11.9K (8/17)
$160,000
14111 William St #17F, Laurel, MD 20707
1beds
712sqft
Condominium
Built in 1986
-- sqft lot
$160,200 Zestimate®
$225/sqft
$246/mo HOA
What's special
Spacious loftMove-in ready propertyGreat natural lightWell-kept interior
- 162 days
- 499
- 33
Zillow last checked:
Listing updated:
Listed by:
Mr. Brian C Coester 240-400-7990,
Coester Real Estate Services, LLC 8886948494
Source: Bright MLS,MLS#: MDPG2195724
Facts & features
Interior
Bedrooms & bathrooms
- Bedrooms: 1
- Bathrooms: 1
- Full bathrooms: 1
- Main level bathrooms: 1
- Main level bedrooms: 1
Rooms
- Room types: Living Room, Dining Room, Loft
Dining room
- Level: Main
Living room
- Level: Main
Loft
- Level: Upper
Heating
- Central
Cooling
- Central Air, Electric
Appliances
- Included: Electric Water Heater
- Laundry: In Unit
Features
- Has basement: No
- Has fireplace: No
Interior area
- Total structure area: 712
- Total interior livable area: 712 sqft
- Finished area above ground: 712
- Finished area below ground: 0
Property
Parking
- Total spaces: 2
- Parking features: Parking Lot
Accessibility
- Accessibility features: None
Features
- Levels: One and One Half
- Stories: 1.5
- Pool features: None
Lot
- Size: 2,004 Square Feet
Details
- Additional structures: Above Grade, Below Grade
- Parcel number: 17101045467
- Zoning: LAUR
- Special conditions: Standard
Construction
Type & style
- Home type: Condo
- Architectural style: Contemporary
- Property subtype: Condominium
- Attached to another structure: Yes
Materials
- Aluminum Siding
Condition
- New construction: No
- Year built: 1986
Utilities & green energy
- Sewer: Public Sewer
- Water: Public
Community & HOA
Community
- Condo and coop fee: $246 monthly
- Subdivision: The Tiers Of Laurel Lake
HOA
- Has HOA: No
- Amenities included: Reserved/Assigned Parking, Tot Lots/Playground, Picnic Area, Community Center, Common Grounds
- Services included: Common Area Maintenance, Custodial Services Maintenance, Maintenance Structure, Insurance, Lawn Care Front, Lawn Care Rear, Lawn Care Side, Maintenance Grounds, Management, Parking Fee, Pest Control, Road Maintenance, Snow Removal, Trash, Unknown Fee
- HOA name: The Tiers Of Laurel Lake
Location
- Region: Laurel
- Municipality: Laurel
Financial & listing details
- Price per square foot: $225/sqft
- Tax assessed value: $172,333
- Annual tax amount: $3,046
- Date on market: 3/23/2026
- Listing agreement: Exclusive Right To Sell
- Listing terms: Cash,Conventional
- Ownership: Fee Simple
Estimated market value
$160,200
$152,000 - $168,000
$1,740/mo
Price history
| Date | Event | Price |
|---|---|---|
| 8/17/2026 | Price change | $160,000-6.9%$225/sqft |
Source:  Bright MLS #MDPG2195724 Report a problem Bright MLS #MDPG2195724 Report a problem | ||
| 6/2/2026 | Price change | $171,900-1.7%$241/sqft |
Source: Bright MLS #MDPG2195724 Report a problem | ||
| 5/24/2026 | Price change | $174,900-2.8%$246/sqft |
Source: Bright MLS #MDPG2195724 Report a problem | ||
| 5/1/2026 | Listed for sale | $179,900$253/sqft |
Source: Bright MLS #MDPG2195724 Report a problem | ||
| 4/21/2026 | Contingent | $179,900$253/sqft |
Source: Bright MLS #MDPG2195724 Report a problem | ||
| 3/23/2026 | Listed for sale | $179,900+308.9%$253/sqft |
Source: Bright MLS #MDPG2195724 Report a problem | ||
| 5/6/2021 | Listing removed | -- |
Source:  Keller Williams Report a problem Keller Williams Report a problem | ||
| 4/23/2021 | Listed for rent | $1,400+16.7%$2/sqft |
Source: Keller Williams #MDPG604108 Report a problem | ||
| 9/28/2015 | Listing removed | $1,200$2/sqft |
Source: Columbia - WEICHERT, REALTORS - New Colony #PG8742916 Report a problem | ||
| 9/9/2015 | Listed for rent | $1,200-4%$2/sqft |
Source: Weichert Realtors - New Colony #PG8742916 Report a problem | ||
| 1/15/2015 | Listing removed | $1,250$2/sqft |
Source: New Colony Property Management Report a problem | ||
| 9/6/2014 | Listed for rent | $1,250+4.2%$2/sqft |
Source: Columbia - WEICHERT, REALTORS - New Colony #PG8448511 Report a problem | ||
| 8/16/2012 | Sold | $44,000+0.2%$62/sqft |
Source: Public Record Report a problem | ||
| 8/13/2012 | Listing removed | $1,200$2/sqft |
Source: Weichert Realtors - New Colony #PG7864554 Report a problem | ||
| 6/15/2012 | Listed for rent | $1,200$2/sqft |
Source: Weichert Realtors - New Colony #PG7864554 Report a problem | ||
| 3/21/2012 | Listing removed | $43,900$62/sqft |
Source: RE/MAX Allegiance #PG7687833 Report a problem | ||
| 3/9/2012 | Price change | $43,900-20%$62/sqft |
Source: RE/MAX Allegiance #PG7687833 Report a problem | ||
| 2/7/2012 | Listed for sale | $54,900-8.3%$77/sqft |
Source: RE/MAX Allegiance #PG7687833 Report a problem | ||
| 12/2/2011 | Listing removed | $59,900$84/sqft |
Source: RE/MAX Allegiance #PG7687833 Report a problem | ||
| 9/10/2011 | Listed for sale | $59,900-11%$84/sqft |
Source: RE/MAX Allegiance #PG7687833 Report a problem | ||
| 12/6/2010 | Sold | $67,280$94/sqft |
Source: Public Record Report a problem | ||
Public tax history
| Year | Property taxes | Tax assessment |
|---|---|---|
| 2025 | $3,116 +18.7% | $165,400 +5.6% |
| 2024 | $2,626 +6.7% | $156,600 +6% |
| 2023 | $2,462 +7.4% | $147,800 +6.3% |
| 2022 | $2,292 +10% | $139,000 +9.2% |
| 2021 | $2,084 +10.2% | $127,333 +10.1% |
| 2020 | $1,892 +58.5% | $115,667 +23.1% |
| 2019 | $1,194 | $94,000 |
| 2018 | -- | $94,000 +11.9% |
| 2017 | $1,248 -42.4% | $84,000 +13.5% |
| 2016 | $2,167 | $74,000 |
| 2015 | $2,167 | $74,000 |
| 2014 | $2,167 | $74,000 -40.3% |
| 2013 | -- | $124,000 |
| 2012 | -- | $124,000 |
| 2011 | -- | $124,000 -39.2% |
| 2010 | -- | $204,000 +18.8% |
| 2009 | -- | $171,666 +23.2% |
| 2008 | -- | $139,333 +30.2% |
| 2007 | -- | $107,000 +12.6% |
| 2006 | -- | $95,000 +14.5% |
| 2005 | -- | $83,000 +16.9% |
| 2004 | -- | $71,000 |
| 2003 | -- | $71,000 +2.4% |
| 2002 | -- | $69,332 +5% |
| 2001 | -- | $66,000 |
Find assessor info on the county website
Monthly payment
Est. payment
Payment breakdown
Explore the cost of this home by adjusting the details. Changes won't be saved.Climate risks
Neighborhood: 20707
Nearby schools
Schools provided by the listing agent
- Elementary: Vansville
- Middle: Martin Luther King Jr.
- High: Laurel
- District: Prince George's County Public Schools
Source: Bright MLS. This data may not be complete. We recommend contacting the local school district to confirm school assignments for this home.
Similar homes

- $210,0002 bd2 ba840 sqft14017 Justin Way #22-E, Laurel, MD 20707For Sale
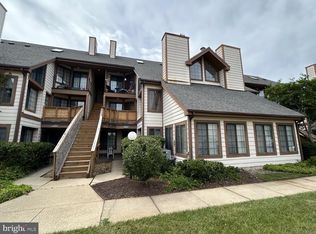
 MLS ID #MDPG2207110, CORDNEY BEST, HomeSmart. Bright MLS
 - $219,0002 bd1 ba707 sqft14008 Justin Way #7-A, Laurel, MD 20707For Sale
 MLS ID #MDPG2211274, John Wang, Samson Properties. Bright MLS
 - $215,0002 bd1 ba692 sqft14107 Bowsprit Ln APT 105, Laurel, MD 20707For Sale
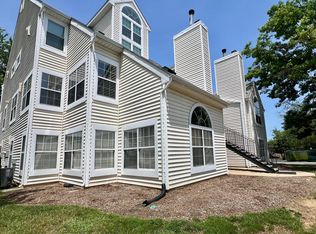 MLS ID #MDPG2209576, Abhir Patel, EXP Realty, LLC. Bright MLS
 - $239,9002 bd2 ba837 sqft14007 Briston St #10, Laurel, MD 20707For Sale
 MLS ID #MDPG2165468, Larry Lessin, Save 6, Incorporated. Bright MLS
 - $160,0001 bd1 ba750 sqftHunting Ridge Co, Greenbelt, MD 20770For SaleMLS ID #MDPG2216630, Kelley Barnes, Halcyon Realty Group LLC. Bright MLS
- $163,0001 bd1 ba901 sqftHunting Ridge Condo Phase I, Greenbelt, MD 20770For SaleMLS ID #MDPG2214476, Anetha Bouy, Keller Williams Flagship. Bright MLS
- $155,0001 bd1 ba750 sqftHunting Ridge Condo Phase I, Greenbelt, MD 20770For SaleMLS ID #MDPG2207898, Bishuddha Dahal, Samson Properties. Bright MLS
- $165,0001 bd1 ba750 sqftHunting Ridge Co, Greenbelt, MD 20770For SaleMLS ID #MDPG2203498, Mary Warren, Taylor Properties. Bright MLS
- $159,5001 bd1 ba734 sqft5858 Thunder Hill Rd Unit C-1, Columbia, MD 21045For SaleMLS ID #MDHW2071804, Jeremy McDonough, Mr. Lister Realty. Bright MLS
- $163,0001 bd1 ba568 sqftTiers At Sil Spr, Silver Spring, MD 20904For SaleMLS ID #MDMC2244888, Cathy Holliday, Quality Dream Homes. Bright MLS
- $170,0002 bd1 ba1k sqftCherry Glen Condo, Beltsville, MD 20705For SaleMLS ID #MDPG2212184, Tom Atwood, Keller Williams Legacy. Bright MLS
- $169,9972 bd2 ba966 sqftMontpelier Village Condo-phase I>, Beltsville, MD 20705For SaleMLS ID #MDPG2204400, Darin Mitchell, Bennett Realty Solutions. Bright MLS
- $135,0001 bd1 ba864 sqft1836 Metzerott Rd APT 706, Hyattsville, MD 20783For SaleMLS ID #MDPG2217290, Martin Thomas, Realty ONE Group Capital. Bright MLS
- $159,0001 bd1 ba860 sqft15101 Interlachen Dr #1-1002, Silver Spring, MD 20906For SaleMLS ID #MDMC2249984, Young Kang, Trademark Realty, Inc. Bright MLS
- $161,0001 bd1 ba734 sqftShadow Oaks, Columbia, MD 21045For SaleMLS ID #MDHW2056384, Leo Cao, Liyu Cao. Bright MLS
- $165,0002 bd1 ba933 sqftFrenchmans Creek Condo, Hyattsville, MD 20784For SaleMLS ID #MDPG2212332, Karen Gaddy Willis, Keller Williams Preferred Properties. Bright MLS
- $171,0002 bd2 ba989 sqft11380 Cherry Hill Rd Unit 101, Beltsville, MD 20705For SaleMLS ID #MDPG2198900, Leo Cao, Liyu Cao. Bright MLS
- $165,0001 bd1 ba896 sqft2900 N Leisure World Blvd APT 212, Silver Spring, MD 20906For SaleMLS ID #MDMC2223750, Priscilla Platnik, Long & Foster Real Estate, Inc.. Bright MLS
- $164,9002 bd1 ba896 sqftThe Markham View Condo-phase 1>, Landover, MD 20785For SaleMLS ID #MDPG2215430, Maria Contreras, Quasar Property Management And Real Estate LLC. Bright MLS
- $160,0001 bd1 ba719 sqft17822 Buehler Rd #2-1-B, Olney, MD 20832For SaleMLS ID #MDMC2237614, Janet Cheng, Nitro Realty. Bright MLS
