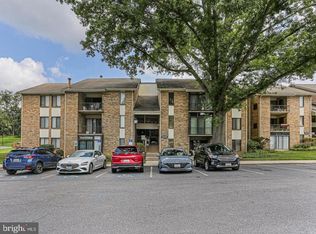
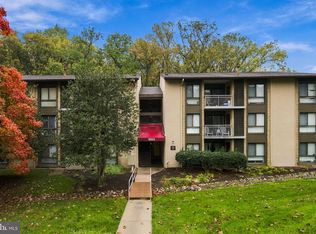
Spacious condo offering convenient one-level living in the heart of vibrant Columbia! This sun-filled home features an inviting open floor plan with generous living and dining areas highlighted by a cozy wood-burning fireplace. Fresh interior paint, new carpeting, and a brand-new A/C add to the home's appeal. The kitchen features a convenient pass-through opening to the living area, stainless steel refrigerator and dishwasher, and tile backsplash. An in-unit stacked washer and dryer provide added convenience. Step outside to the expansive private balcony overlooking a serene, tree-lined setting, perfect for relaxing and enjoying the outdoors. Ideally located near major commuter access routes and Columbia's vast array of amenities, including shopping, dining, and entertainment options. Enjoy Dickenson Park and the community swimming pool just steps away. A wonderful opportunity to enjoy comfortable, low-maintenance living in a sought-after Columbia location!
For sale
Price cut: $5K (11/7)
$205,000
7515 Weather Worn Way Unit F, Columbia, MD 21046
1beds
936sqft
Condominium
Built in 1984
-- sqft lot
$202,900 Zestimate®
$219/sqft
$497/mo HOA
What's special
Cozy wood-burning fireplaceFresh interior paintExpansive private balconyTile backsplashSun-filled homeInviting open floor planNew carpeting
- 19 days
- 390
- 29
Zillow last checked:
Listing updated:
Listed by:
Tricia Matala 301-651-0297,
Northrop Realty 4105492200
Source: Bright MLS,MLS#: MDHW2074936
Facts & features
Interior
Bedrooms & bathrooms
- Bedrooms: 1
- Bathrooms: 1
- Full bathrooms: 1
- Main level bathrooms: 1
- Main level bedrooms: 1
Rooms
- Room types: Living Room, Dining Room, Primary Bedroom, Kitchen, Foyer, Storage Room
Primary bedroom
- Features: Flooring - Carpet
- Level: Main
- Area: 143 Square Feet
- Dimensions: 11 X 13
Dining room
- Features: Flooring - Carpet
- Level: Main
- Area: 80 Square Feet
- Dimensions: 8 X 10
Foyer
- Level: Main
- Area: 16 Square Feet
- Dimensions: 4 X 4
Kitchen
- Features: Kitchen - Electric Cooking
- Level: Main
- Area: 64 Square Feet
- Dimensions: 8 X 8
Living room
- Features: Flooring - Carpet, Fireplace - Other
- Level: Main
- Area: 234 Square Feet
- Dimensions: 13 X 18
Storage room
- Level: Main
- Area: 56 Square Feet
- Dimensions: 7 X 8
Heating
- Forced Air, Electric
Cooling
- Central Air, Electric
Appliances
- Included: Dryer, Washer, Dishwasher, Disposal, Refrigerator, Cooktop, Electric Water Heater
- Laundry: Has Laundry, In Unit
Features
- Dining Area, Open Floorplan, Dry Wall
- Flooring: Carpet, Ceramic Tile, Other
- Doors: French Doors, Sliding Glass
- Has basement: No
- Number of fireplaces: 1
- Fireplace features: Electric, Mantel(s)
Interior area
- Total structure area: 936
- Total interior livable area: 936 sqft
- Finished area above ground: 936
- Finished area below ground: 0
Video & virtual tour
Property
Parking
- Parking features: Parking Lot
Accessibility
- Accessibility features: Other
Features
- Levels: One
- Stories: 1
- Patio & porch: Deck
- Pool features: None
- Has view: Yes
- View description: Trees/Woods
Details
- Additional structures: Above Grade, Below Grade
- Parcel number: 1416180491
- Zoning: NT
- Special conditions: Standard
Construction
Type & style
- Home type: Condo
- Architectural style: Traditional
- Property subtype: Condominium
- Attached to another structure: Yes
Materials
- Wood Siding, Brick
Condition
- New construction: No
- Year built: 1984
Utilities & green energy
- Sewer: Public Sewer
- Water: Public
Community & HOA
Community
- Security: Smoke Detector(s), Main Entrance Lock
- Condo and coop fee: $497 monthly
- Subdivision: Village Of Kings Contrivance
HOA
- Has HOA: No
- Amenities included: Other
- Services included: Other
Location
- Region: Columbia
Financial & listing details
- Price per square foot: $219/sqft
- Tax assessed value: $196,500
- Annual tax amount: $3,122
- Date on market: 10/29/2026
- Listing agreement: Exclusive Right To Sell
- Ownership: Condominium
Estimated market value
$202,900
$193,000 - $213,000
$1,708/mo
Price history
| Date | Event | Price |
|---|---|---|
| 11/7/2026 | Price change | $205,000-2.4%$219/sqft |
Source:  Bright MLS #MDHW2074936 Report a problem | ||
| 10/30/2026 | Listed for sale | $210,000+180%$224/sqft |
Source: Bright MLS #MDHW2074936 Report a problem | ||
| 3/26/2002 | Sold | $75,000$80/sqft |
Source: Public Record Report a problem | ||
Public tax history
| Year | Property taxes | Tax assessment |
|---|---|---|
| 2026 | $3,122 +4.5% | $196,500 +6.4% |
| 2025 | $2,988 +53.6% | $184,633 +6.9% |
| 2024 | $1,945 +7.4% | $172,767 +7.4% |
| 2023 | $1,812 +3.4% | $160,900 |
| 2022 | $1,752 +3.5% | $160,900 +7.1% |
| 2021 | $1,692 +3.7% | $150,300 +3.7% |
| 2020 | $1,633 | $145,000 |
| 2019 | $1,633 -7.4% | $145,000 |
| 2018 | $1,763 -26.2% | $145,000 -3.3% |
| 2017 | $2,388 +625.3% | $150,000 +3.6% |
| 2016 | $329 | $144,833 +3.7% |
| 2015 | $329 +2.5% | $139,667 +3.8% |
| 2014 | $321 | $134,500 |
| 2013 | -- | $134,500 |
| 2012 | -- | $134,500 -21.3% |
| 2011 | -- | $171,000 +4.3% |
| 2010 | -- | $164,000 +4.5% |
| 2009 | -- | $157,000 +4.7% |
| 2008 | -- | $150,000 +20% |
| 2007 | -- | $125,000 +25% |
| 2006 | -- | $100,000 +33.3% |
| 2005 | -- | $75,000 +6.1% |
| 2004 | -- | $70,666 +6.5% |
| 2003 | -- | $66,333 +7% |
| 2002 | -- | $62,000 |
| 2001 | -- | $62,000 |
Find assessor info on the county website
Monthly payment
Est. payment
Payment breakdown
Explore the cost of this home by adjusting the details. Changes won't be saved.Climate risks
Neighborhood: 21046
Nearby schools
Schools provided by the listing agent
- District: Howard County Public Schools
Source: Bright MLS. This data may not be complete. We recommend contacting the local school district to confirm school assignments for this home.
- $270,0002 bd2 ba1.1k sqft7513 Weather Worn Way UNIT B, Columbia, MD 21046Sold
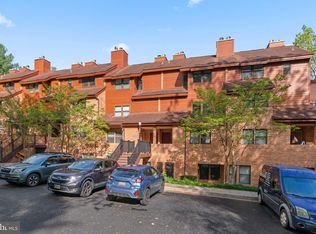
- $255,0002 bd2 ba1.2k sqft7513 Weather Worn Way UNIT D, Columbia, MD 21046Sold

- $285,0002 bd2 ba1.3k sqft7515 Weather Worn Way UNIT E, Columbia, MD 21046Sold
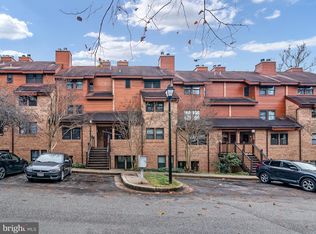
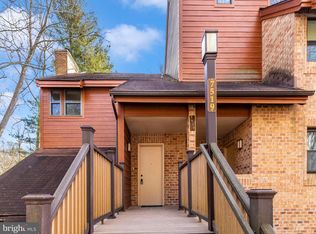
- $290,0002 bd2 ba1.3k sqft7519 Weather Worn Way UNIT D, Columbia, MD 21046Sold
Similar homes
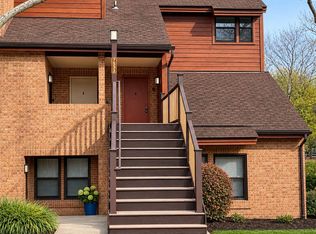
- $295,0002 bd2 ba1.3k sqft7533 Weather Worn Way Unit E, Columbia, MD 21046For Sale
 MLS ID #MDHW2075934, Matthew Lancelotta, Cummings & Co. Realtors. Bright MLS
- $235,0002 bd2 ba930 sqft5476 Cedar Ln Unit B-1, Columbia, MD 21044For Sale
 MLS ID #MDHW2076170, Michael McKenna, Weichert Realtors - McKenna & Vane. Bright MLS
- $225,0002 bd1 ba813 sqftVil Of Hickory R, Columbia, MD 21044For Sale
 MLS ID #MDHW2074532, Creig Northrop, Northrop Realty. Bright MLS
- $220,0002 bd1 ba908 sqft5903 Tamar Dr #1-S13, Columbia, MD 21045For Sale
 MLS ID #MDHW2075214, Saad Jamil, Samson Properties. Bright MLS
- $195,0001 bd1 ba757 sqft10578 Cross Fox Ln Unit E-2, Columbia, MD 21044For SaleMLS ID #MDHW2068640, Joshua Shapiro, Douglas Realty, LLC. Bright MLS
- $199,9001 bd1 ba840 sqftBridgeport, Laurel, MD 20707For SaleMLS ID #MDPG2222908, Kelly Martinez, EXP Realty, LLC. Bright MLS
- $162,3001 bd1 ba704 sqft6091 Majors Ln APT 12, Columbia, MD 21045For SaleMLS ID #MDHW2076174, Craig Tribus, Beycome Brokerage Realty LLC. Bright MLS
- $159,5001 bd1 ba734 sqft5858 Thunder Hill Rd Unit C-1, Columbia, MD 21045For SaleMLS ID #MDHW2071804, Jeremy McDonough, Mr. Lister Realty. Bright MLS
- $190,0002 bd1 ba1.1k sqftGreenbriar Condo, Greenbelt, MD 20770For SaleMLS ID #MDPG2218544, Chris Craddock, EXP Realty, LLC. Bright MLS
- $200,0002 bd1 ba817 sqftBreckenridge Codm, Gaithersburg, MD 20879For SaleMLS ID #MDMC2251032, Nicole Schreibstein Abbott, Northrop Realty. Bright MLS
- $199,9992 bd1 ba1k sqft24 Deer Run Ct Unit 606, Baltimore, MD 21227For SaleMLS ID #MDBC2173886, Nick Bogardus, Compass. Bright MLS
- $200,0002 bd1 ba1k sqftGatewater Landing Condo, Glen Burnie, MD 21060For SaleMLS ID #MDAA2158022, Brandi Bradshaw, Keller Williams Select Realtors of Annapolis. Bright MLS
- $219,9992 bd2 ba1.1k sqft7818 Hanover Pkwy APT 101, Greenbelt, MD 20770For SaleMLS ID #MDPG2222144, Wanda Hamilton, Keller Williams Preferred Properties. Bright MLS
- $265,0002 bd2 ba963 sqft6320 Bayberry Ct Unit 914, Elkridge, MD 21075For SaleMLS ID #MDHW2076152, Amy Liu, Samson Properties. Bright MLS
- $159,9001 bd1 ba712 sqft14111 William St #17F, Laurel, MD 20707For SaleMLS ID #MDPG2221398, Yolanda Menjivar-Vasquez, Weichert, REALTORS. Bright MLS
- $195,0001 bd2 ba776 sqft1605 Carriage House Ter #1605-F, Silver Spring, MD 20904For SaleMLS ID #MDMC2251478, Shannon Zhao, Signature Home Realty LLC. Bright MLS
- $240,0002 bd1 ba1k sqft12303 Braxfield Ct #385, Rockville, MD 20852For SaleMLS ID #MDMC2256472, Nicole Moreno, Northrop Realty. Bright MLS
- $225,0002 bd2 ba899 sqftCromwell Fountai, Glen Burnie, MD 21060For SaleMLS ID #MDAA2160428, Steffan May, Synergy Realty. Bright MLS
- $225,0003 bd2 ba1.1k sqft3206 Spartan Rd APT 14, Olney, MD 20832For SaleMLS ID #MDMC2255784, Jim Brown, LPT Realty, LLC. Bright MLS
- $217,8002 bd2 ba903 sqftBreckenridge, Gaithersburg, MD 20879For SaleMLS ID #MDMC2261108, Lorin Mones, RLAH @properties. Bright MLS
