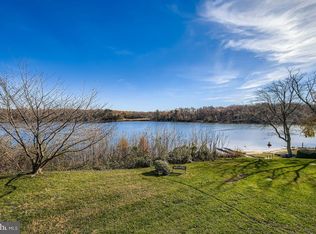
Experience waterfront living at its finest in this stunning penthouse-level condominium offering panoramic water views from the living room, office, kitchen, private balcony, and primary bedroom. Wake up each morning to waterfront vistas and enjoy a front-row seat to breathtaking scenery from the comfort of home. The thoughtfully designed floor plan features an open living and dining area and an updated kitchen with stainless steel appliances, including a five-burner gas range. Two bedrooms with walk-in closets and a full bath provide flexibility for guests, hobbies, or additional workspace. Recent updates include fresh paint, carpet and a brand-new full-size in-unit washer and dryer. Multiple oversized closets offer abundant storage throughout. Residents enjoy an exceptional waterfront lifestyle with access to community amenities including a swimming pool, picnic area, playground, dog park, walking trails, private beach, and direct water access for kayaking, paddleboarding, fishing, and more. Move-in ready and beautifully positioned to capture some of the community's best views, this home offers the perfect combination of comfort, convenience, and waterfront living.
Pending
Price cut: $10K (7/21)
$199,900
353 Gatewater Ct #G, Glen Burnie, MD 21060
2beds
1,029sqft
:
Get pre-qualified$1,790/mo
Condominium
Built in 1975
-- sqft lot
$198,900 Zestimate®
$194/sqft
$399/mo HOA
What's special
Waterfront vistasPrivate beachFive-burner gas rangePicnic areaWalking trailsDog park
- 58 days |
- 708 |
- 85 |
Likely to sell faster than
Zillow last checked:
Listing updated:
Listed by:
Matt Wyble 410-562-2325,
Next Step Realty 4439012200
Source: Bright MLS,MLS#: MDAA2149294
Facts & features
Interior
Bedrooms & bathrooms
- Bedrooms: 2
- Bathrooms: 1
- Full bathrooms: 1
- Main level bathrooms: 1
- Main level bedrooms: 2
Heating
- Heat Pump, Electric
Cooling
- Central Air, Electric
Appliances
- Included: Dishwasher, Disposal, Dryer, Oven/Range - Gas, Range Hood, Refrigerator, Stainless Steel Appliance(s), Washer, Water Heater
- Laundry: In Unit
Features
- Ceiling Fan(s), Family Room Off Kitchen, Open Floorplan, Kitchen - Galley, Walk-In Closet(s), Dining Area
- Flooring: Carpet, Tile/Brick
- Has basement: No
- Has fireplace: No
Interior area
- Total structure area: 1,029
- Total interior livable area: 1,029 sqft
- Finished area above ground: 1,029
Video & virtual tour
Property
Parking
- Parking features: Assigned, Parking Lot
- Details: Assigned Parking, Assigned Space #: K1
Accessibility
- Accessibility features: None
Features
- Levels: One
- Stories: 1
- Exterior features: Private Beach, Balcony
- Pool features: Community
- Has view: Yes
- View description: River, Water
- Has water view: Yes
- Water view: River,Water
- Waterfront features: River
- Body of water: Marley Creek
- Frontage length: Water Frontage Ft: 30
Details
- Additional structures: Above Grade
- Parcel number: 020531905475476
- Zoning: R15
- Special conditions: Standard
Construction
Type & style
- Home type: Condo
- Architectural style: Traditional
- Property subtype: Condominium
- Attached to another structure: Yes
Materials
- Other
Condition
- Very Good,Excellent
- New construction: No
- Year built: 1975
Utilities & green energy
- Sewer: Public Sewer
- Water: Public
Community & HOA
Community
- Condo and coop fee: $399 monthly
- Subdivision: Gatewater Landing
HOA
- Has HOA: No
- Amenities included: Common Grounds, Pool, Tot Lots/Playground, Dog Park
- Services included: Water, Sewer, Maintenance Structure, Common Area Maintenance, Management, Parking Fee, Pool(s), Snow Removal, Trash
Location
- Region: Glen Burnie
Financial & listing details
- Price per square foot: $194/sqft
- Tax assessed value: $168,000
- Annual tax amount: $2,162
- Date on market: 6/19/2026
- Listing agreement: Exclusive Right To Sell
- Listing terms: Cash,Bank Portfolio
- Ownership: Condominium
Estimated market value
$198,900
$189,000 - $209,000
$1,842/mo
Price history
| Date | Event | Price |
|---|---|---|
| 7/30/2026 | Pending sale | $199,900$194/sqft |
Source:  Bright MLS #MDAA2149294 Report a problem Bright MLS #MDAA2149294 Report a problem | ||
| 7/21/2026 | Price change | $199,900-4.8%$194/sqft |
Source: Bright MLS #MDAA2149294 Report a problem | ||
| 7/9/2026 | Price change | $209,900-4.6%$204/sqft |
Source: Bright MLS #MDAA2149294 Report a problem | ||
| 6/19/2026 | Listed for sale | $220,000+10.1%$214/sqft |
Source: Bright MLS #MDAA2149294 Report a problem | ||
| 7/13/2008 | Listing removed | $199,900$194/sqft |
Source: Century 21 #AA6677826 Report a problem | ||
| 7/1/2008 | Listed for sale | $199,900+35.3%$194/sqft |
Source: Century 21 #AA6677826 Report a problem | ||
| 2/4/2008 | Sold | $147,800$144/sqft |
Source: Public Record Report a problem | ||
Public tax history
| Year | Property taxes | Tax assessment |
|---|---|---|
| 2025 | $1,750 +4.7% | $159,400 +4.5% |
| 2024 | $1,671 +5% | $152,567 +4.7% |
| 2023 | $1,591 +9.6% | $145,733 +4.9% |
| 2022 | $1,452 +2.3% | $138,900 +2.3% |
| 2021 | $1,419 +2.2% | $135,800 +2.3% |
| 2020 | $1,388 +2.3% | $132,700 +2.4% |
| 2019 | $1,357 +5.2% | $129,600 +1.9% |
| 2018 | $1,290 +1.4% | $127,200 +1.9% |
| 2017 | $1,272 | $124,800 +2% |
| 2016 | -- | $122,400 |
| 2015 | -- | $122,400 |
| 2014 | -- | $122,400 -24.4% |
| 2013 | -- | $162,000 |
| 2012 | -- | $162,000 |
| 2011 | -- | $162,000 -10.7% |
| 2010 | -- | $181,510 +15.1% |
| 2009 | -- | $157,672 +17.8% |
| 2008 | -- | $133,836 +21.7% |
| 2007 | -- | $110,000 +8.9% |
| 2006 | -- | $101,000 +9.8% |
| 2005 | -- | $92,000 +10.8% |
| 2004 | -- | $83,000 +3.1% |
| 2003 | -- | $80,500 +3.2% |
| 2002 | -- | $78,000 +3.3% |
| 2001 | -- | $75,500 |
Find assessor info on the county website
Monthly payment
Est. payment
Payment breakdown
Explore the cost of this home by adjusting the details. Changes won't be saved.Climate risks
Neighborhood: 21060
Nearby schools
GreatSchools rating
- 4/10Point Pleasant Elementary SchoolGrades: PK-5Distance: 0.3 mi
- 4/10Marley Middle SchoolGrades: 6-8Distance: 1.4 mi
- 3/10Glen Burnie High SchoolGrades: 9-12Distance: 1.6 mi
Schools provided by the listing agent
- District: Anne Arundel County Public Schools
Source: Bright MLS. This data may not be complete. We recommend contacting the local school district to confirm school assignments for this home.
- $228,0002 bd1 ba1k sqft353 Gatewater Ct #D, Glen Burnie, MD 21060Sold
- $130,5002 bd1 ba967 sqft353 Gatewater Ct #B, Glen Burnie, MD 21060Sold
- $207,6002 bd1 ba1k sqft353 Gatewater Ct #F, Glen Burnie, MD 21060Off Market
- $190,7002 bd2 ba1k sqft356 Gatewater Ct #C, Glen Burnie, MD 21060Off Market
- $209,500-- bd-- ba1k sqft359 Gatewater Ct #H, Glen Burnie, MD 21060Off Market
- $205,8002 bd2 ba1k sqft355 Gatewater Ct #H, Glen Burnie, MD 21060Off Market
- $184,700-- bd-- ba1.1k sqft360 Gatewater Ct #F, Glen Burnie, MD 21060Off Market
- $206,1002 bd1 ba1k sqft351 Gatewater Ct #H, Glen Burnie, MD 21060Off Market
A local agent can set up tours, give advice and negotiate with sellers.
Similar homes
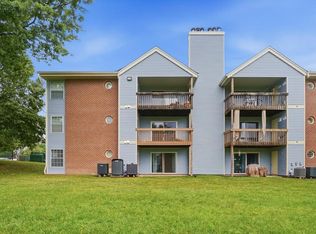
- $215,0002 bd2 ba966 sqft6604 Rapid Water Way Unit 102, Glen Burnie, MD 21060For Sale
 MLS ID #MDAA2143636, Brittany Russell, CENTURY 21 New Millennium. Bright MLS
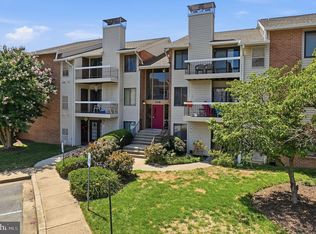
 - $235,0002 bd2 ba912 sqftCastle Harbour Condo, Glen Burnie, MD 21060For Sale
 MLS ID #MDAA2152142, Garret Grier, TTR Sotheby's International Realty. Bright MLS
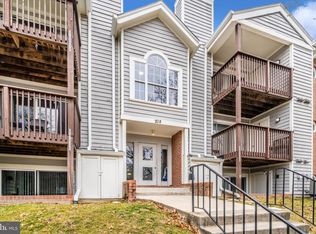
 - $229,9002 bd2 ba965 sqft208 Water Fountain Ct Unit 103, Glen Burnie, MD 21060For Sale
 MLS ID #MDAA2134232, Mike Burch, Century 21 Redwood Realty. Bright MLS
 - $199,0002 bd2 ba1.1k sqft2615 E Monument St, Baltimore, MD 21205For Sale
 MLS ID #MDBA2224734, Tony Zowd, Coldwell Banker Realty. Bright MLS
 - $199,7002 bd2 ba985 sqft12 Juliet Ln APT 104, Baltimore, MD 21236For SaleMLS ID #MDBC2170964, Christopher Drewer, EXP Realty, LLC. Bright MLS
- $200,0002 bd1 ba889 sqft8870 Spiral Cut Unit G-65, Columbia, MD 21045For SaleMLS ID #MDHW2070440, Kaitlin Fox, Cummings & Co. Realtors. Bright MLS
- $220,0003 bd2 ba1k sqft3707 Brooklyn Ave, Baltimore, MD 21225For SaleMLS ID #MDBA2224312, JOSE L MONTES SOLANO, Redfin Corp. Bright MLS
- $199,9992 bd2 ba851 sqft6450 Green Field Rd #3-307, Elkridge, MD 21075For SaleMLS ID #MDHW2068700, Carson Truong, Compass. Bright MLS
- $199,0002 bd1 ba908 sqft5901 Tamar Dr #5-S5, Columbia, MD 21045For SaleMLS ID #MDHW2070936, Yolanda Muckle, Long & Foster Real Estate, Inc.. Bright MLS
- $200,0003 bd1 ba1k sqft454 Bigley Ave, Baltimore, MD 21227For SaleMLS ID #MDBC2170354, Sean Hutchens, Redfin Corp. Bright MLS
- $225,0002 bd2 ba1k sqftWaterplace, Baltimore, MD 21201For SaleMLS ID #MDBA2222008, Caroline Kuntz, Compass. Bright MLS
- $195,0002 bd1 ba908 sqft6087 Majors Ln APT 5-K17, Columbia, MD 21045For SaleMLS ID #MDHW2066964, Randell Dofat, EXP Realty, LLC. Bright MLS
- $209,0002 bd2 ba976 sqftCross Fox, Columbia, MD 21044For SaleMLS ID #MDHW2070670, Julie M Kelley, Weichert Realtors - McKenna & Vane. Bright MLS
- $140,0002 bd2 ba1.3k sqftSt. Paul At Chase, Baltimore, MD 21202For SaleMLS ID #MDBA2227150, Liz Keyser, LPT Realty, LLC. Bright MLS
- $195,0002 bd2 ba1k sqft2925 Katewood Ct #5, Baltimore, MD 21209For SaleMLS ID #MDBC2170608, Athina Garcia, Berkshire Hathaway HomeServices Homesale Realty. Bright MLS
- $203,9994 bd2 ba1.4k sqft1024 N Central Ave, Baltimore, MD 21202For SaleMLS ID #MDBA2225790, Cory Hudson, Berkshire Hathaway HomeServices PenFed Realty. Bright MLS
- $199,0003 bd3 ba1.3k sqft2363 Nutmeg Ter, Baltimore, MD 21209For SaleMLS ID #MDBA2210318, Jocaro Dodd, Samson Properties. Bright MLS
- $210,0002 bd2 ba1k sqft7653 Gladstone Rd #5, Windsor Mill, MD 21244For SaleMLS ID #MDBC2165510, Sharetta Jones, Cummings & Co. Realtors. Bright MLS
- $215,0002 bd2 ba1.1k sqft7418 Hindon Cir #B1-103, Baltimore, MD 21244For SaleMLS ID #MDBC2162592, Jeremey Weiss, Keller Williams Flagship. Bright MLS
- $199,0001 bd1 ba704 sqft6003 Majors Ln APT 8-O20, Columbia, MD 21045For SaleMLS ID #MDHW2070136, Charlie Kim kim, Pacific Realty. Bright MLS
