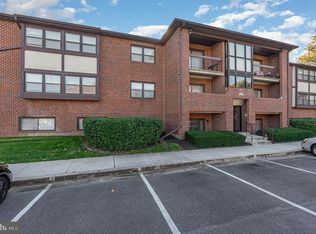
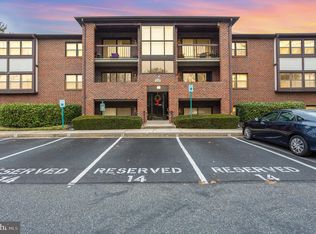
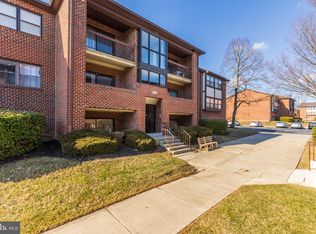
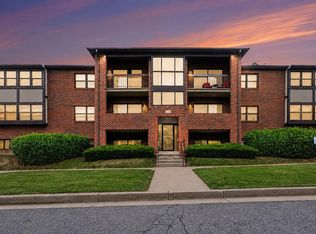
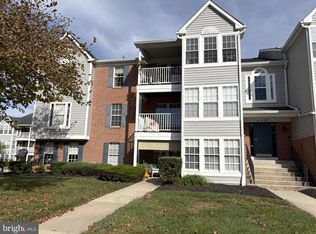
Nestled in the charming Chapel Village community, this delightful 2-bedroom, 2-bathroom apartment offers a perfect blend of comfort and convenience. Built in 1988, this well-maintained unit features a warm brick exterior and a cozy garden-style layout, providing a welcoming atmosphere for all who enter. Step inside to discover a thoughtfully designed space, complete with essential appliances that make daily living a breeze. The kitchen boasts a built-in microwave, electric oven/range, dishwasher, and refrigerator w/icemaker, ensuring meal prep is both efficient and enjoyable. The convenience of an in-unit washer and dryer adds to the ease of life here. Other upgrades include newer vanities in the baths, newer HVAC system(2020), newer water heater and upgraded smoke detectors. Chapel Village Residents enjoy access to beautifully maintained common grounds, perfect for leisurely strolls or picnics. The community association takes care of common area maintenance, lawn care, and snow removal, allowing you to spend more time enjoying the local parks and amenities. With off-street parking and easy access to public services, this location is both practical and inviting. Experience the warmth of Chapel Village, where comfort meets community. This condo is not just a place to live; it's a place to call home.
For sale
Price cut: $2.7K (9/25)
$197,000
12 Juliet Ln APT 104, Baltimore, MD 21236
2beds
985sqft
Condominium
Built in 1988
-- sqft lot
$196,300 Zestimate®
$200/sqft
$257/mo HOA
What's special
Warm brick exteriorUpgraded smoke detectorsBeautifully maintained common groundsOff-street parkingNewer water heaterIn-unit washer and dryerBuilt-in microwave
- 64 days
- 436
- 24
Zillow last checked:
Listing updated:
Listed by:
Christopher Drewer 410-292-3218,
EXP Realty, LLC 8888607369,
Listing Team: Drewer Team
Source: Bright MLS,MLS#: MDBC2170964
Facts & features
Interior
Bedrooms & bathrooms
- Bedrooms: 2
- Bathrooms: 2
- Full bathrooms: 2
- Main level bathrooms: 2
- Main level bedrooms: 2
Rooms
- Room types: Living Room, Dining Room, Primary Bedroom, Bedroom 2, Kitchen, Foyer, Laundry, Bathroom 2, Primary Bathroom
Primary bedroom
- Level: Main
- Area: 224 Square Feet
- Dimensions: 14 X 16
Bedroom 2
- Level: Main
- Area: 100 Square Feet
- Dimensions: 10 X 10
Primary bathroom
- Level: Main
- Area: 35 Square Feet
- Dimensions: 5 X 7
Bathroom 2
- Level: Main
- Area: 35 Square Feet
- Dimensions: 5 X 7
Dining room
- Level: Main
- Area: 80 Square Feet
- Dimensions: 8 X 10
Foyer
- Level: Main
- Area: 48 Square Feet
- Dimensions: 6 X 8
Kitchen
- Level: Main
- Area: 90 Square Feet
- Dimensions: 9 X 10
Laundry
- Level: Main
- Area: 30 Square Feet
- Dimensions: 5 X 6
Living room
- Level: Main
- Area: 165 Square Feet
- Dimensions: 11 X 15
Heating
- Heat Pump, Electric
Cooling
- Central Air, Electric
Appliances
- Included: Microwave, Dishwasher, Disposal, Dryer, Exhaust Fan, Oven/Range - Electric, Refrigerator, Washer, Water Heater, Ice Maker, Electric Water Heater
- Laundry: Laundry Room, In Unit
Features
- Flooring: Carpet
- Has basement: No
- Has fireplace: No
Interior area
- Total structure area: 985
- Total interior livable area: 985 sqft
- Finished area above ground: 985
Property
Parking
- Parking features: Permit Included, Off Street
Accessibility
- Accessibility features: None
Features
- Levels: One
- Stories: 1
- Pool features: None
Details
- Additional structures: Above Grade
- Parcel number: 04112100003398
- Zoning: R
- Special conditions: Standard
Construction
Type & style
- Home type: Condo
- Property subtype: Condominium
- Attached to another structure: Yes
Materials
- Brick
Condition
- New construction: No
- Year built: 1988
Utilities & green energy
- Sewer: Public Sewer
- Water: Public
Community & HOA
Community
- Condo and coop fee: $257 monthly
- Subdivision: Chapel Village
HOA
- Has HOA: No
- Amenities included: Common Grounds
- Services included: Common Area Maintenance, Maintenance Structure, Maintenance Grounds, Management, Road Maintenance, Snow Removal, Trash, Water
- HOA name: Chapel Village Condo
Location
- Region: Baltimore
Financial & listing details
- Price per square foot: $200/sqft
- Tax assessed value: $165,000
- Annual tax amount: $1,806
- Date on market: 8/14/2026
- Listing agreement: Exclusive Right To Sell
- Ownership: Condominium
Estimated market value
$196,300
$186,000 - $206,000
$1,823/mo
Price history
| Date | Event | Price |
|---|---|---|
| 9/25/2026 | Price change | $197,000-1.4%$200/sqft |
Source:  Bright MLS #MDBC2170964 Report a problem Bright MLS #MDBC2170964 Report a problem | ||
| 8/14/2026 | Listed for sale | $199,700+137.7%$203/sqft |
Source: Bright MLS #MDBC2170964 Report a problem | ||
| 12/27/2013 | Sold | $84,000+740%$85/sqft |
Source: Public Record Report a problem | ||
| 10/22/2013 | Price change | $10,000-92.5%$10/sqft |
Source: Williams & Williams Worldwide Real Estate Auction Report a problem | ||
| 9/26/2013 | Listed for sale | $132,500+311.2%$135/sqft |
Source: Mr. Lister Realty, Inc. #BC8189977 Report a problem | ||
| 12/11/2012 | Sold | $32,219-60.7%$33/sqft |
Source: Public Record Report a problem | ||
| 4/15/2002 | Sold | $82,000$83/sqft |
Source: Public Record Report a problem | ||
Public tax history
| Year | Property taxes | Tax assessment |
|---|---|---|
| 2026 | $2,841 +5.5% | $165,000 +10.7% |
| 2025 | $2,692 +67% | $149,000 +12% |
| 2024 | $1,612 +13.7% | $133,000 +13.7% |
| 2023 | $1,418 +0.6% | $117,000 |
| 2022 | $1,410 +0.6% | $117,000 +1.2% |
| 2021 | $1,402 +0.6% | $115,667 +0.6% |
| 2020 | $1,394 +4.5% | $115,000 |
| 2019 | $1,333 +4.8% | $115,000 +9.5% |
| 2018 | $1,273 +5% | $105,000 +5% |
| 2017 | $1,212 -32.7% | $100,000 |
| 2016 | $1,802 | $100,000 |
| 2015 | $1,802 | $100,000 |
| 2014 | $1,802 | $100,000 |
| 2013 | -- | $100,000 |
| 2012 | -- | $100,000 -33.3% |
| 2011 | -- | $150,000 +1.1% |
| 2010 | -- | $148,332 +1.1% |
| 2009 | -- | $146,666 +1.1% |
| 2008 | -- | $145,000 +18% |
| 2007 | -- | $122,910 +21.9% |
| 2006 | -- | $100,820 +28.1% |
| 2005 | -- | $78,730 +1.6% |
| 2004 | -- | $77,512 +1.6% |
| 2003 | -- | $76,296 +1.6% |
| 2002 | -- | $75,080 +1.8% |
| 2001 | -- | $73,720 |
Find assessor info on the county website
Monthly payment
Est. payment
Payment breakdown
Explore the cost of this home by adjusting the details. Changes won't be saved.Climate risks
Neighborhood: 21236
Nearby schools
Schools provided by the listing agent
- District: Baltimore County Public Schools
Source: Bright MLS. This data may not be complete. We recommend contacting the local school district to confirm school assignments for this home.
Similar homes
- $221,5002 bd2 ba1.1k sqftSilver Ridge, Baltimore, MD 21236For Sale

 MLS ID #MDBC2171292, Carly Leonardo, Real Broker, LLC. Bright MLS
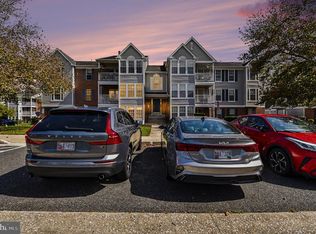
 - $229,0002 bd2 ba977 sqft11 Laurel Path Ct #11-6, Nottingham, MD 21236For Sale
 MLS ID #MDBC2176918, Sandra Klein. Long & Foster Broker Feed
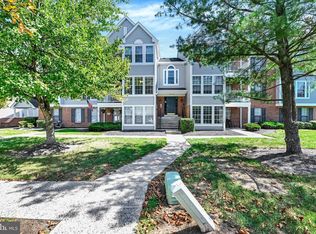
 - $229,0002 bd2 ba977 sqft11 Laurel Path Ct #6, Baltimore, MD 21236For Sale
 MLS ID #MDBC2176918, Sandie Klein, Long & Foster Real Estate, Inc.. Bright MLS
 - $230,0002 bd2 ba962 sqftSouthfld At Whit, Baltimore, MD 21236For Sale
 MLS ID #MDBC2174552, R. Lindsay Hargrave, Compass. Bright MLS
 - $255,0002 bd2 ba1.2k sqft13 Stillwood Cir, Nottingham, MD 21236For SaleMLS ID #MDBC2177492, Betsy Brown, Long & Foster Real Estate, Inc.. Bright MLS
- $225,9002 bd1 ba1k sqft9547 Devonwood Ct #9547, Rosedale, MD 21237For SaleMLS ID #MDBC2163156, Barbara Todd, Casa Bella Realty, LLC.. Bright MLS
- $260,0002 bd2 ba1.2k sqftPerry Hall Farms, Perry Hall, MD 21128For SaleMLS ID #MDBC2176776, Jennifer sowis, Cummings & Co. Realtors. Bright MLS
- $195,0002 bd1 ba962 sqft3102 Cardinal Way Unit H, Abingdon, MD 21009For SaleMLS ID #MDHR2060576, Lana Ophardt, Cummings & Co. Realtors. Bright MLS
- $279,9002 bd2 ba1.2k sqftPerry Hall Farms, Perry Hall, MD 21128For SaleMLS ID #MDBC2177206, Tom Coard, Berkshire Hathaway HomeServices Homesale Realty. Bright MLS
- $184,9992 bd1 ba904 sqft9 Warren Lodge Ct APT 1A, Cockeysville, MD 21030For SaleMLS ID #MDBC2177680, Mike Myslinski, Kelly and Co Realty, LLC. Bright MLS
- $225,0002 bd2 ba1.2k sqft20 Alanbrooke Ct #20F, Towson, MD 21204For SaleMLS ID #MDBC2174662, Sandra Hondroulis, Long & Foster Real Estate, Inc.. Bright MLS
- $204,9002 bd2 ba964 sqft2927 Katewood Ct #5, Baltimore, MD 21209For SaleMLS ID #MDBC2171692, Jason Rubenstein, Cummings & Co. Realtors. Bright MLS
- $219,9992 bd2 ba1k sqft7007 Bank St, Baltimore, MD 21224For SaleMLS ID #MDBC2177970, Becky Forrester, Keller Williams Gateway LLC. Bright MLS
- $200,0002 bd2 ba1k sqftVlg Of Chrch Crk, Belcamp, MD 21017For SaleMLS ID #MDHR2060808, Daniel McDevitt, Cummings & Co. Realtors. Bright MLS
- $199,9902 bd1 ba813 sqft608 Churchill Rd Unit 608E, Bel Air, MD 21014For SaleMLS ID #MDHR2049908, Kirk Steffes, Cummings & Co. Realtors. Bright MLS
- $276,0003 bd2 ba1.3k sqft3803 Glenview Ter, Baltimore, MD 21236For SaleMLS ID #MDBC2175206, Adekemi Adesida, Smart Realty, LLC. Bright MLS
- $225,0003 bd2 ba1.2k sqft1305 Cranesbill Ct Unit 202, Belcamp, MD 21017For SaleMLS ID #MDHR2060250, Andy Jang, Corner House Realty. Bright MLS
- $209,9002 bd2 ba1k sqft1436 Greenbriar Cir #1436-3, Pikesville, MD 21208For SaleMLS ID #MDBC2175218, Audrey Bullock, Cummings & Co. Realtors. Bright MLS
- $185,0002 bd2 ba1.1k sqft7418 Hindon Cir #B1-103, Baltimore, MD 21244For SaleMLS ID #MDBC2176842, Jeremey Weiss, Keller Williams Flagship. Bright MLS
- $215,0002 bd2 ba1k sqft7901 Valley Manor Rd Unit 201, Owings Mills, MD 21117For SaleMLS ID #MDBC2176446, Igor Maltsev, EXP Realty, LLC. Bright MLS
