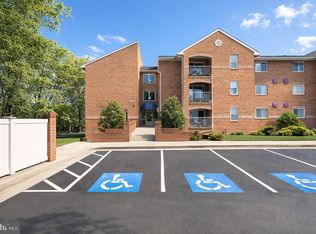
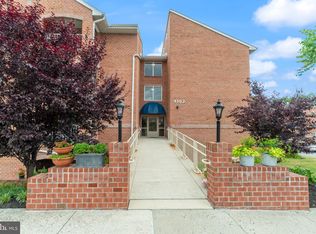
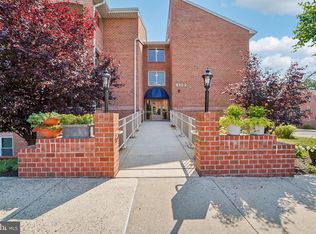
Nestled in the serene Silver Ridge community, this charming 2-bedroom, 2-bathroom unit offers a perfect blend of comfort and modern living. Step inside to discover an inviting open floor plan that seamlessly connects the kitchen, dining, and living areas, ideal for both relaxation and entertaining. The upgraded countertops and hardwood floors add a touch of elegance, while recessed lighting creates a warm ambiance throughout. The spacious primary suite features a luxurious bath and a generous walk-in closet, providing a private retreat. Enjoy your morning coffee in the cozy breakfast area or step out onto the balcony to take in the tranquil views of the surrounding trees and woods, enhancing your sense of peac e and privacy. This well-maintained unit comes equipped with a full suite of appliances, including a washer and dryer, making laundry a breeze. Additional conveniences such as an intercom system and security features ensure your comfort and safety. Outside, the beautifully landscaped grounds offer a serene escape, with no thru streets enhancing the quiet atmosphere. The community amenities include well-kept common areas, perfect for leisurely strolls or gatherings. With ample parking and easy access to essential services, this home is not just a place to live, but a place to thrive. Experience the perfect blend of nature and community in this delightful Silver Ridge residence.
For sale
Price cut: $4.5K (9/15)
$225,000
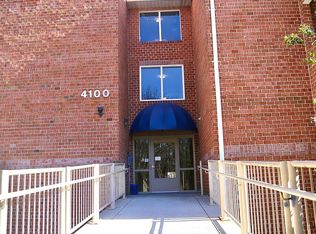
4100 Chardel Rd APT 3B, Baltimore, MD 21236
2beds
1,100sqft
Condominium
Built in 1992
-- sqft lot
$-- Zestimate®
$205/sqft
$291/mo HOA
What's special
Intercom systemGenerous walk-in closetHardwood floorsCozy breakfast areaBeautifully landscaped groundsLuxurious bathSpacious primary suite
- 47 days
- 809
- 14
Likely to sell faster than
Zillow last checked:
Listing updated:
Listed by:
Carly Leonardo 301-491-6727,
Real Broker, LLC 8504500442
Source: Bright MLS,MLS#: MDBC2171292
Facts & features
Interior
Bedrooms & bathrooms
- Bedrooms: 2
- Bathrooms: 2
- Full bathrooms: 2
- Main level bathrooms: 2
- Main level bedrooms: 2
Basement
- Area: 0
Heating
- Forced Air, Heat Pump, Electric
Cooling
- Central Air, Heat Pump, Electric
Appliances
- Included: Disposal, Dryer, Exhaust Fan, Microwave, Oven/Range - Electric, Refrigerator, Washer, Water Heater, Dishwasher, Freezer, Ice Maker, Intercom, Washer/Dryer Stacked, Electric Water Heater
- Laundry: Washer In Unit, Dryer In Unit, Has Laundry, In Unit
Features
- Breakfast Area, Combination Kitchen/Living, Open Floorplan, Primary Bath(s), Combination Dining/Living, Recessed Lighting, Upgraded Countertops, Walk-In Closet(s)
- Flooring: Hardwood, Wood
- Doors: Six Panel, Sliding Glass
- Windows: Double Pane Windows, Screens, Window Treatments
- Has basement: No
- Has fireplace: No
- Common walls with other units/homes: 2+ Common Walls
Interior area
- Total structure area: 1,100
- Total interior livable area: 1,100 sqft
- Finished area above ground: 1,100
- Finished area below ground: 0
Property
Parking
- Parking features: Asphalt, Free, Parking Lot
- Has uncovered spaces: Yes
Accessibility
- Accessibility features: None
Features
- Levels: One
- Stories: 1
- Exterior features: Balcony
- Pool features: None
- Has view: Yes
- View description: Trees/Woods
Lot
- Features: Backs to Trees, Landscaped, No Thru Street, Wooded
Details
- Additional structures: Above Grade, Below Grade
- Parcel number: 04112200004267
- Zoning: RESIDENTIAL
- Special conditions: Standard
- Other equipment: Intercom
Construction
Type & style
- Home type: Condo
- Architectural style: Other
- Property subtype: Condominium
- Attached to another structure: Yes
Materials
- Brick, Copper Plumbing
- Roof: Fiberglass
Condition
- Excellent
- New construction: No
- Year built: 1992
Utilities & green energy
- Sewer: Public Sewer, No Septic System
- Water: Public
- Utilities for property: Cable Available, Cable
Community & HOA
Community
- Security: Main Entrance Lock, Carbon Monoxide Detector(s), Smoke Detector(s), Fire Sprinkler System
- Condo and coop fee: $291 monthly
- Subdivision: Silver Ridge
HOA
- Has HOA: No
- Amenities included: Common Grounds
- Services included: Common Area Maintenance, Maintenance Structure, Insurance, Management, Reserve Funds, Road Maintenance, Snow Removal, Water
Location
- Region: Baltimore
Financial & listing details
- Price per square foot: $205/sqft
- Tax assessed value: $170,000
- Annual tax amount: $1,980
- Date on market: 7/31/2026
- Listing agreement: Exclusive Right To Sell
- Ownership: Condominium
Estimated market value
Not available
Estimated sales range
Not available
Not available
Price history
| Date | Event | Price |
|---|---|---|
| 9/15/2026 | Price change | $225,000-2%$205/sqft |
Source:  Bright MLS #MDBC2171292 Report a problem Bright MLS #MDBC2171292 Report a problem | ||
| 8/26/2026 | Price change | $229,500-2.3%$209/sqft |
Source: Bright MLS #MDBC2171292 Report a problem | ||
| 7/31/2026 | Listed for sale | $234,999+12%$214/sqft |
Source: Bright MLS #MDBC2171292 Report a problem | ||
| 6/4/2025 | Sold | $209,900$191/sqft |
Source: Bright MLS #MDBC2117760 Report a problem | ||
| 5/12/2025 | Pending sale | $209,900$191/sqft |
Source:  Berkshire Hathaway HomeServices Homesale Realty #MDBC2117760 Report a problem Berkshire Hathaway HomeServices Homesale Realty #MDBC2117760 Report a problem | ||
| 5/12/2025 | Contingent | $209,900$191/sqft |
Source: Bright MLS #MDBC2117760 Report a problem | ||
| 4/25/2025 | Price change | $209,900-2.4%$191/sqft |
Source: Bright MLS #MDBC2117760 Report a problem | ||
| 2/3/2025 | Listed for sale | $215,000+65.5%$195/sqft |
Source: Bright MLS #MDBC2117760 Report a problem | ||
| 4/18/2017 | Sold | $129,900$118/sqft |
Source: Public Record Report a problem | ||
| 3/3/2017 | Pending sale | $129,900$118/sqft |
Source: Long & Foster Real Estate, Inc. #BC9802240 Report a problem | ||
| 1/19/2017 | Price change | $129,900-3.8%$118/sqft |
Source: Long & Foster Real Estate, Inc. #BC9802240 Report a problem | ||
| 11/22/2016 | Listed for sale | $135,000$123/sqft |
Source: Long & Foster Real Estate, Inc. #BC9802240 Report a problem | ||
Public tax history
| Year | Property taxes | Tax assessment |
|---|---|---|
| 2025 | $3,154 +66.1% | $163,333 +4.3% |
| 2024 | $1,899 +4.4% | $156,667 +4.4% |
| 2023 | $1,818 +2.7% | $150,000 |
| 2022 | $1,770 +2.8% | $150,000 +5.6% |
| 2021 | $1,721 +2.9% | $142,000 +2.9% |
| 2020 | $1,673 +4% | $138,000 |
| 2019 | $1,608 +4.2% | $138,000 +8.4% |
| 2018 | $1,543 +4.4% | $127,333 +4.4% |
| 2017 | $1,479 -26.5% | $122,000 +0.8% |
| 2016 | $2,011 | $121,000 +0.8% |
| 2015 | $2,011 | $120,000 +0.8% |
| 2014 | $2,011 | $119,000 |
| 2013 | -- | $119,000 |
| 2012 | -- | $119,000 -30% |
| 2011 | -- | $170,000 +2% |
| 2010 | -- | $166,666 +2% |
| 2009 | -- | $163,333 +2.1% |
| 2008 | -- | $160,000 +17.3% |
| 2007 | -- | $136,390 +20.9% |
| 2006 | -- | $112,780 +26.5% |
| 2005 | -- | $89,170 +3.7% |
| 2004 | -- | $86,012 +3.8% |
| 2003 | -- | $82,856 +4% |
| 2002 | -- | $79,700 +3.6% |
| 2001 | -- | $76,962 |
Find assessor info on the county website
Monthly payment
Est. payment
Payment breakdown
Explore the cost of this home by adjusting the details. Changes won't be saved.Climate risks
Neighborhood: 21236
Nearby schools
Schools provided by the listing agent
- District: Baltimore County Public Schools
Source: Bright MLS. This data may not be complete. We recommend contacting the local school district to confirm school assignments for this home.
Similar homes
- $240,0003 bd2 ba1.5k sqft3905 Darleigh Rd APT F, Nottingham, MD 21236For Sale
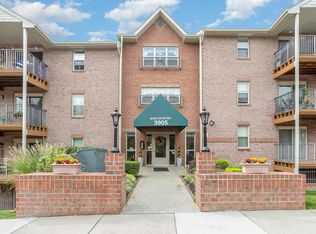
 MLS ID #MDBC2142434, Christopher Drewer, EXP Realty, LLC. Bright MLS
 - $199,7002 bd2 ba985 sqft12 Juliet Ln APT 104, Baltimore, MD 21236For Sale
 MLS ID #MDBC2170964, Christopher Drewer, EXP Realty, LLC. Bright MLS
 - $269,5003 bd2 ba1.4k sqft3901 Darleigh Rd APT C, Baltimore, MD 21236For Sale
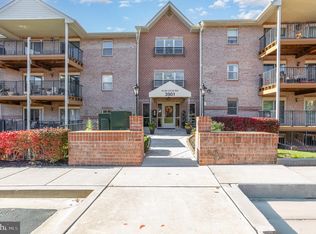 MLS ID #MDBC2145154, Patrick Campbell, Century 21 Advance Realty. Bright MLS
 - $285,0003 bd2 ba1.5k sqft3901 Hannon Ct APT 3E, Baltimore, MD 21236For Sale
 MLS ID #MDBC2166764, Matthew Pivec, Kelly and Co Realty, LLC. Bright MLS
 - $280,0003 bd2 ba1.5k sqft3901 Darleigh Rd APT 3G, Baltimore, MD 21236For SaleMLS ID #MDBC2149826, Anthony Mezzatesta, Cummings & Co. Realtors. Bright MLS
- $255,0002 bd2 ba1.3k sqft3 Stillwood Cir, Baltimore, MD 21236For SaleMLS ID #MDBC2173268, Jacki Miller, Keller Williams Gateway LLC. Bright MLS
- $219,0002 bd2 ba1k sqft1436 Greenbriar Cir #1436-3, Pikesville, MD 21208For SaleMLS ID #MDBC2175218, Audrey Bullock, Cummings & Co. Realtors. Bright MLS
- $225,0002 bd2 ba1.3k sqftAnnen Woods, Baltimore, MD 21208For SaleMLS ID #MDBC2174590, Megan Richardson, Cummings & Co. Realtors. Bright MLS
- $235,0002 bd2 ba1.2k sqft22 Alanbrooke Ct #22E, Baltimore, MD 21204For SaleMLS ID #MDBC2169580, Dominic Rallo, Berkshire Hathaway HomeServices Homesale Realty. Bright MLS
- $220,0002 bd2 ba1.1k sqft4814 Stone Shop Cir #4814, Owings Mills, MD 21117For SaleMLS ID #MDBC2172574, Harrison Greenough, Berkshire Hathaway HomeServices Homesale Realty. Bright MLS
- $220,0002 bd2 ba1.2k sqft8809 Stone Ridge Cir APT 204, Baltimore, MD 21208For SaleMLS ID #MDBC2171856, Craig Marsh, Marsh Realty. Bright MLS
- $222,0002 bd2 ba940 sqftBrentwood Condo, Bel Air, MD 21014For SaleMLS ID #MDHR2058986, Luke Skovira, Cummings & Co. Realtors. Bright MLS
- $225,0002 bd2 ba1.2k sqft9645 Devedente Dr #204, Owings Mills, MD 21117For SaleMLS ID #MDBC2171224, Michael Schiff, EXP Realty, LLC. Bright MLS
- $225,0002 bd2 ba1k sqftWaterplace, Baltimore, MD 21201For SaleMLS ID #MDBA2222008, Caroline Kuntz, Compass. Bright MLS
- $219,0002 bd1 ba1.1k sqft1715 Byrd St, Baltimore, MD 21230For SaleMLS ID #MDBA2230904, Bryan Schafer, Compass. Bright MLS
- $227,5002 bd3 ba1.4k sqft919 Dartmouthglen Way, Baltimore, MD 21212For SaleMLS ID #MDBA2227692, Azam Khan, Long & Foster Real Estate, Inc.. Bright MLS
- $229,9002 bd2 ba1.3k sqftClub At Mcdonogh, Owings Mills, MD 21117For SaleMLS ID #MDBC2167006, Michael Schiff, EXP Realty, LLC. Bright MLS
- $239,9002 bd2 ba1.2k sqft8807 Stone Ridge Cir APT 102, Pikesville, MD 21208For SaleMLS ID #MDBC2173752, Yelena Brodsky, EXP Realty, LLC. Bright MLS
- $250,0002 bd2 ba972 sqft401 S Sharp St #R-1, Baltimore, MD 21201For SaleMLS ID #MDBA2230674, Jay Eder, ExecuHome Realty. Bright MLS
- $275,0004 bd2 ba1.4k sqft66 Talister Ct, Baltimore, MD 21237For SaleMLS ID #MDBC2170842, David Bowers, Howard Hanna Real Estate Services-Shrewsbury. Bright MLS
